Save
Ask
Tour
Hide
Share
$1,600,000
18 Days On Site

6908 Wildspring Lane
Long Grove, IL 60047

For Sale|Single Family Residence|Active
3
Beds
4
Total Baths
3
Full Baths
1
Partial Bath
6,664
SqFt
$240
/SqFt
2014
Built
Subdivision:
Ravenna
County:
Lake
Listing Courtesy of MRED as distributed by MLS Grid of Coldwell Banker Realty
Call Now: 847.967.0022
Is this the listing for you? We can help make it yours.
847.967.0022
6908 Wildspring Lane6908 Wildspring Lane6908 Wildspring Lane6908 Wildspring Lane
Save
Ask
Tour
Hide
Share

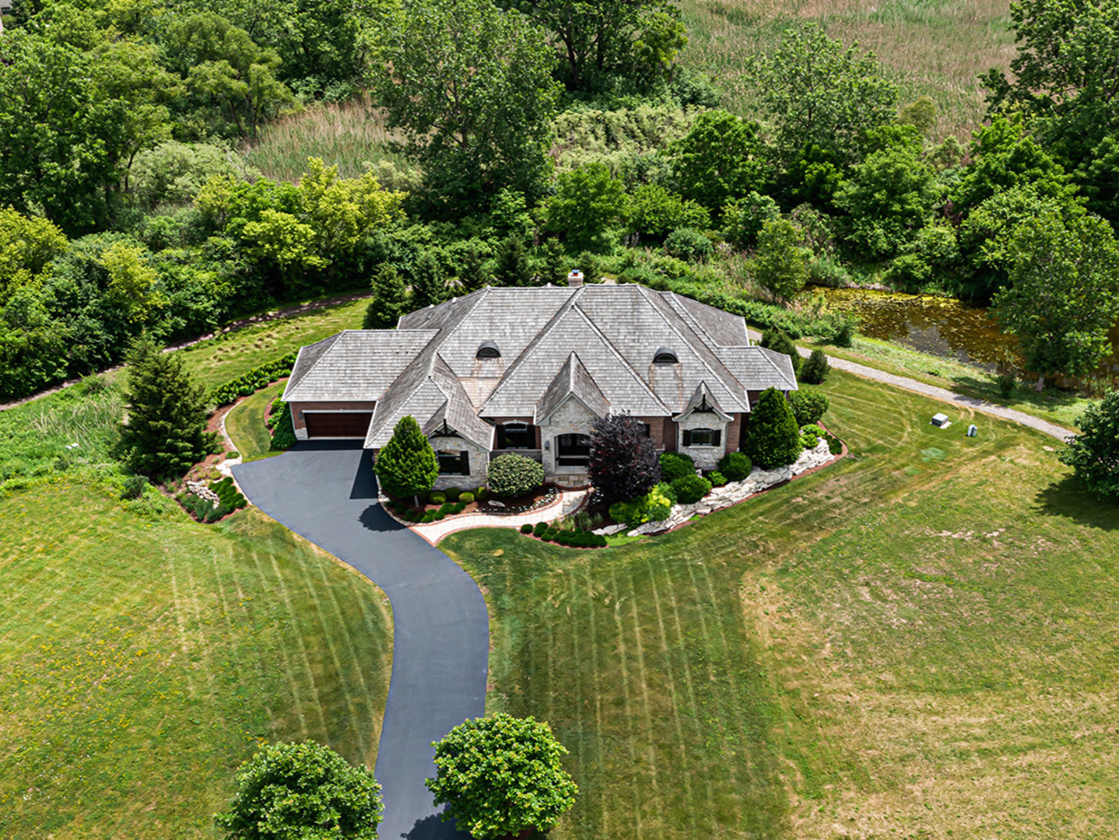
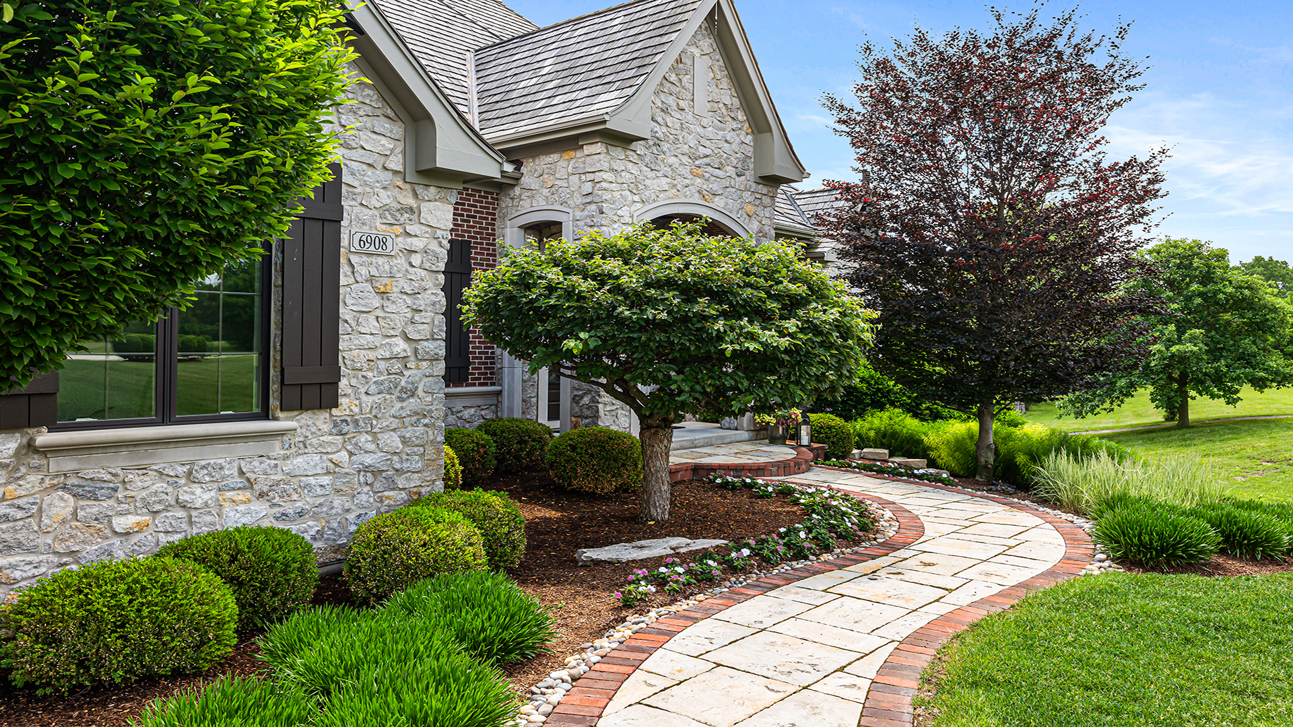
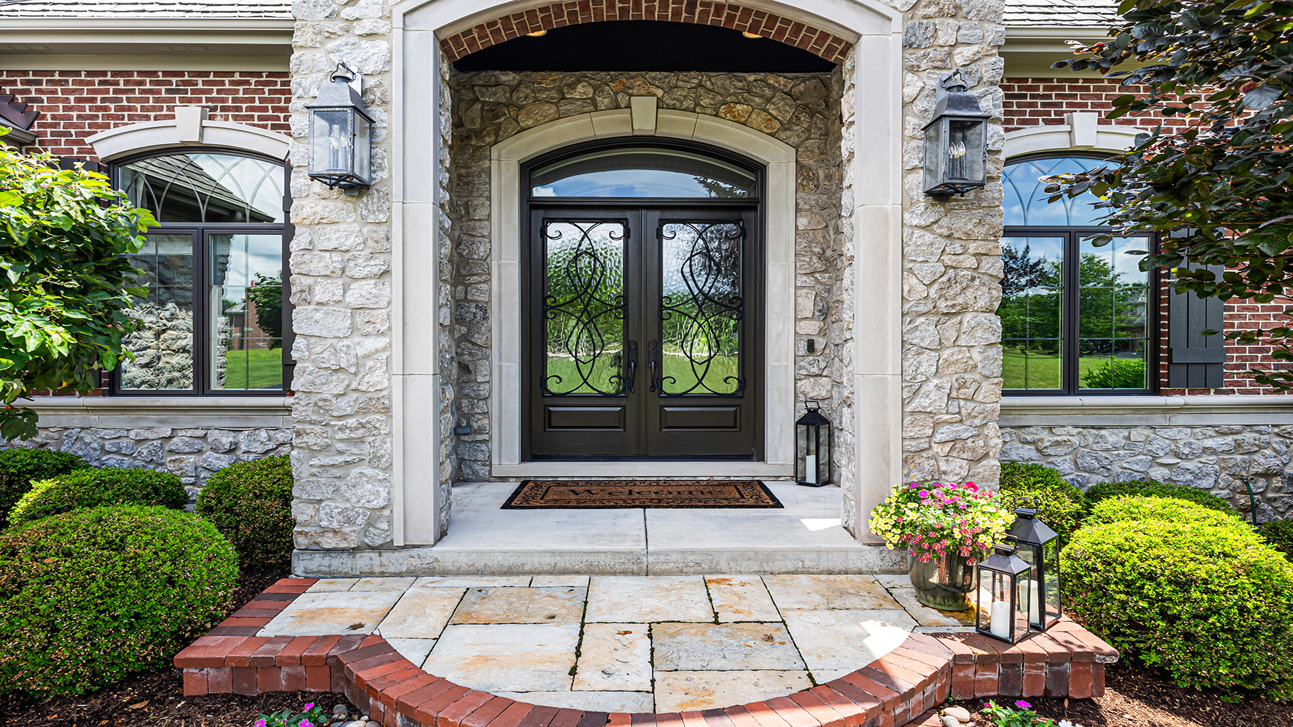
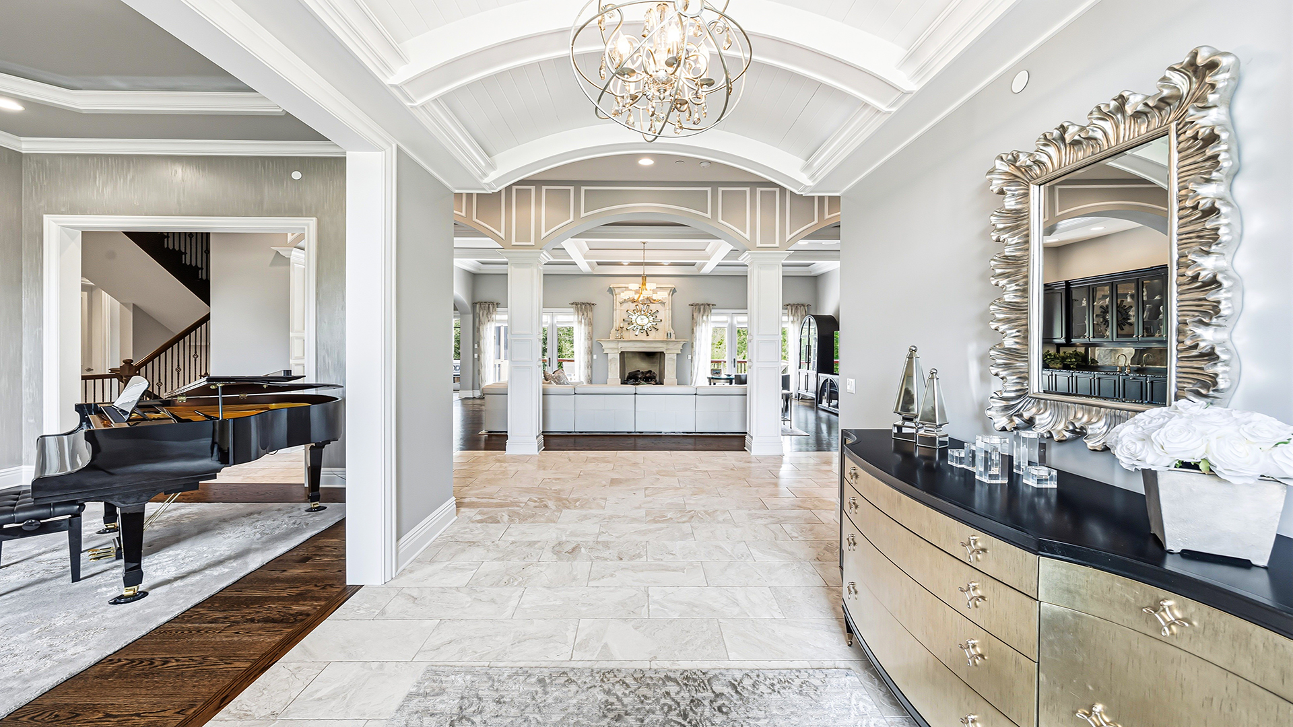
A refined blend of luxury and artistry, this custom residence showcases timeless architecture, exceptional craftsmanship, and picturesque conservancy views that create a truly private, resort-inspired setting. Soaring vaulted ceilings and an open-concept layout fill the home with natural light while framing the tranquil natural landscape beyond. The chef's kitchen serves as the centerpiece, featuring Taj Mahal quartzite countertops, custom cabinetry, and a Sub-Zero refrigerator seamlessly integrated as a custom furniture piece. Designed for elevated entertaining, the home offers a full-size granite bar, temperature-controlled wine cellar, and a striking wet bar anchored by a limestone fireplace, all complemented by rich travertine flooring. A sophisticated first-floor office provides a distinguished workspace, while the glass-enclosed fitness studio located in the basement delivers a private wellness retreat. The English basement also features an additional bedroom with a full attached bath, creating an ideal in-law arrangement. The home offers 4 bedrooms and 3.5 baths, including a luxurious first-floor primary suite with a spa-caliber bath, rain shower, serene resort-level finishes, and peaceful views of the surrounding conservancy. Two additional bedrooms provide comfort, privacy, and refined design, along with a versatile bonus space for work or guests. Outdoor living is equally elevated with Ipe decking, a cedar sunroom, and sweeping views of the protected conservancy, creating a seamless connection to nature. A stately stone exterior is complemented by an oversized, heated three-car garage, providing year-round comfort and convenience. A true statement home defined by elegance, scale, impeccable detail, and an extraordinary natural setting.

Save
Ask
Tour
Hide
Share
Listing Snapshot
Price 
$1,600,000
Days On Site 
18 Days
Bedrooms 
3
Inside Area (SqFt) 
6,664 sqft
Total Baths 
4
Full Baths 
3
Partial Baths 
1
Lot Size 
0.45 Acres
Year Built 
2014
MLS® Number 
11868794
Status 
Active
Property Tax 
$31,425
HOA/Condo/Coop Fees 
$225 monthly
Sq Ft Source 
Estimated
Friends & Family
Recent Activity
an hour agoListing updated with changes from the MLS®
an hour agoStatus changed to Active
3 weeks agoListing first seen on site
General Features
Acres 
0.45
Attached Garage 
Yes
Foundation 
Concrete Perimeter
Garage 
Yes
Garage Spaces 
3.5
Parking 
AsphaltGarage Door OpenerHeated GarageAttachedGarage
Parking Spaces 
3.5
Property Sub Type 
Single Family Residence
Sewer 
Public Sewer
SqFt Below 
1906
SqFt Total 
3799
Style 
Contemporary
Water Source 
Shared Well
Interior Features
Appliances 
Water SoftenerRangeMicrowaveDishwasherFreezerWasherDryerDisposalStainless Steel Appliance(s)Range HoodWater Purifier OwnedWater Softener OwnedGas OvenHumidifier
Basement 
Sump PumpFinishedConcreteStorage SpaceFullDaylight
Cooling 
Ceiling Fan(s)Central Air
Electric 
Circuit Breakers
Fireplace 
Yes
Fireplace Features 
Living RoomGas LogGas Starter
Fireplaces 
2
Flooring 
HardwoodCarpetWood
Heating 
Natural GasForced AirRadiant Floor
Interior 
Walk-In Closet(s)Entrance FoyerPantryVaulted Ceiling(s)Wet BarIn-Law FloorplanBuilt-in FeaturesCoffered Ceiling(s)Beamed CeilingsOpen Floorplan
Laundry Features 
Main LevelGas Dryer HookupIn UnitSink
Window Features 
Skylight(s)Window TreatmentsDrapesInsulated WindowsTriple Pane WindowsWood Frames
Bedroom 2 
Dimensions - 18X19Level - Second
Bedroom 3 
Dimensions - 17X19Level - Second
Bedroom 4 
Dimensions - 14X12Level - Basement
Dining Room 
Dimensions - 13X16Level - Main
Eating Area 
Dimensions - 13X16Level - Main
Family Room 
Dimensions - 57X28Level - Basement
Foyer 
Dimensions - 15X17Level - Main
Kitchen 
Dimensions - 13X18Level - MainDescription - Eating Area-Table Space,Island,Pantry-Walk-in,Custom Cabinetry,Updated Kitchen
Laundry 
Dimensions - 10X9Level - Main
Living Room 
Dimensions - 30X20Level - Main
Master Bedroom 
Dimensions - 21X18Level - Main
Office 
Dimensions - 12X16Level - Main
Other Room 
Dimensions - 9X12Level - Basement
Pantry 
Dimensions - 6X6Level - Main
Screened Porch 
Dimensions - 12X12Level - Main
Utility Room-Lower Level 
Dimensions - 25X40Level - Basement
Walk In Closet 
Dimensions - 6X8Level - Main
Save
Ask
Tour
Hide
Share
Exterior Features
Construction Details 
BrickStone
Lot Features 
WetlandsLandscapedWooded
Patio And Porch 
Screened
Roof 
Shake
Waterfront Features 
Pond
Windows/Doors 
Skylight(s)Window TreatmentsDrapesInsulated WindowsTriple Pane WindowsWood Frames
Community Features
Association Dues 
2700
Community Features 
Lake
HOA Fee Frequency 
Annually
MLS Area 
Hawthorn Woods / Lake Zurich / Kildeer / Long Grove
School District 
Adlai E Stevenson High School
Township 
Vernon
Schools
School District
Adlai E Stevenson High School
Elementary School
Diamond Lake Elementary School
Middle School
West Oak Middle School
High School
Adlai E Stevenson High School
Listing Courtesy of MRED as distributed by MLS Grid of Coldwell Banker Realty


Based on information submitted to the MLS GRID as of 2026-07-08 12:37 AM UTC. All data is obtained from various sources and may not have been verified by broker or MLS GRID. Supplied Open House Information is subject to change without notice. All information should be independently reviewed and verified for accuracy. Properties may or may not be listed by the office/agent presenting the information.
Last checked: 2026-07-08 12:37 AM UTC
MRED DMCA Copyright Information Copyright © 2026 Midwest Real Estate Data LLC. All rights reserved.

Neighborhood & Commute
Source: Walkscore
Save
Ask
Tour
Hide
Share