Save
Ask
Tour
Hide
Share
$549,000
1 Day On Site

1016 W Brittany Drive
Arlington Heights, IL 60004

For Sale|Single Family Residence|Active
5
Beds
3
Total Baths
2
Full Baths
1
Partial Bath
2,855
SqFt
$192
/SqFt
1971
Built
County:
Cook
Listing Courtesy of MRED as distributed by MLS Grid of Baird & Warner
Call Now: 847.967.0022
Is this the listing for you? We can help make it yours.
847.967.0022
1016 W Brittany Drive1016 W Brittany Drive1016 W Brittany Drive1016 W Brittany Drive
Save
Ask
Tour
Hide
Share

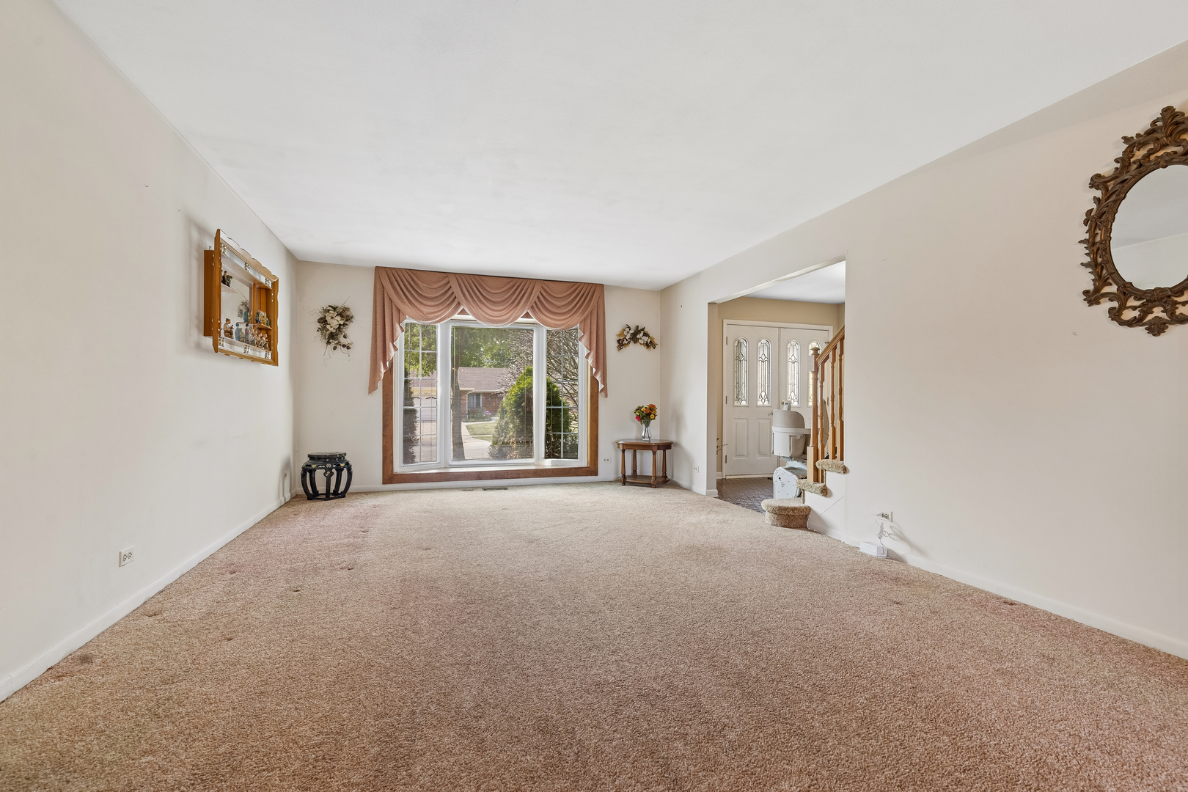
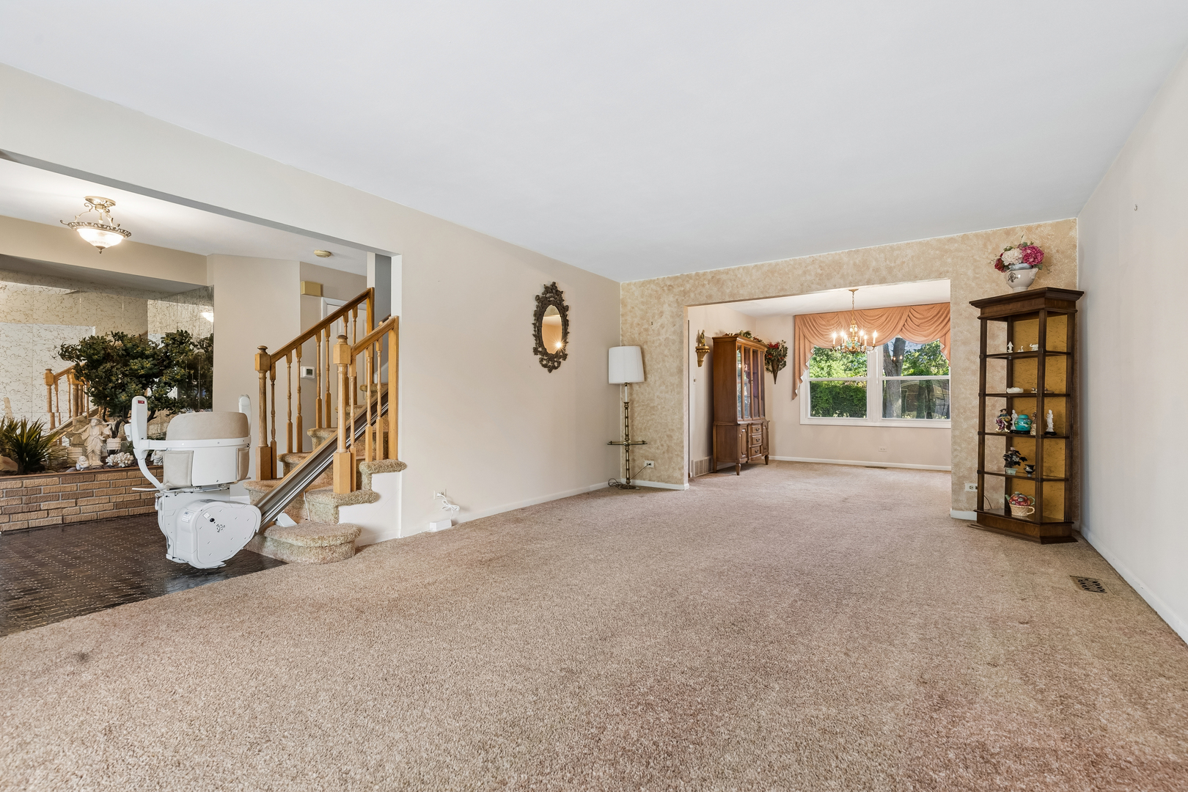
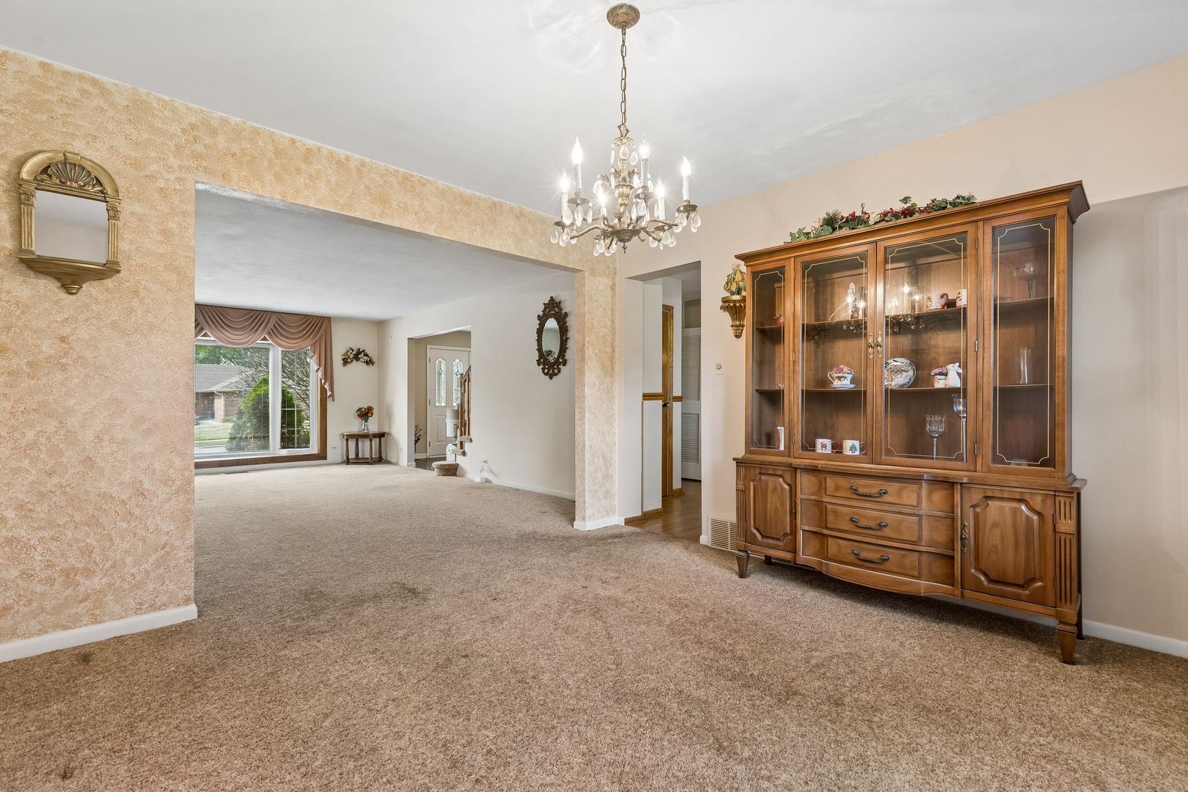
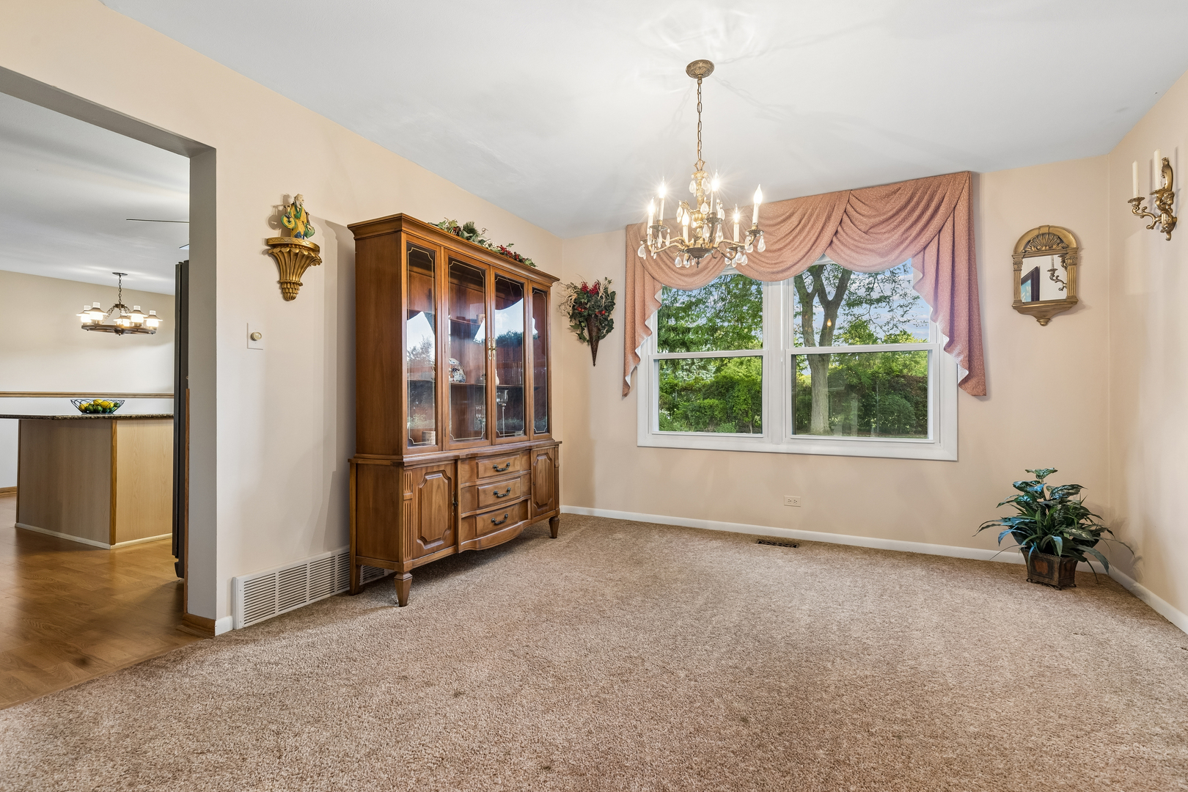
Imagine beginning your day with a cup of coffee in the sunroom, overlooking your private backyard. Whether you need space to work from home, accommodate a growing household, host overnight guests, or simply spread out, this classic five-bedroom colonial offers the flexibility you've been searching for. Enter through double doors into a welcoming foyer that opens to spacious living and dining rooms and continues into a custom kitchen featuring an island, built-in desk, and generous eating area. The adjoining family room, complete with a cozy fireplace, flows seamlessly into the sunroom and backyard. A convenient main-level laundry room and powder room complete the first floor. Whether you're hosting a crowd or enjoying a quiet evening at home, the layout just works. Upstairs, you'll find five generously sized bedrooms with exceptional closet space. The primary features a private en-suite bath, walk-in closet, and an additional wall closet. Even the oversized linen closet offers impressive storage, along with a handy laundry chute. The unfinished basement with an expansive crawlspace offers endless possibilities for storage, recreation, or future finishing. Located in a fantastic area with highly rated schools, you're just minutes from shopping, dining, parks, entertainment, outdoor recreation, Metra, and convenient access to O'Hare. If a certain team heads to the suburbs, you'll be just 3 miles from a stadium that could offer far more than football. Come experience 1016 W. Brittany for yourself and imagine calling it home. Offered 'as-is' with a home warranty included.

Save
Ask
Tour
Hide
Share
Listing Snapshot
Price 
$549,000
Days On Site 
1 Day
Bedrooms 
5
Inside Area (SqFt) 
2,855 sqft
Total Baths 
3
Full Baths 
2
Partial Baths 
1
Lot Size 
0.225 Acres
Year Built 
1971
MLS® Number 
12300437
Status 
Active
Property Tax 
$12,398.55
HOA/Condo/Coop Fees 
N/A
Sq Ft Source 
Assessor
Friends & Family
Recent Activity
21 hours agoListing updated with changes from the MLS®
yesterdayListing first seen on site
General Features
Acres 
0.225
Attached Garage 
Yes
Direction Faces 
South
Garage 
Yes
Garage Spaces 
2
Parking 
AsphaltConcreteGarage Door OpenerAttachedGarage
Parking Spaces 
2
Property Sub Type 
Single Family Residence
Sewer 
Public Sewer
Style 
Colonial
Water Source 
Public
Interior Features
Appliances 
RangeMicrowaveDishwasherWasherDryer
Basement 
Sump PumpUnfinishedFull
Cooling 
Central Air
Fireplace 
Yes
Fireplace Features 
Family RoomGas Starter
Fireplaces 
1
Heating 
Natural Gas
Interior 
Entrance FoyerWalk-In Closet(s)Granite Counters
Laundry Features 
Main LevelLaundry ChuteSink
Bedroom 2 
Dimensions - 15X14Level - Second
Bedroom 3 
Dimensions - 15X10Level - Second
Bedroom 4 
Dimensions - 14X12Level - Second
Bedroom 5 
Dimensions - 13X12Level - Second
Dining Room 
Dimensions - 12X12Level - Main
Eating Area 
Dimensions - 12X7Level - Main
Family Room 
Dimensions - 19X13Level - Main
Foyer 
Dimensions - 16X9Level - Main
Kitchen 
Dimensions - 14X12Level - MainDescription - Eating Area-Table Space,Island
Laundry 
Dimensions - 7X6Level - Main
Living Room 
Dimensions - 21X14Level - Main
Master Bedroom 
Dimensions - 18X14Level - Second
Sun Room 
Dimensions - 15X12Level - Main
Save
Ask
Tour
Hide
Share
Exterior Features
Construction Details 
Aluminum SidingBrick
Fencing 
Partial
Lot Features 
Landscaped
Patio And Porch 
Deck
Roof 
Asphalt
Community Features
Community Features 
ParkCurbsSidewalksStreet Lights
MLS Area 
Arlington Heights
School District 
Buffalo Grove High School
Township 
Wheeling
Schools
School District
Buffalo Grove High School
Elementary School
Ivy Hill Elementary School
Middle School
Thomas Middle School
High School
Buffalo Grove High School
Listing Courtesy of MRED as distributed by MLS Grid of Baird & Warner


Based on information submitted to the MLS GRID as of 2026-07-28 01:25 PM UTC. All data is obtained from various sources and may not have been verified by broker or MLS GRID. Supplied Open House Information is subject to change without notice. All information should be independently reviewed and verified for accuracy. Properties may or may not be listed by the office/agent presenting the information.
Last checked: 2026-07-28 01:25 PM UTC
MRED DMCA Copyright Information Copyright © 2026 Midwest Real Estate Data LLC. All rights reserved.

Neighborhood & Commute
Source: Walkscore
Save
Ask
Tour
Hide
Share