Save
Ask
Tour
Hide
Share
$475,000
12 Days On Site

772 Balboa Terrace E
Bartlett, IL 60103

For Sale|Single Family Residence|Active Under Contract
4
Beds
3
Total Baths
2
Full Baths
1
Partial Bath
2,050
SqFt
$232
/SqFt
1977
Built
Subdivision:
Country Place
County:
DuPage
Listing Courtesy of MRED as distributed by MLS Grid of Legacy Properties, A Sarah Leonard Company, LLC
Call Now: 847.967.0022
Is this the listing for you? We can help make it yours.
847.967.0022
772 Balboa Terrace E772 Balboa Terrace E772 Balboa Terrace E772 Balboa Terrace E
Save
Ask
Tour
Hide
Share

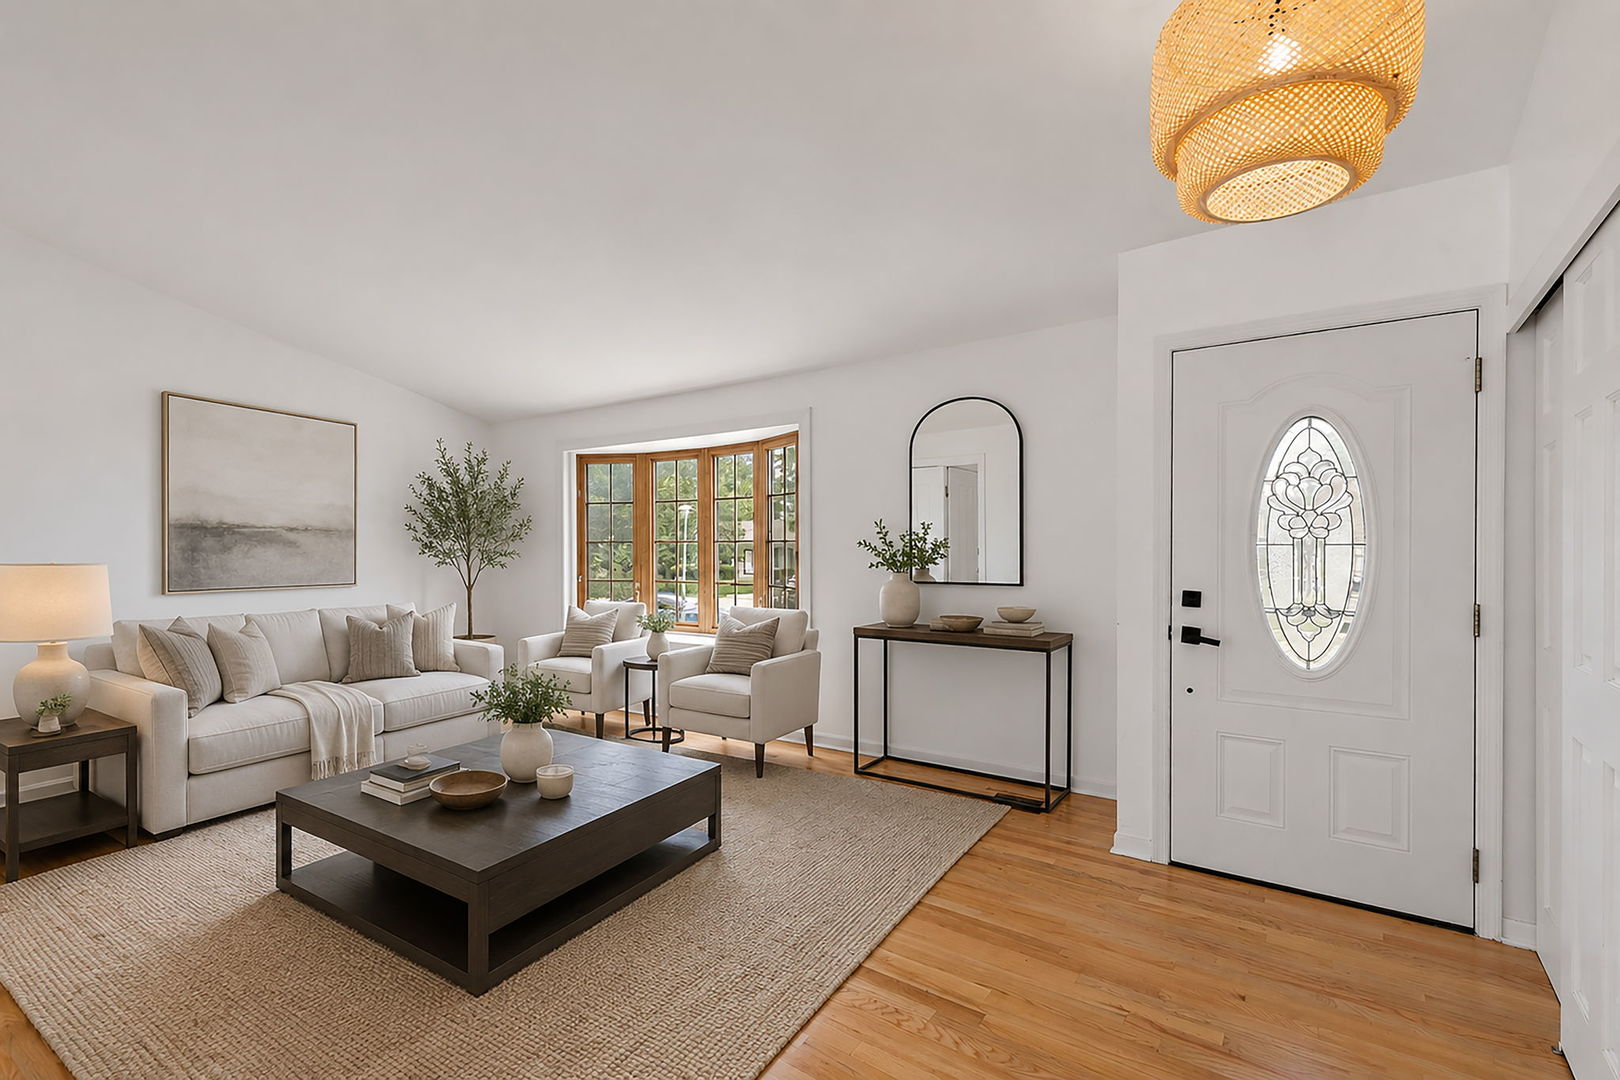
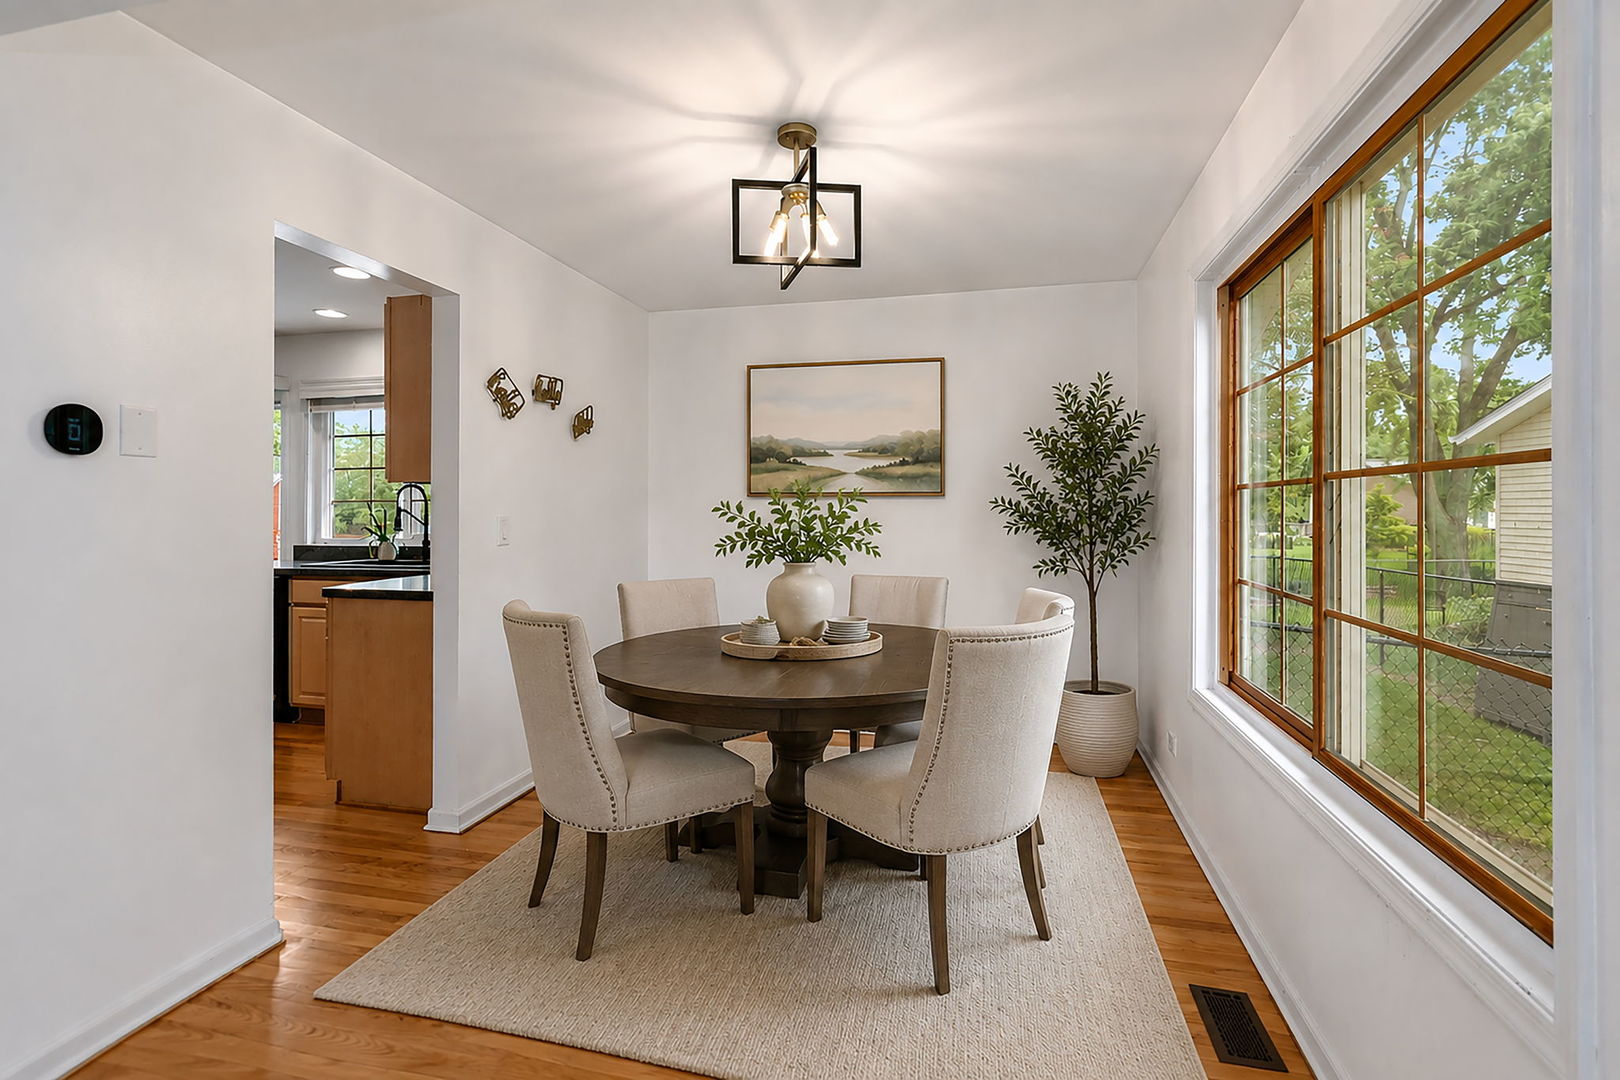
Welcome home to this beautifully updated split level tucked away on a private cul de sac in desirable Country Place. Brand new hardwood flooring flows throughout the home, while soaring vaulted ceilings create a bright and spacious feel. The remodeled bathrooms offer a fresh, modern touch, and the inviting family room features a cozy fireplace with sliding glass doors leading to a stamped concrete patio, making indoor and outdoor entertaining effortless. The outstanding finished sub basement expands your living space with a custom bar, laundry area with washer, dryer and utility sink, plus abundant storage. Step outside to enjoy the large fenced backyard complete with a deck, above ground pool, storage shed, and plenty of room to relax or entertain. An attached two car garage completes this move in ready home. Conveniently located just minutes from Downtown Bartlett, the Metra station, Bartlett Aquatic Center, Villa Olivia, numerous parks and forest preserves, shopping, dining, and easy access to Route 59, Lake Street, and major expressways.

Save
Ask
Tour
Hide
Share
Listing Snapshot
Price 
$475,000
Days On Site 
12 Days
Bedrooms 
4
Inside Area (SqFt) 
2,050 sqft
Total Baths 
3
Full Baths 
2
Partial Baths 
1
Lot Size 
0.2122 Acres
Year Built 
1977
MLS® Number 
12307300
Status 
Active Under Contract
Property Tax 
$9,838
HOA/Condo/Coop Fees 
N/A
Sq Ft Source 
Assessor
Friends & Family
Recent Activity
a week agoListing updated with changes from the MLS®
a week agoStatus changed to Active Under Contract
2 weeks agoListing first seen on site
General Features
Acres 
0.2122
Attached Garage 
Yes
Foundation 
Concrete Perimeter
Garage 
Yes
Garage Spaces 
2
Parking 
Garage Door OpenerAttachedGarage
Parking Spaces 
2
Property Sub Type 
Single Family Residence
Sewer 
Public Sewer
SqFt Total 
2528
Water Source 
Public
Interior Features
Appliances 
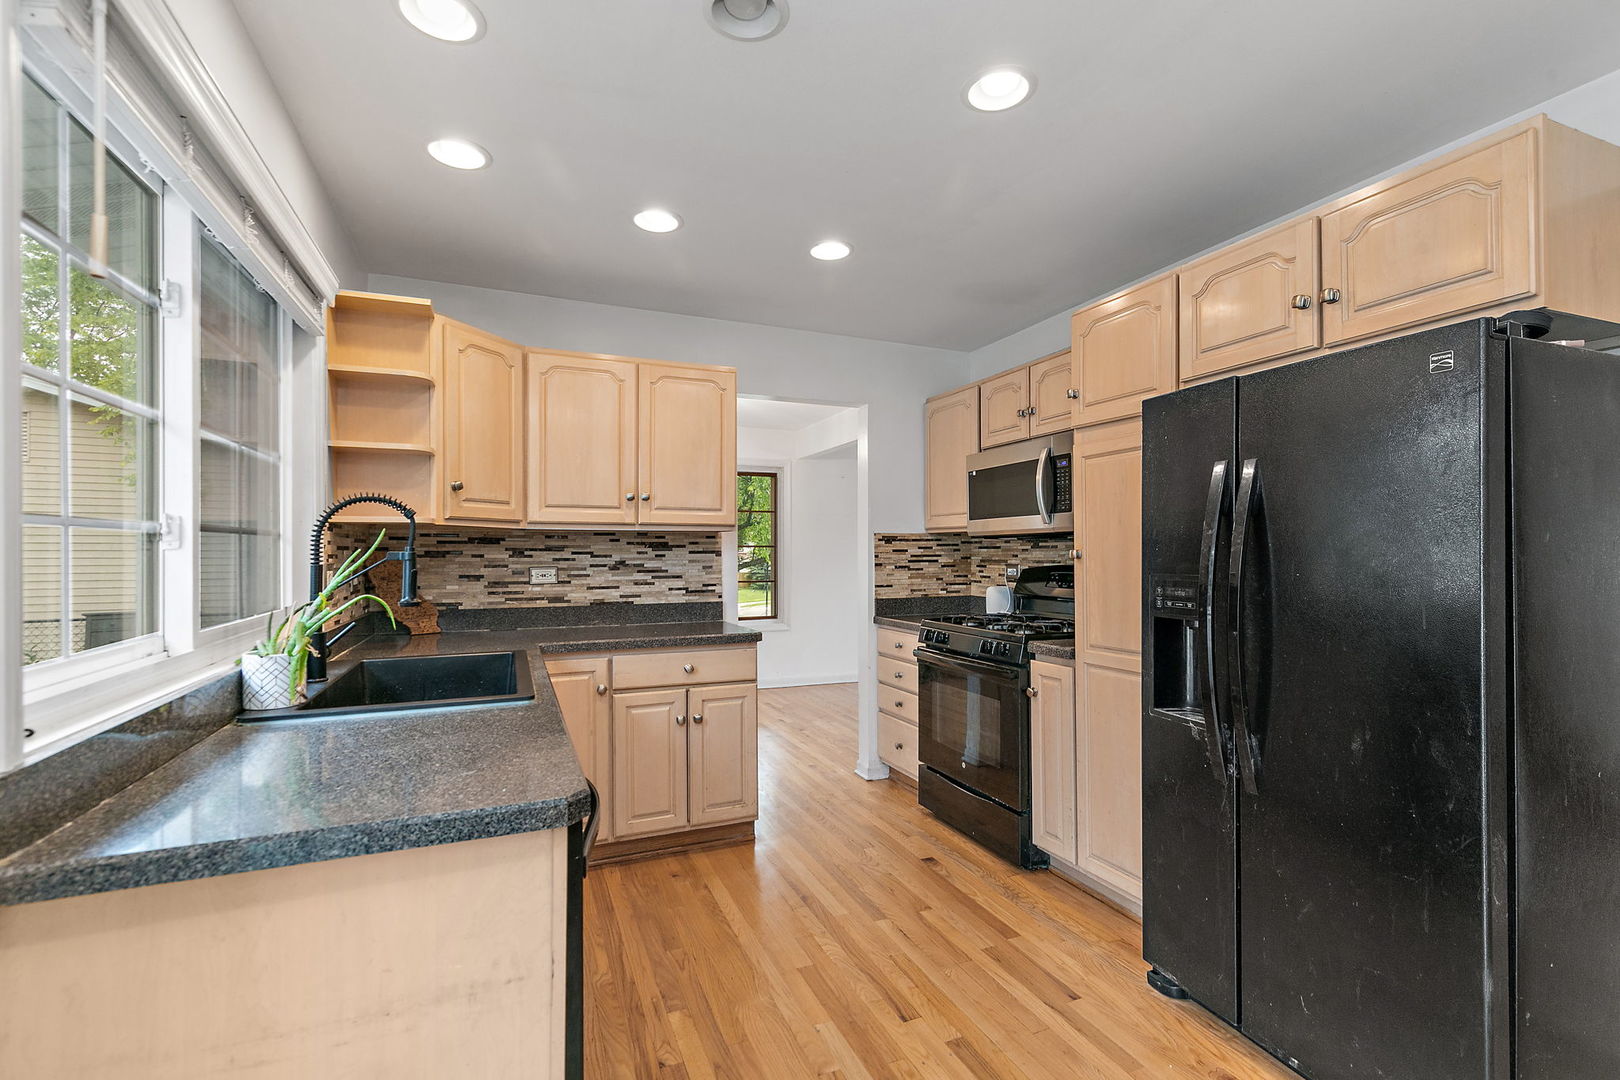
RangeMicrowaveDishwasherRefrigeratorWasherDryerDisposalHumidifier
Basement 
Sump PumpFinishedPartial
Cooling 
Ceiling Fan(s)Central Air
Fireplace 
Yes
Fireplace Features 
Family RoomWood Burning
Fireplaces 
1
Flooring 
Hardwood
Heating 
Natural GasForced Air
Interior 
Cathedral Ceiling(s)Open Floorplan
Laundry Features 
Sink
Bedroom 2 
Dimensions - 12X10Level - Second
Bedroom 3 
Dimensions - 12X12Level - Second
Bedroom 4 
Dimensions - 13X10Level - Second
Dining Room 
Dimensions - 11X10Level - Main
Family Room 
Dimensions - 24X12Level - Main
Kitchen 
Dimensions - 15X10Level - MainDescription - Eating Area-Table Space
Laundry 
Dimensions - 8X6Level - Basement
Living Room 
Dimensions - 26X14Level - Main
Master Bedroom 
Dimensions - 17X16Level - Second
Recreation Room 
Dimensions - 22X19Level - Basement
Save
Ask
Tour
Hide
Share
Exterior Features
Construction Details 
Vinyl Siding
Exterior 
Lighting
Fencing 
Fenced
Lot Features 
Cul-De-Sac
Patio And Porch 
DeckPatio
Pool Features 
Above Ground
Roof 
Asphalt
Community Features
Community Features 
SidewalksStreet Lights
MLS Area 
Bartlett
School District 
Bartlett High School
Township 
Wayne
Schools
School District
Bartlett High School
Elementary School
Horizon Elementary School
Middle School
East View Middle School
High School
Bartlett High School
Listing Courtesy of MRED as distributed by MLS Grid of Legacy Properties, A Sarah Leonard Company, LLC


Based on information submitted to the MLS GRID as of 2026-07-09 01:04 AM UTC. All data is obtained from various sources and may not have been verified by broker or MLS GRID. Supplied Open House Information is subject to change without notice. All information should be independently reviewed and verified for accuracy. Properties may or may not be listed by the office/agent presenting the information.
Last checked: 2026-07-09 01:04 AM UTC
MRED DMCA Copyright Information Copyright © 2026 Midwest Real Estate Data LLC. All rights reserved.

Neighborhood & Commute
Source: Walkscore
Save
Ask
Tour
Hide
Share