


28W266 Hillview AvenueWest Chicago, IL 60185
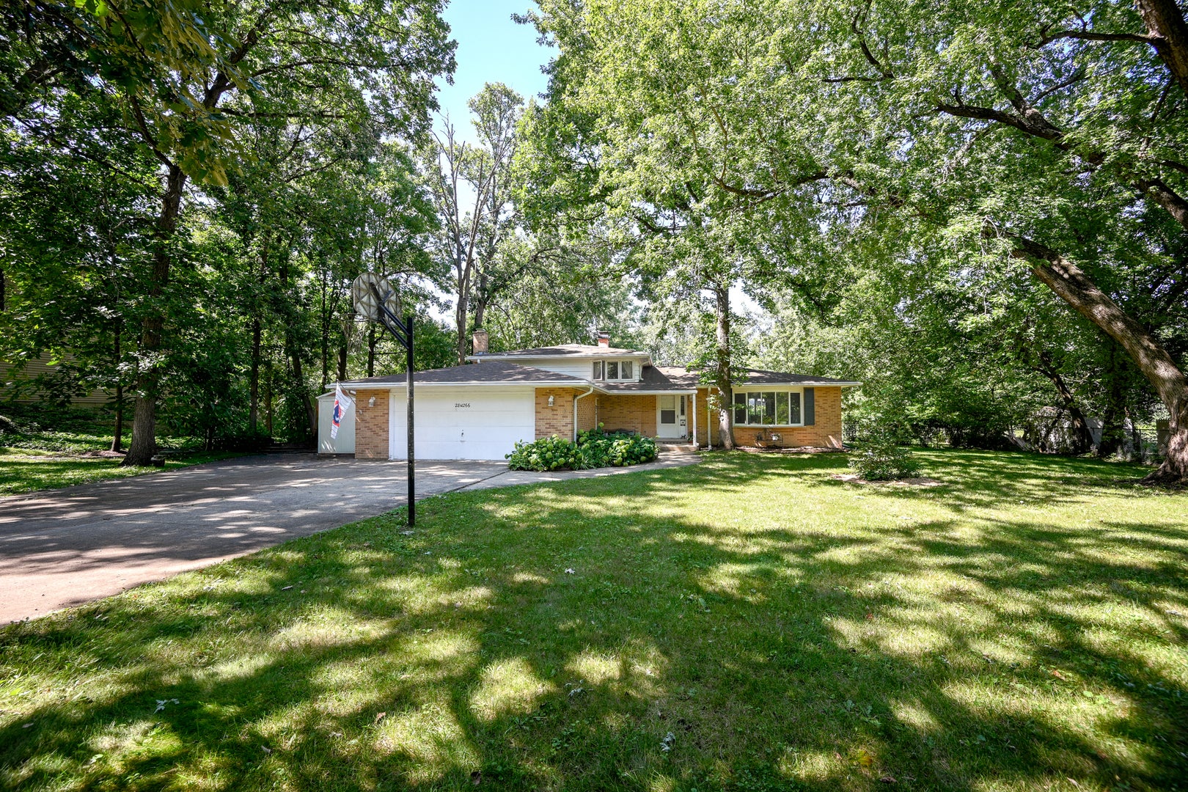
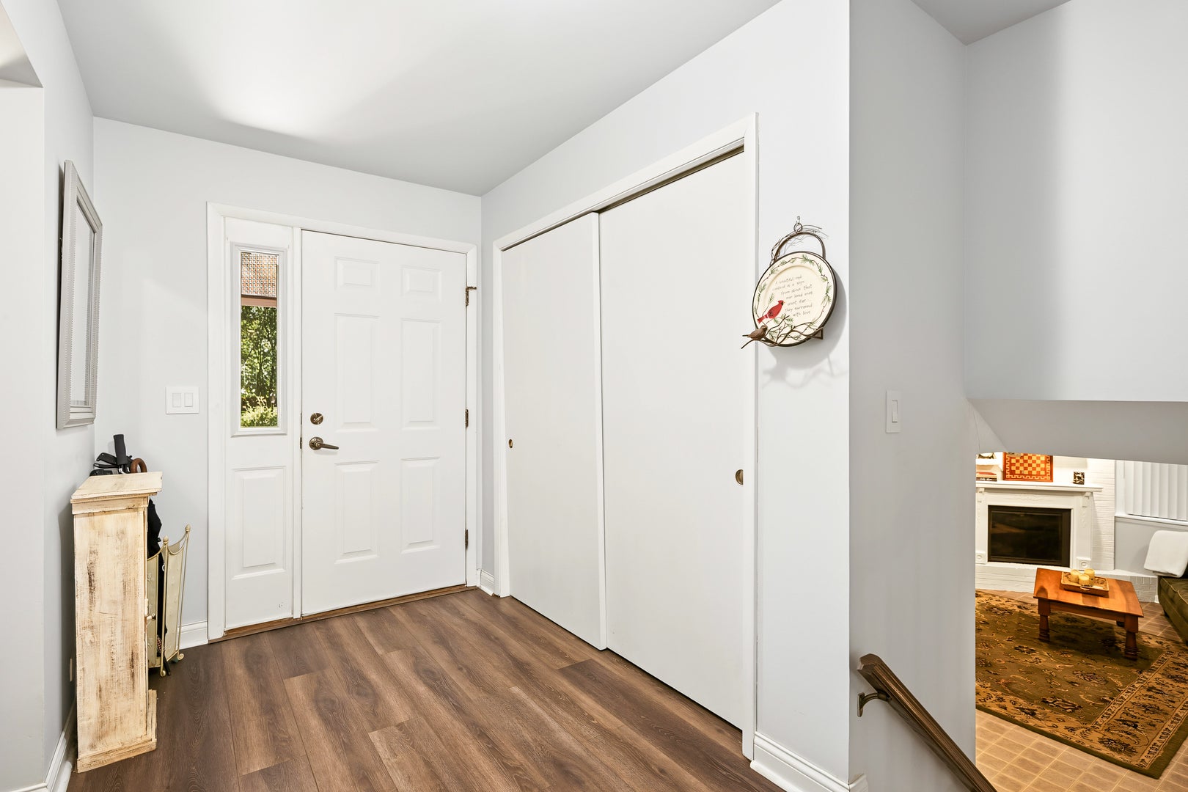
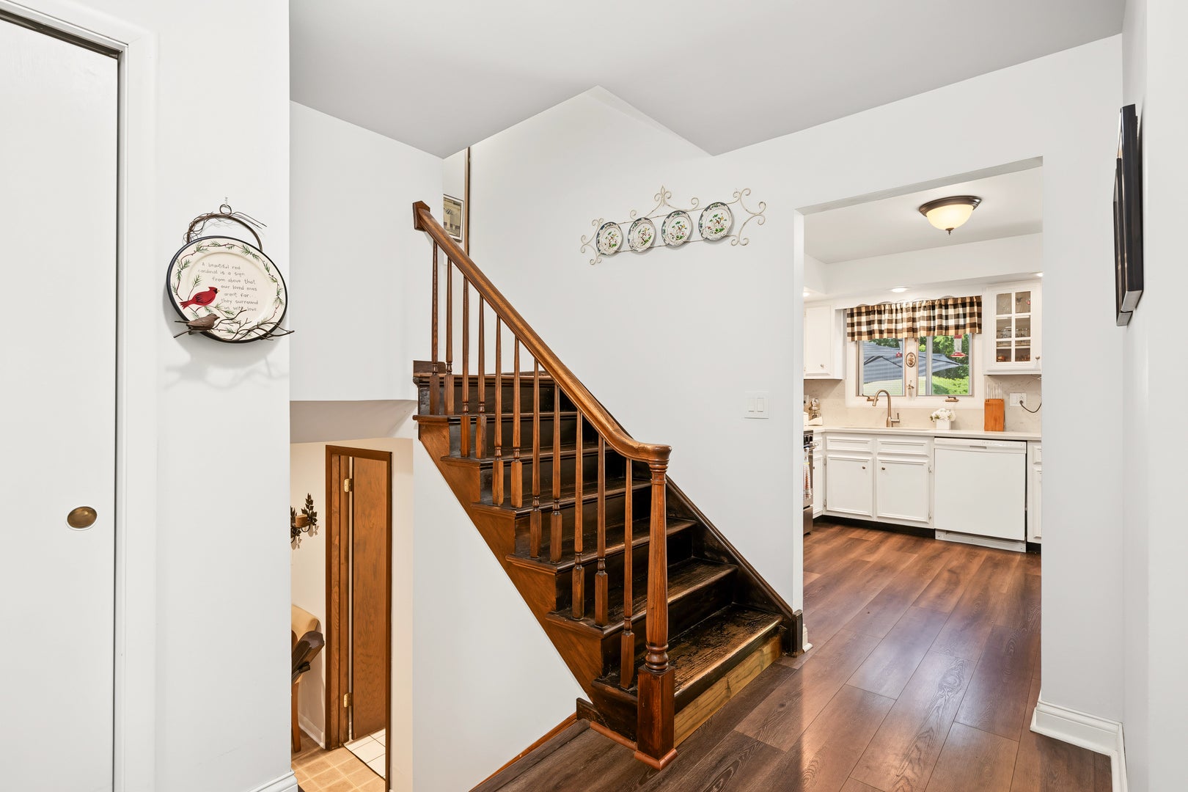
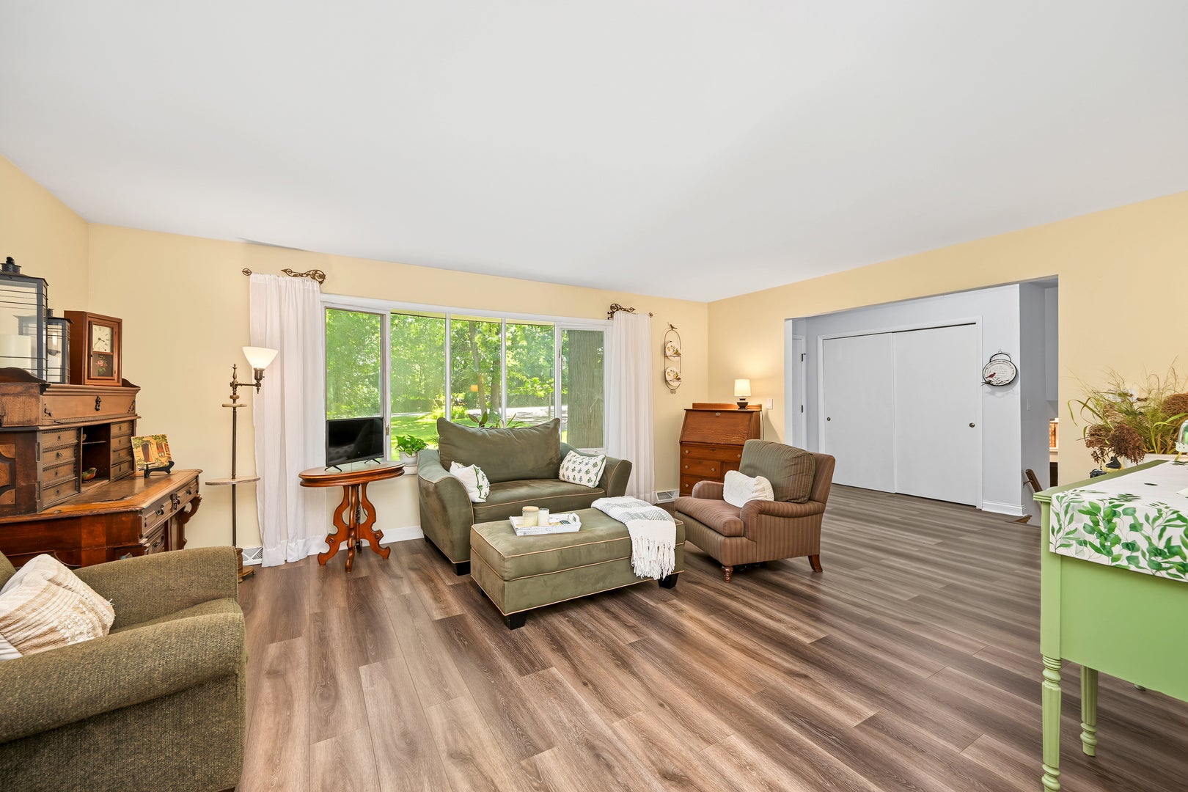
Experience peace, privacy, and natural beauty in this wooded setting within the sought-after Highlake subdivision of West Chicago. Situated on nearly an acre of lush, fenced-in grounds, this beautiful split-level home offers the feel of a private country retreat while remaining close to everyday conveniences. Step inside to a bright, open floor plan filled with natural light. The main level features an updated kitchen with stainless steel appliances, granite countertops, and an oversized island with prep sink-perfect for everyday living and entertaining. Just off the kitchen is a separate dining area with direct access to the backyard patio, ideal for barbecues, gardening, or simply relaxing while surrounded by mature landscaping. Newer luxury vinyl flooring flows throughout the main and upper levels. Upstairs, the primary bedroom features a private en suite bath, while two additional bedrooms with ample closet space share a second full bathroom. The lower level offers a spacious and versatile family room anchored by a cozy fireplace. A laundry/utility room provides convenient walkout access to the backyard, while an additional half bath and bonus room offer flexibility for a fourth bedroom, home office, fitness space, or hobby room. Outside, the property truly shines with nearly an acre of your own peaceful escape. A charming outbuilding offers endless possibilities for storage, workshop, playhouse, or gardening space, complemented by an adorable seating area and expansive raised garden bed. An additional shed beside the garage provides even more storage. Enjoy direct access to the Forest Preserve and Illinois Prairie Path, where scenic hiking and biking trails are just steps from your door. Conveniently located near Cantigny Park, Blackwell Forest Preserve, Northwestern Medicine Central DuPage Hospital, and the Metra station, this special property perfectly blends the tranquility of a country getaway with the convenience of suburban living. Your private retreat awaits!
| 24 hours ago | Listing updated with changes from the MLS® | |
| 24 hours ago | Status changed to Active Under Contract | |
| a week ago | Listing first seen on site |

Based on information submitted to the MLS GRID as of 2026-09-17 10:29 PM UTC. All data is obtained from various sources and may not have been verified by broker or MLS GRID. Supplied Open House Information is subject to change without notice. All information should be independently reviewed and verified for accuracy. Properties may or may not be listed by the office/agent presenting the information.
Last checked: 2026-09-17 10:29 PM UTC
MRED DMCA Copyright Information Copyright © 2026 Midwest Real Estate Data LLC. All rights reserved.