


223 E 56th StreetWestmont, IL 60559
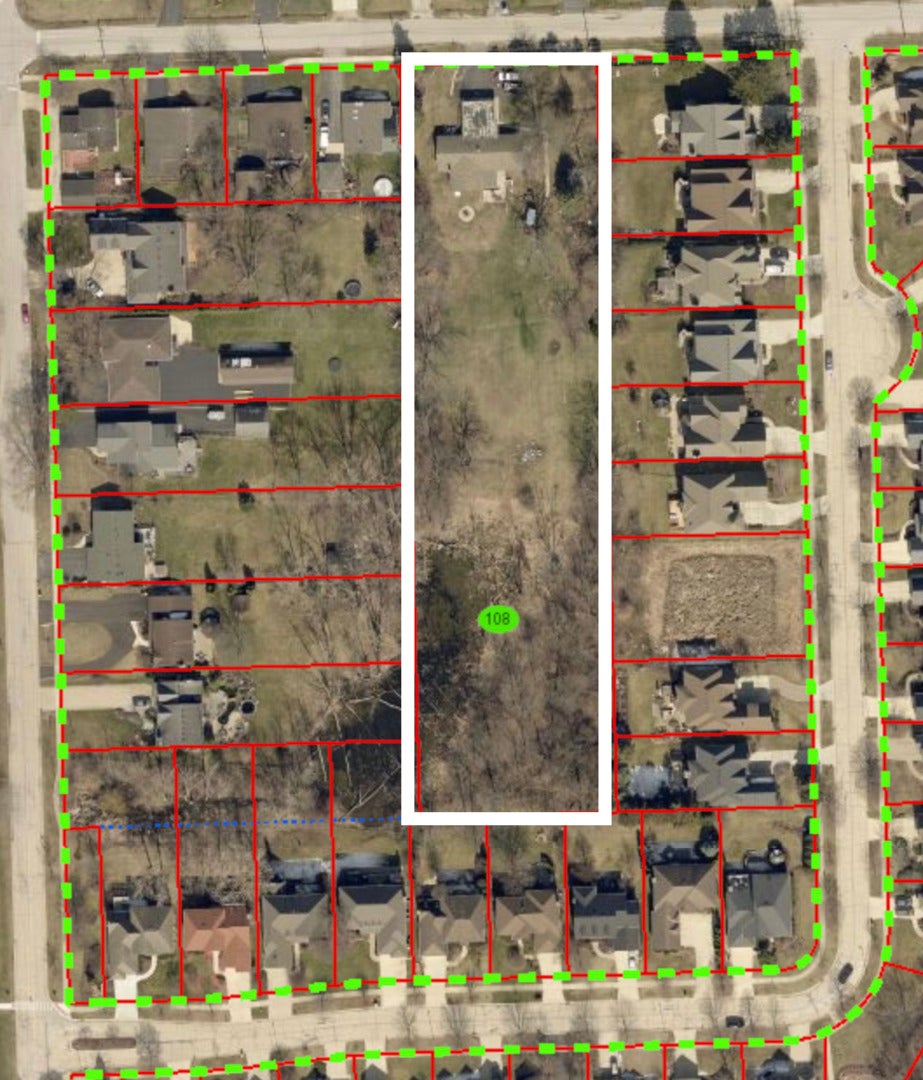
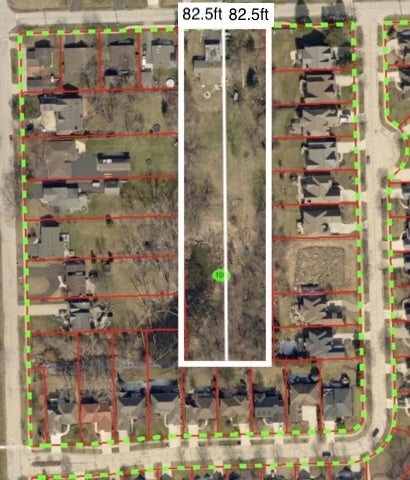
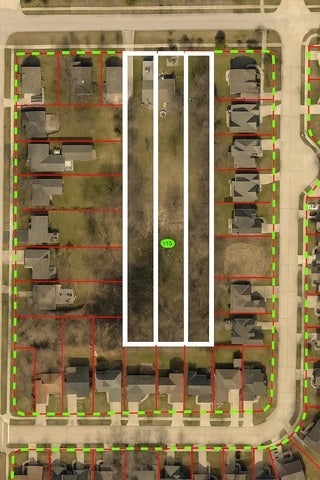
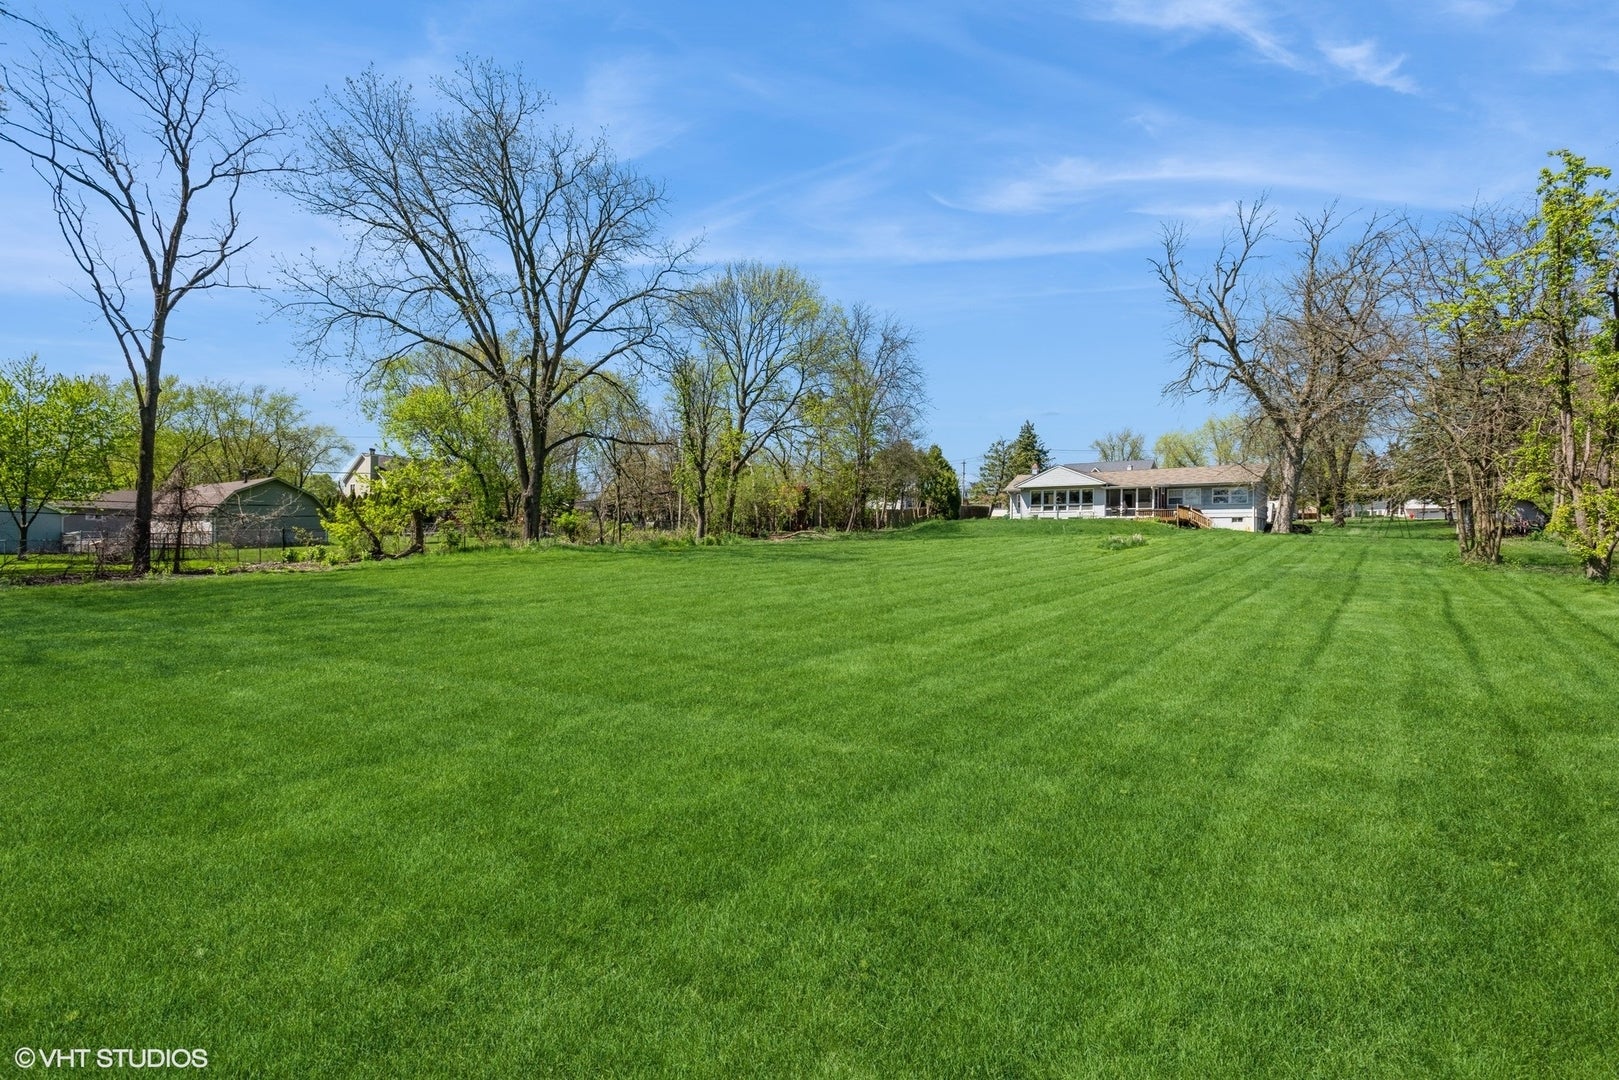
Expansive 2.5-Acre Property in Prime Westmont Location w/ Hinsdale Central Schools! This rare 2.5-acre property, measuring approximately 165 feet by 629 feet, is ideally located just blocks from downtown Westmont and within the sought-after Hinsdale Central school district. Perfect opportunity for a private 2.5-acre estate/custom residence setback on the huge lot, or for developers, the lot is already approved by city ordinance and zoning to be divided into three buildable lots (55 feet wide each) or two lots (82.5 feet wide each) - minimum lot size allowed by Westmont being 50 feet by 125 feet. A subdivision of four or more lots would require city approval for a street or driveway easement as well as county approval to convert the rear 100 feet of the property from wetland to a retention pond in order to develop. The existing structure on the property will need to be demolished, and the value is in the land. City water and Sewer connection and utility access on lot. This location offers easy access to shopping, dining, and transportation.
| a week ago | Listing updated with changes from the MLS® | |
| a week ago | Status changed to Active | |
| 2 weeks ago | Listing first seen on site |

Based on information submitted to the MLS GRID as of 2026-08-24 09:18 AM UTC. All data is obtained from various sources and may not have been verified by broker or MLS GRID. Supplied Open House Information is subject to change without notice. All information should be independently reviewed and verified for accuracy. Properties may or may not be listed by the office/agent presenting the information.
Last checked: 2026-08-24 09:18 AM UTC
MRED DMCA Copyright Information Copyright © 2026 Midwest Real Estate Data LLC. All rights reserved.
Did you know? You can invite friends and family to your search. They can join your search, rate and discuss listings with you.