


28166 W Wilmot RoadAntioch, IL 60002
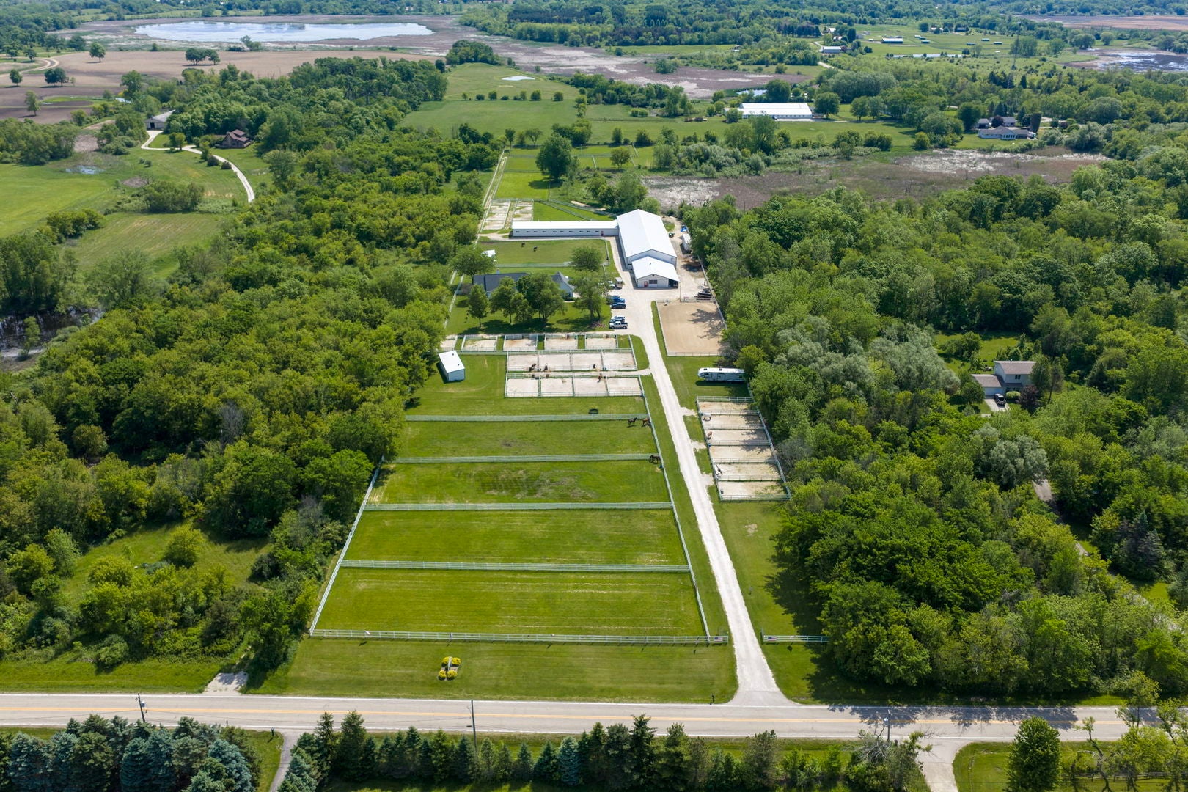
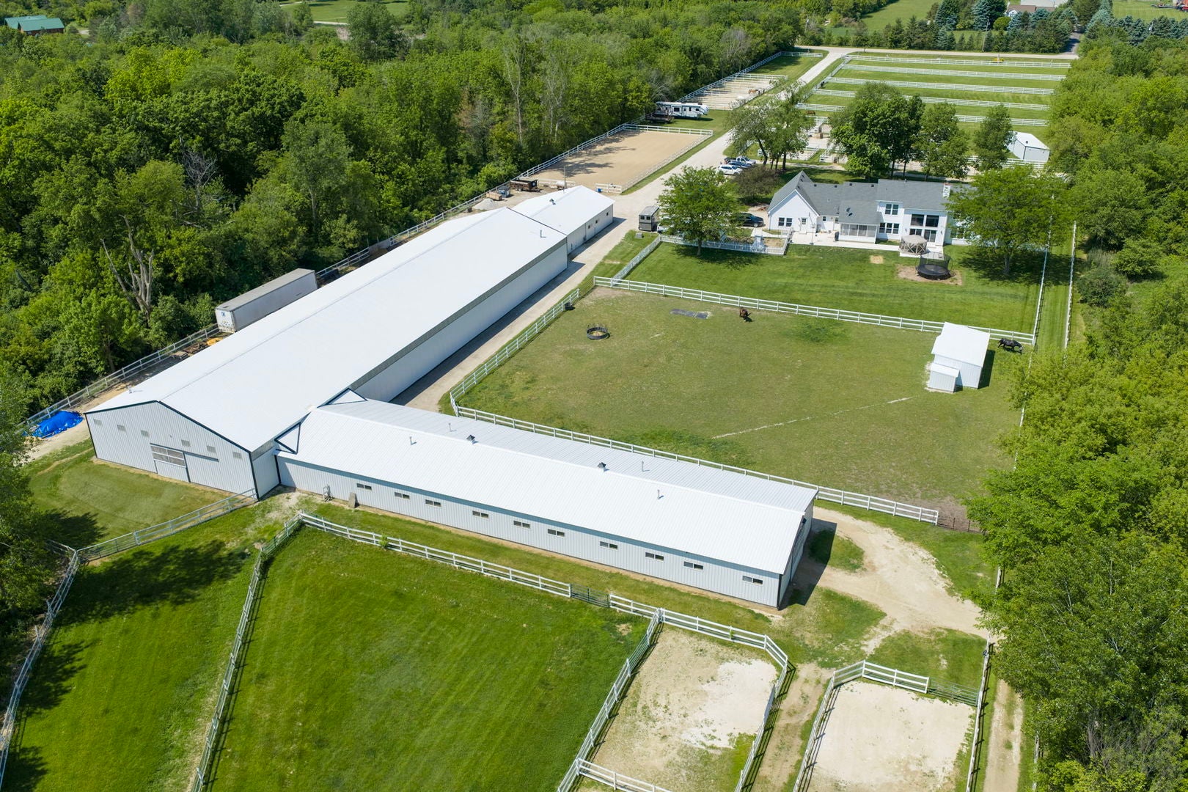
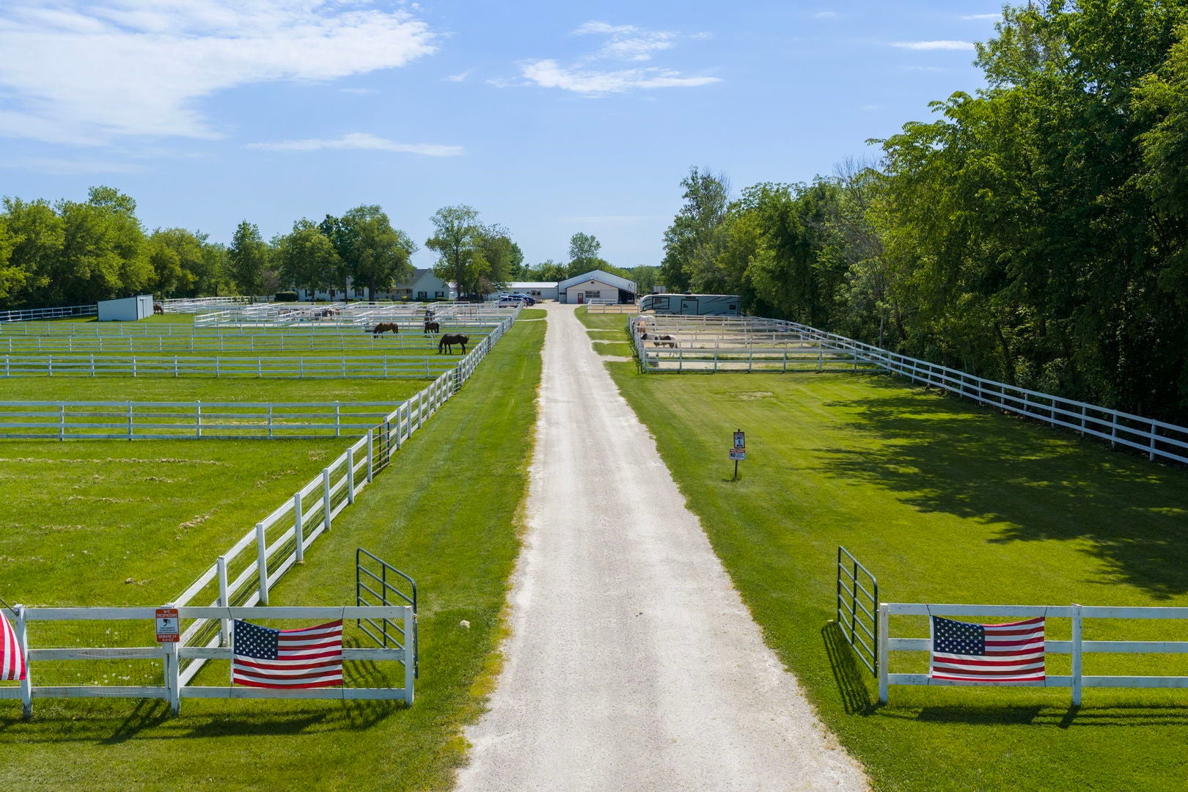
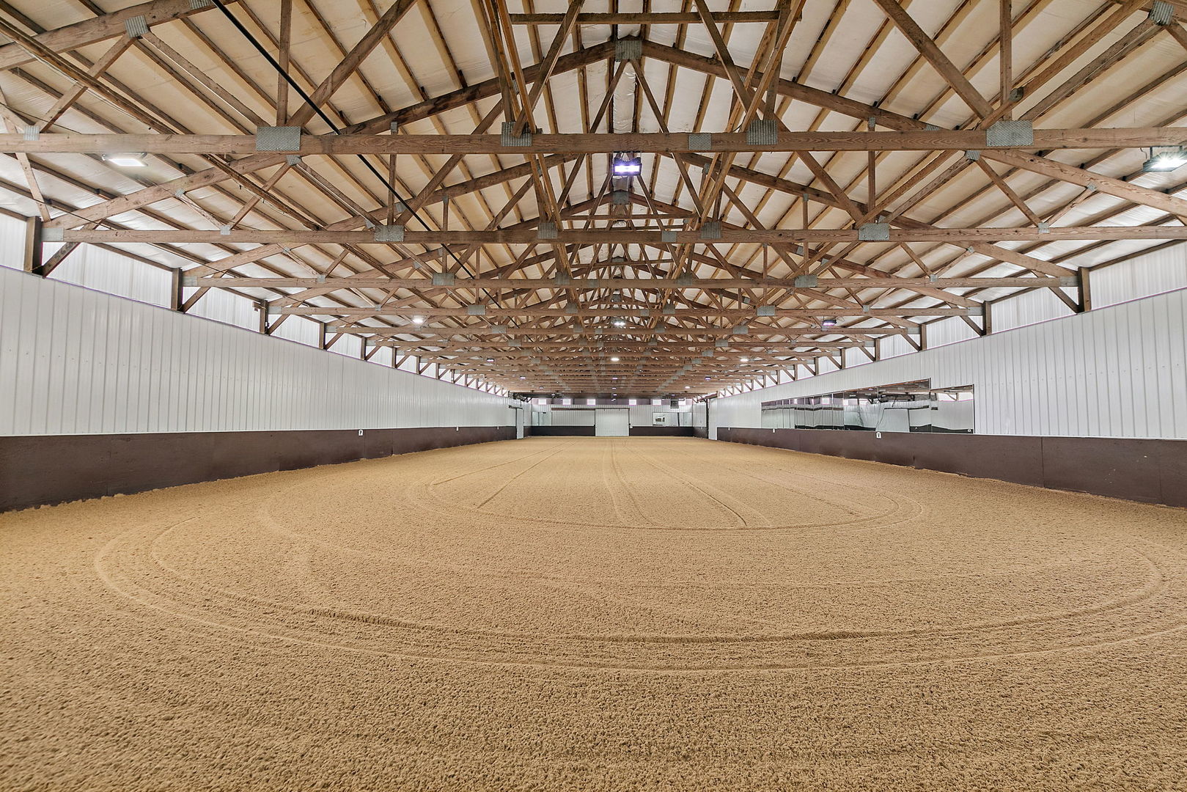
**HEATED EQUESTRIAN BOARDING & TRAINING FACILITY** 11 ACRE HORSE PROPERTY; CAPE COD HOME, 30 STALLS, INDOOR AND OUTDOOR ARENAS, ZONED AG on NATURAL GAS** This equestrian property combines a beautifully updated home with a professionally designed horse facility. THE EQUESTRIAN FACILITIES are equally impressive, offering excellent use of space with 27 all-weather paddocks featuring an ag-lime base and 14 grass pastures, all secured with three-board wood fencing. The property includes 30 STALLS in all, each with windows, thoughtfully divided across multiple structures: 8 in the ORIGINAL BARN (48x70) with tack room, feed room, full bath, grooming stall, and NEW VIEWING ROOM with heat and air; 18 in the BACK BARN, designed for boarders with individual tack lockers and wash rack; 2 in the "CASTLE" (Enclosed Lean-to) and 2 in another lean-to. All are equipped with fans and mats. Training amenities include a heated and insulated 60x200 INDOOR ARENA as well as a 65x160 OUTDOOR ARENA; both with sand footing. The HAY BARN measures 16x48. Entire property is fenced with a bridle path. THE RESIDENCE offers over 3,100 square feet with 3 bedrooms, 3 full baths, and 2 half baths, plus an unfinished basement. The main level includes a master suite with new carpet, a private sitting area, fireplace and a luxury bath featuring double sinks a whirlpool tub and separate shower. Upstairs, two additional bedrooms - each have their own full bath and large closets. The upstairs hallway is overlooks the great room, where soaring ceilings, two-story windows, and a dramatic brick fireplace create a warm, open space connected to the dining room with hardwood floors. The remodeled kitchen features HICKORY OAK CABINETRY, GRANITE COUNTERS, STAINLESS STEEL APPLIANCES stainless steel appliances, and luxury vinyl plank flooring, plus a spacious breakfast area with sliding doors to a screened-in patio. Additional highlights include a 3-car garage, large front and back yards, NEW concrete patio and a whole-house generator for peace of mind. This property has been thoughtfully designed to accommodate horses and riders of every level, with modern amenities, functional design, and a comfortable home to match. Quiet location yet close to town. Proof of Funds or Pre-Approval required for showings. 24 Hr Notice Needed. Sorry this property is not for lease. Selling As- Is.
| 7 days ago | Listing updated with changes from the MLS® | |
| 2 months ago | Status changed to Active | |
| 11 months ago | Listing first seen on site |

Based on information submitted to the MLS GRID as of 2026-07-30 04:36 AM UTC. All data is obtained from various sources and may not have been verified by broker or MLS GRID. Supplied Open House Information is subject to change without notice. All information should be independently reviewed and verified for accuracy. Properties may or may not be listed by the office/agent presenting the information.
Last checked: 2026-07-30 04:36 AM UTC
MRED DMCA Copyright Information Copyright © 2026 Midwest Real Estate Data LLC. All rights reserved.