Save
Ask
Tour
Hide
Share
$579,500
New Listing

215 S Hi Lusi Avenue
Mount Prospect, IL 60056

For Sale|Single Family Residence|Active
3
Beds
2
Total Baths
1
Full Bath
1
Partial Bath
1,955
SqFt
$296
/SqFt
1946
Built
County:
Cook
Listing Courtesy of MRED as distributed by MLS Grid of @properties Christie's International Real Estate
Call Now: 847.967.0022
Is this the listing for you? We can help make it yours.
847.967.0022
215 S Hi Lusi Avenue215 S Hi Lusi Avenue215 S Hi Lusi Avenue215 S Hi Lusi Avenue
Save
Ask
Tour
Hide
Share

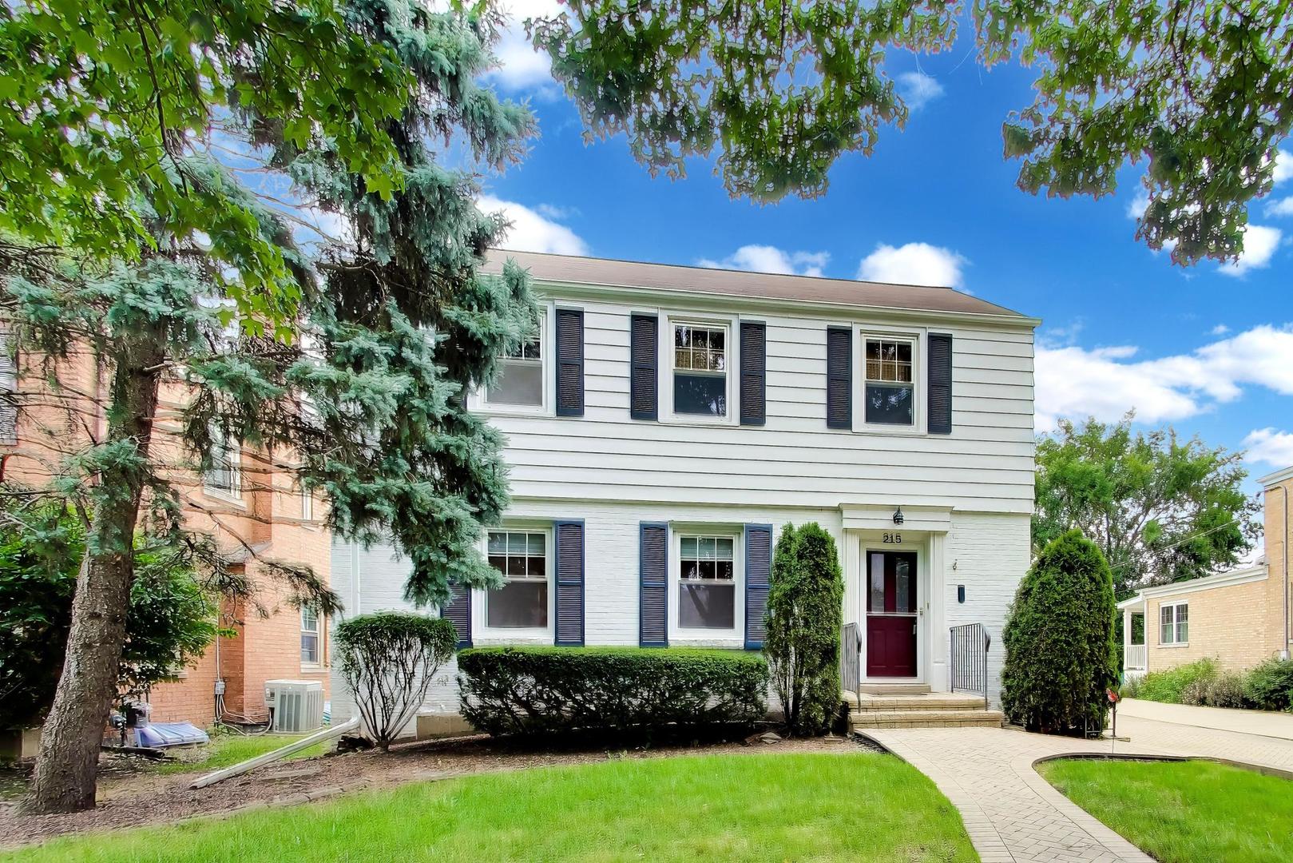
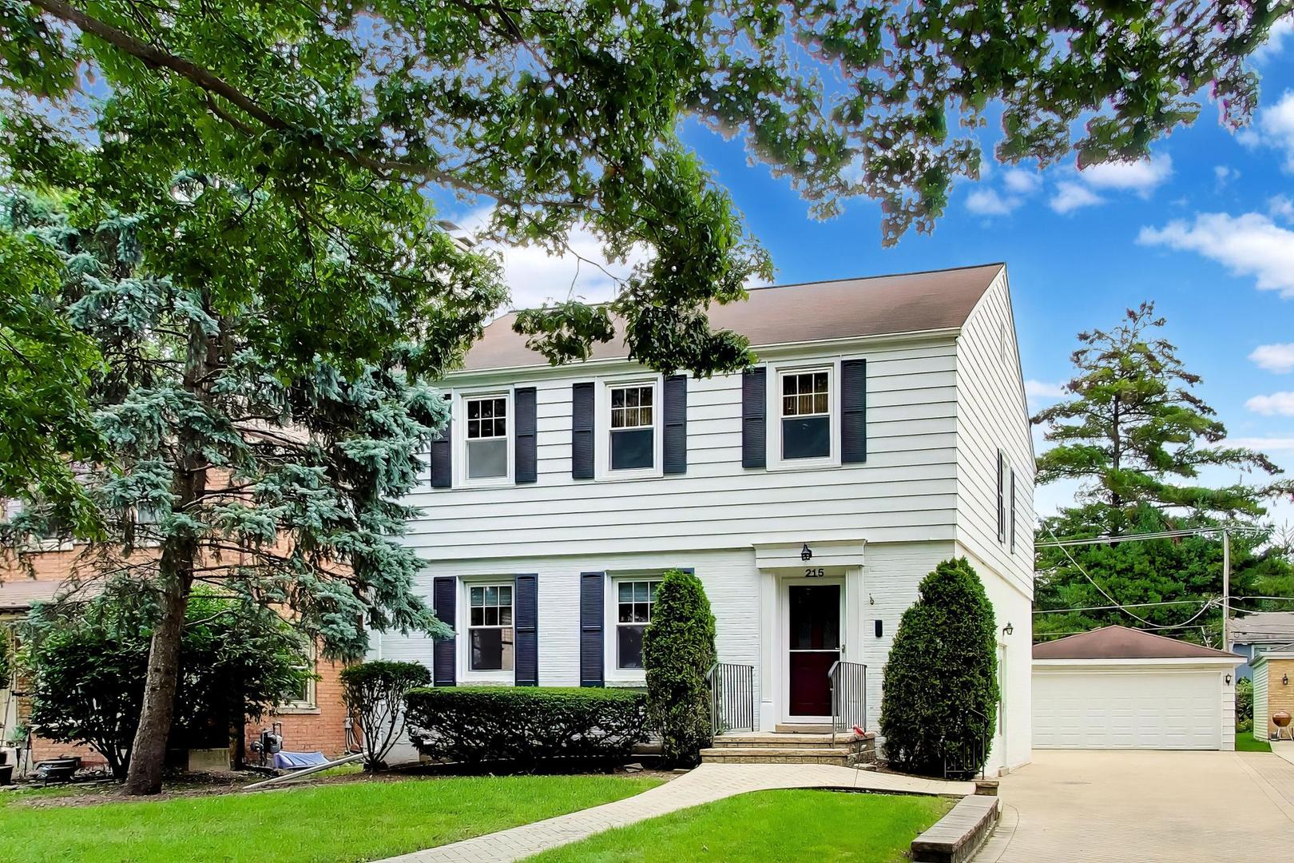
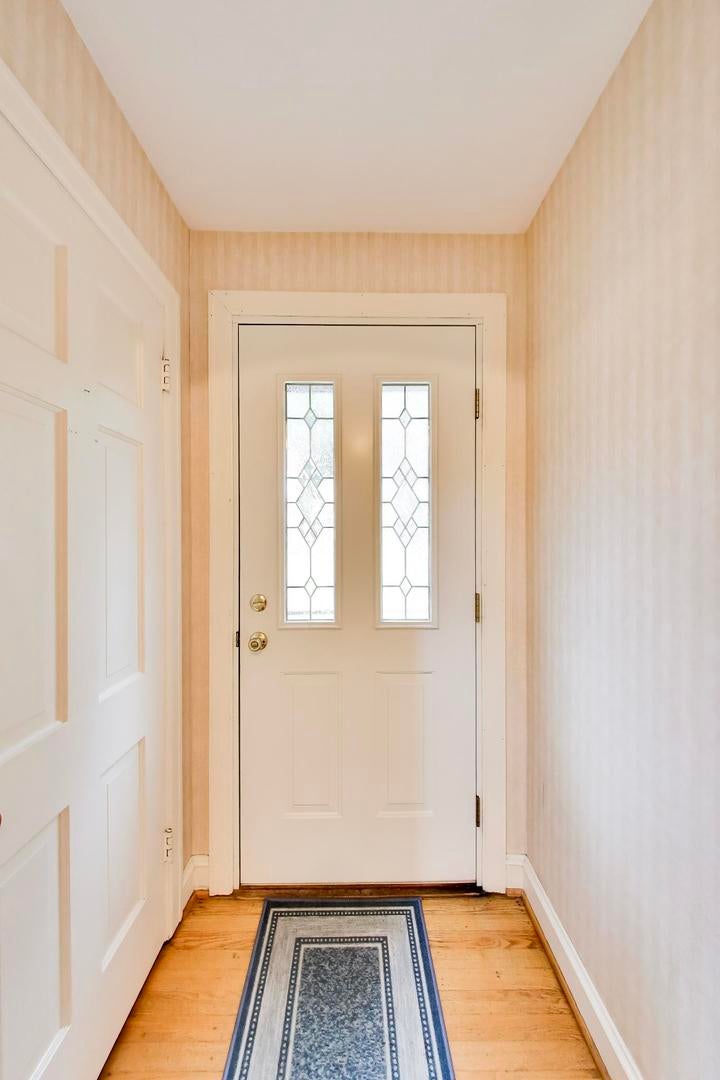
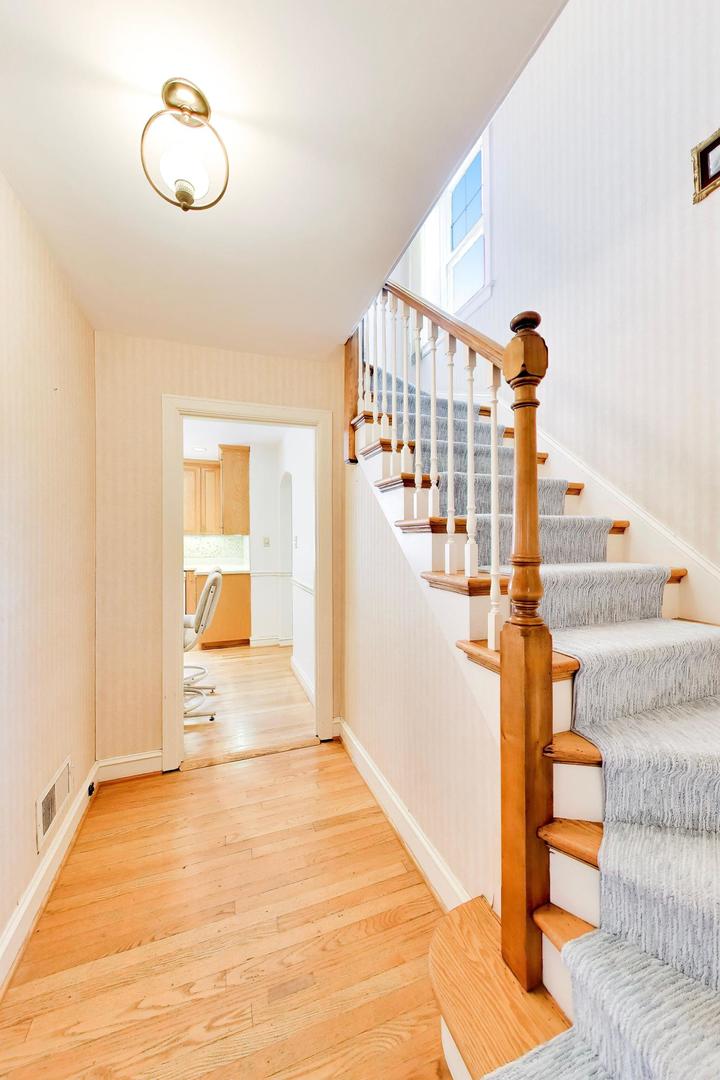
Impressive brick paver driveway and front walk welcome you to this painted white Brick Georgian Colonial in sought after location of Mt Prospect. Hardwood floors, plaster walls and windows replaced throughout. This 3 bedroom residence offers vestibule foyer into through hallway, a large formal living room with fireplace (gas log insert), separate dining room with built-in twin corner china cabinets and glass french doors leading into large family room addition. Good size kitchen with oak cabinets, Corian countertops, ceramic backsplash, peninsula eating area counter, some rollout shelves in pantry cabinet and more. Slider doors lead out to backyard and wrap around trex deck on back of family room - stairs to large yard and 2+ detached garage. Three bedroom upstairs - large primary with spacious closet and bedrooms 2 & 3 also with deep closets. Full basement has large recreation room and laundry - utility/storage area. New hot water heater 2024, tear-off roof 2010, furnace 2009, central air 2009 and replaced water pipes with copper pipe. Location is close to downtown food and fun, Metra station, St Raymond Parish, Mt Prospect Golf Course/clubhouse and top rated 57 schools Lions Park GS, Lincoln Jr and Prospect HS.

Save
Ask
Tour
Hide
Share
Listing Snapshot
Price 
$579,500
Days On Site 
0 Days
Bedrooms 
3
Inside Area (SqFt) 
1,955 sqft
Total Baths 
2
Full Baths 
1
Partial Baths 
1
Lot Size 
N/A
Year Built 
1946
MLS® Number 
12494061
Status 
Active
Property Tax 
$12,711.57
HOA/Condo/Coop Fees 
N/A
Sq Ft Source 
Plans
Friends & Family
Recent Activity
an hour agoListing updated with changes from the MLS®
an hour agoListing first seen on site
General Features
Foundation 
Concrete Perimeter
Garage 
Yes
Garage Spaces 
2.1
Parking 
Garage Door OpenerDetachedGarageDriveway
Parking Spaces 
2.1
Property Sub Type 
Single Family Residence
Sewer 
Public Sewer
SqFt Below 
595
SqFt Total 
1955
Style 
Georgian
Utilities 
Cable Available
Interior Features
Appliances 
Double OvenRangeMicrowaveDishwasherRefrigeratorWasherDryerDisposalHumidifier
Basement 
FinishedFull
Cooling 
Ceiling Fan(s)Central Air
Electric 
Circuit Breakers100 Amp Service
Fireplace 
Yes
Fireplace Features 
Living RoomWood Burning
Fireplaces 
1
Flooring 
Hardwood
Heating 
Natural GasForced Air
Interior 
Walk-In Closet(s)Entrance Foyer
Laundry Features 
Gas Dryer HookupSink
Window Features 
Double Pane Windows
Bedroom 2 
Dimensions - 13X11Level - Second
Bedroom 3 
Dimensions - 11X11Level - Second
Bedroom 4 
Dining Room 
Dimensions - 12X12Level - Main
Family Room 
Dimensions - 18X15Level - Main
Foyer 
Dimensions - 13X4Level - Main
Kitchen 
Dimensions - 12X12Level - MainDescription - Eating Area-Breakfast Bar,Eating Area-Table Space,Pantry-Closet,SolidSurfaceCounter
Laundry 
Dimensions - 12X9Level - Basement
Living Room 
Dimensions - 20X13Level - Main
Master Bedroom 
Dimensions - 21X12Level - Second
Recreation Room 
Dimensions - 28X16Level - Basement
Utility Room-Lower Level 
Dimensions - 8X6Level - Basement
Walk In Closet 
Dimensions - 5X3Level - Second
Work Room 
Dimensions - 16X9Level - Basement
Save
Ask
Tour
Hide
Share
Exterior Features
Construction Details 
Aluminum SidingBrick
Lot Features 
Landscaped
Other Structures 
WorkshopShed(s)
Patio And Porch 
DeckPatio
Roof 
Asphalt
Windows/Doors 
Double Pane Windows
Community Features
Community Features 
ParkCurbsSidewalksStreet Lights
MLS Area 
Mount Prospect
School District 
Prospect High School
Township 
Elk Grove
Schools
School District
Prospect High School
Elementary School
Lions Park Elementary School
Middle School
Lincoln Junior High School
High School
Prospect High School
Listing Courtesy of MRED as distributed by MLS Grid of @properties Christie's International Real Estate


Based on information submitted to the MLS GRID as of 2026-09-24 08:55 PM UTC. All data is obtained from various sources and may not have been verified by broker or MLS GRID. Supplied Open House Information is subject to change without notice. All information should be independently reviewed and verified for accuracy. Properties may or may not be listed by the office/agent presenting the information.
Last checked: 2026-09-24 08:55 PM UTC
MRED DMCA Copyright Information Copyright © 2026 Midwest Real Estate Data LLC. All rights reserved.

Neighborhood & Commute
Source: Walkscore
Save
Ask
Tour
Hide
Share