Save
Ask
Tour
Hide
Share
$675,000
9 Days On Site

1408 Juliet Lane
Libertyville, IL 60048

For Sale|Single Family Residence|Active
4
Beds
3
Total Baths
2
Full Baths
1
Partial Bath
2,353
SqFt
$287
/SqFt
1988
Built
Subdivision:
Interlaken Meadows
County:
Lake
Listing Courtesy of MRED as distributed by MLS Grid of Provident Realty, Inc.
Call Now: 847.967.0022
Is this the listing for you? We can help make it yours.
847.967.0022
Upcoming Open Houses
Sat, Jul 18, 10:00 AM - 1:00 PM
Sun, Jul 19, 11:00 AM - 2:00 PM
1408 Juliet Lane1408 Juliet Lane1408 Juliet Lane1408 Juliet Lane
Save
Ask
Tour
Hide
Share

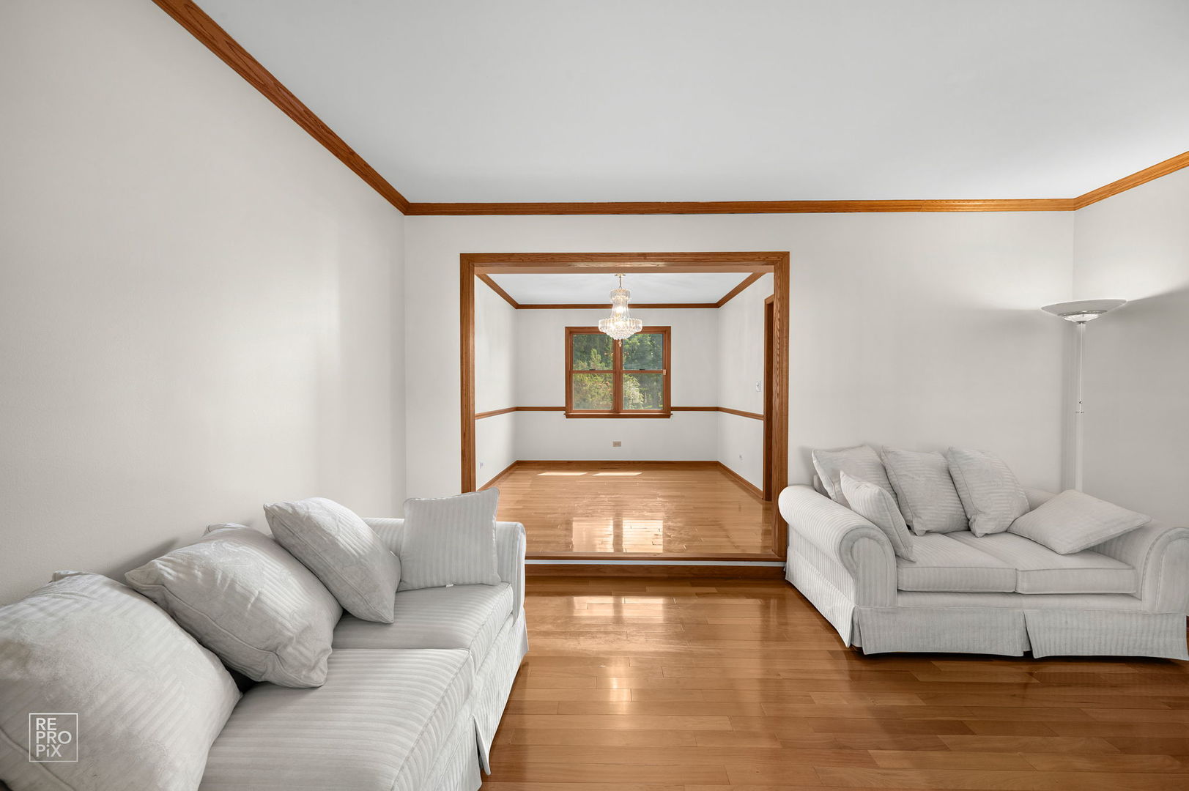
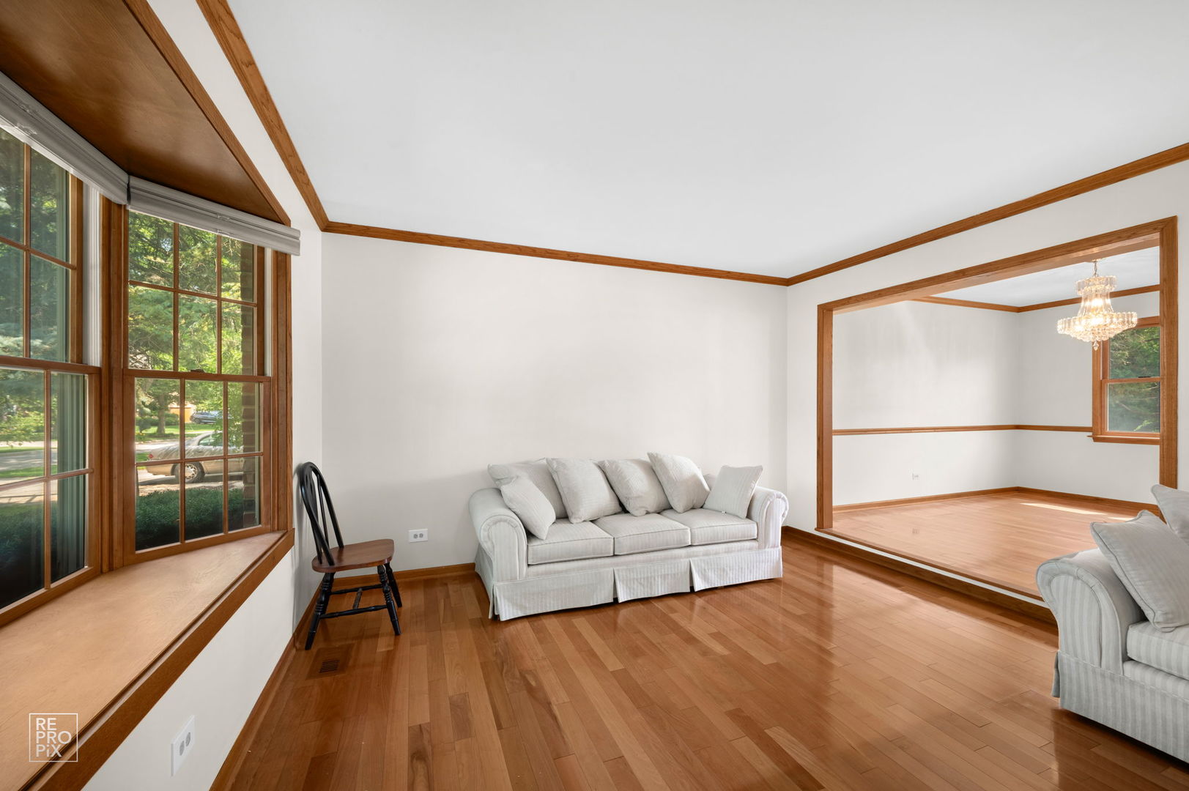
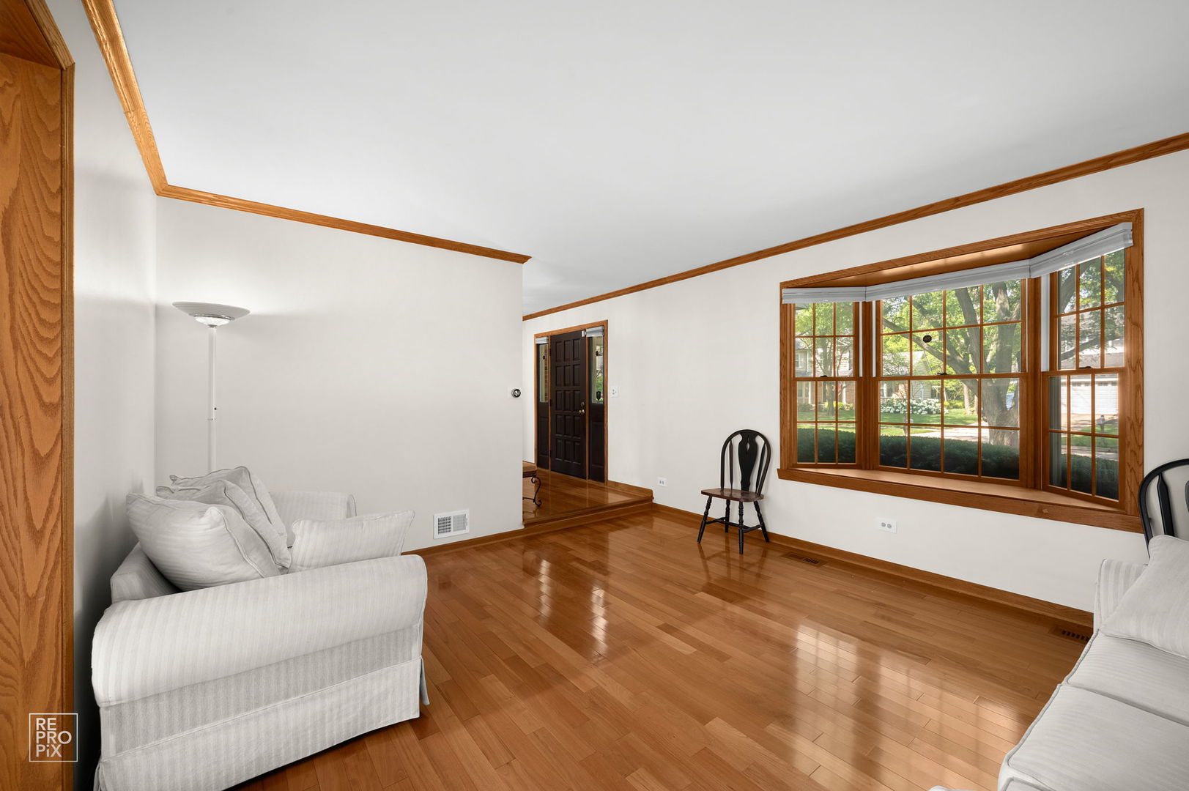
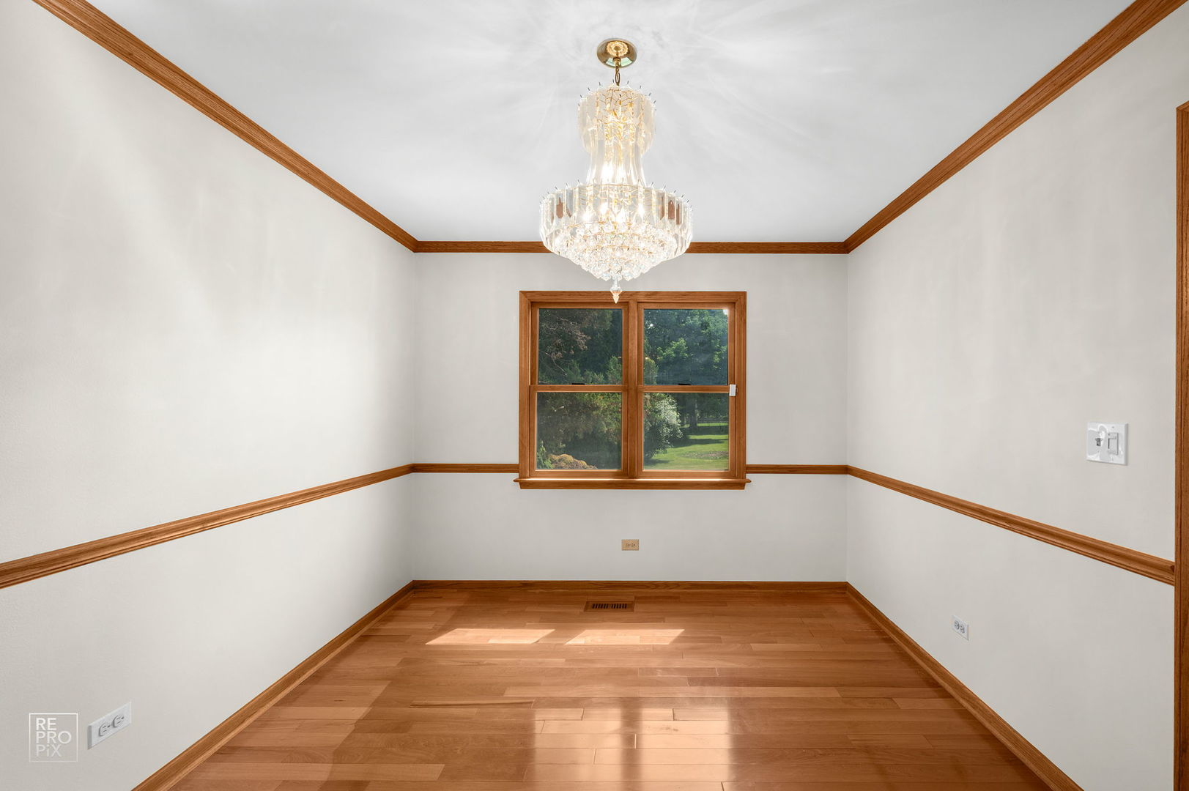
Gorgeous home situated in the heart of Libertyville! This home puts you just minutes away from Libertyville downtown, the METRA, Highways, award-winning restaurants, boutique shopping, and the year-round energy of Libertyville living. Freshly painted(June 2026) and with new roof (2023) enclosed front porch. Brazilian wood floor on the first floor in formal living room and separate dining room. Stunning kitchen with endless cabinets, granite counters and stainless steel appliances. Powder room on first floor. Open flow into the eating area and family room keeps everyone connected. On Second floor, the primary suite is a true retreat at the end of the day with walk-in closets provide plenty of storage. The spa-like bath invites you to unwind with its dual-sink vanity. Three large additional bedrooms and a second full bath in the hallway ensure everyone has their own comfortable space. There is also a laundry chute on 2nd floor hallway. Finished basement with new sump pumps (2024). HVAC (2024). Brick patio in the backyard, Anderson windows , Newer Garage door with 2-car parking. Amazing top-rated Libertyville school districts, this one is sure to impress.

Save
Ask
Tour
Hide
Share
Listing Snapshot
Price 
$675,000
Days On Site 
9 Days
Bedrooms 
4
Inside Area (SqFt) 
2,353 sqft
Total Baths 
3
Full Baths 
2
Partial Baths 
1
Lot Size 
0.2511 Acres
Year Built 
1988
MLS® Number 
12522805
Status 
Active
Property Tax 
$13,543
HOA/Condo/Coop Fees 
N/A
Sq Ft Source 
Assessor
Friends & Family
Recent Activity
4 days agoListing updated with changes from the MLS®
4 days agoStatus changed to Active
a week agoListing first seen on site
General Features
Acres 
0.2511
Attached Garage 
Yes
Garage 
Yes
Garage Spaces 
2
Parking 
ConcreteGarage Door OpenerAttachedGarage
Parking Spaces 
2
Property Sub Type 
Single Family Residence
Sewer 
Public Sewer
Interior Features
Appliances 
RangeMicrowaveDishwasherRefrigeratorWasherDryer
Basement 
FinishedCrawl SpacePartial
Cooling 
Central Air
Electric 
200+ Amp Service
Heating 
Natural Gas
Laundry Features 
Gas Dryer HookupElectric Dryer HookupLaundry Chute
Bedroom 2 
Dimensions - 16X12Level - Second
Bedroom 3 
Dimensions - 15X13Level - Second
Bedroom 4 
Dimensions - 12X10Level - Second
Dining Room 
Dimensions - 10X11Level - Main
Family Room 
Dimensions - 16X13Level - Main
Kitchen 
Dimensions - 11X10Level - MainDescription - Eating Area-Table Space
Laundry 
Dimensions - 8X6Level - Basement
Living Room 
Dimensions - 15X14Level - Main
Master Bedroom 
Dimensions - 17X12Level - Second
Save
Ask
Tour
Hide
Share
Exterior Features
Construction Details 
Aluminum SidingVinyl SidingBrick
Roof 
Asphalt
Community Features
Community Features 
ParkCurbsSidewalksStreet Lights
MLS Area 
Green Oaks / Libertyville
School District 
Libertyville High School
Township 
Libertyville
Schools
School District
Libertyville High School
Elementary School
Unknown
Middle School
Unknown
High School
Libertyville High School
Listing Courtesy of MRED as distributed by MLS Grid of Provident Realty, Inc.


Based on information submitted to the MLS GRID as of 2026-07-18 10:39 AM UTC. All data is obtained from various sources and may not have been verified by broker or MLS GRID. Supplied Open House Information is subject to change without notice. All information should be independently reviewed and verified for accuracy. Properties may or may not be listed by the office/agent presenting the information.
Last checked: 2026-07-18 10:39 AM UTC
MRED DMCA Copyright Information Copyright © 2026 Midwest Real Estate Data LLC. All rights reserved.

Neighborhood & Commute
Source: Walkscore
Save
Ask
Tour
Hide
Share