Save
Ask
Tour
Hide
Share
$949,000
16 Days On Site

5 Regent Court
Burr Ridge, IL 60527

For Sale|Single Family Residence|Active
4
Beds
4
Total Baths
3
Full Baths
1
Partial Bath
5,318
SqFt
$178
/SqFt
1982
Built
Subdivision:
Devon
County:
DuPage
Listing Courtesy of MRED as distributed by MLS Grid of @properties Christie's International Real Estate
Call Now: 847.967.0022
Is this the listing for you? We can help make it yours.
847.967.0022
5 Regent Court5 Regent Court5 Regent Court5 Regent Court
Save
Ask
Tour
Hide
Share

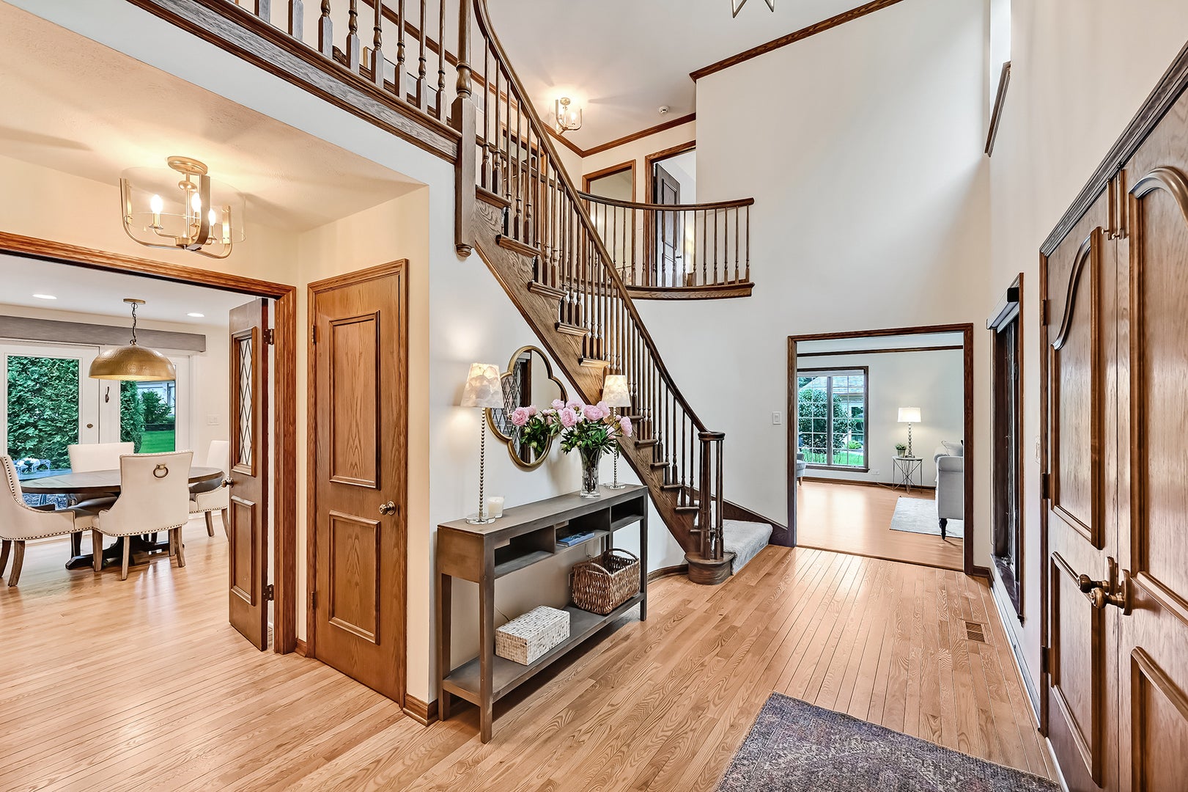
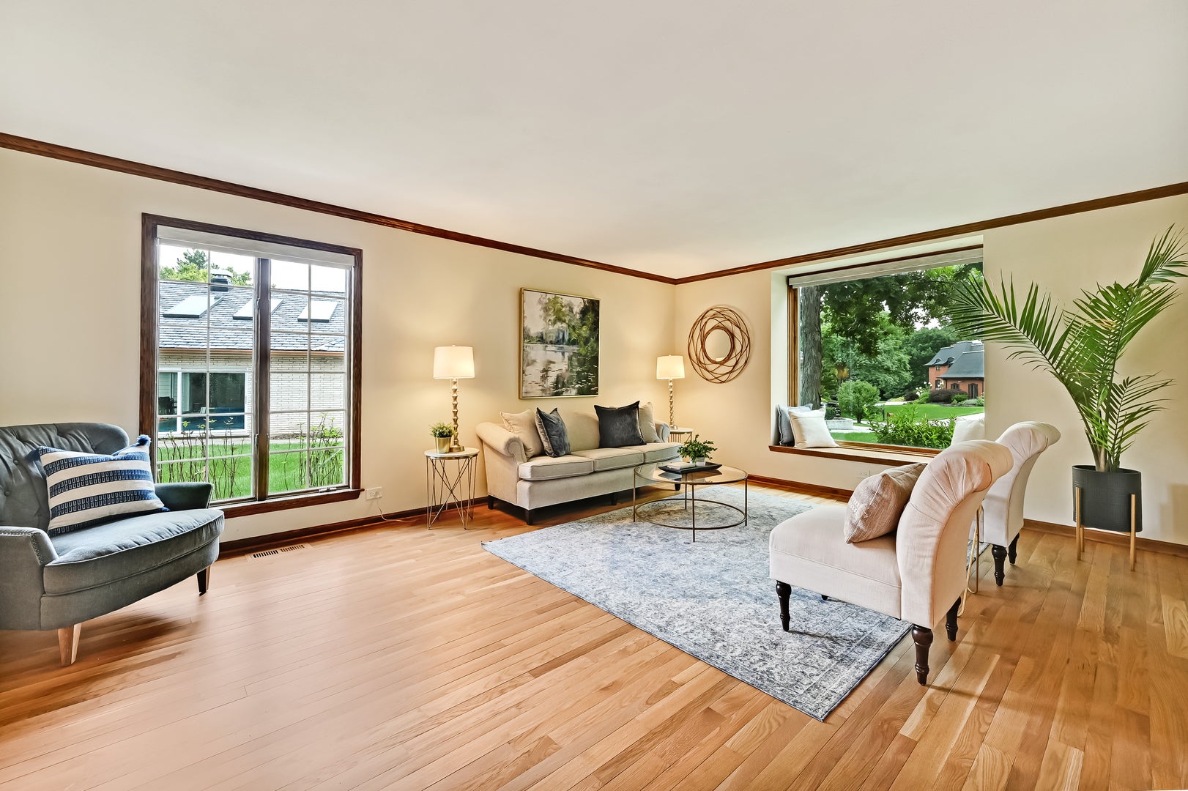
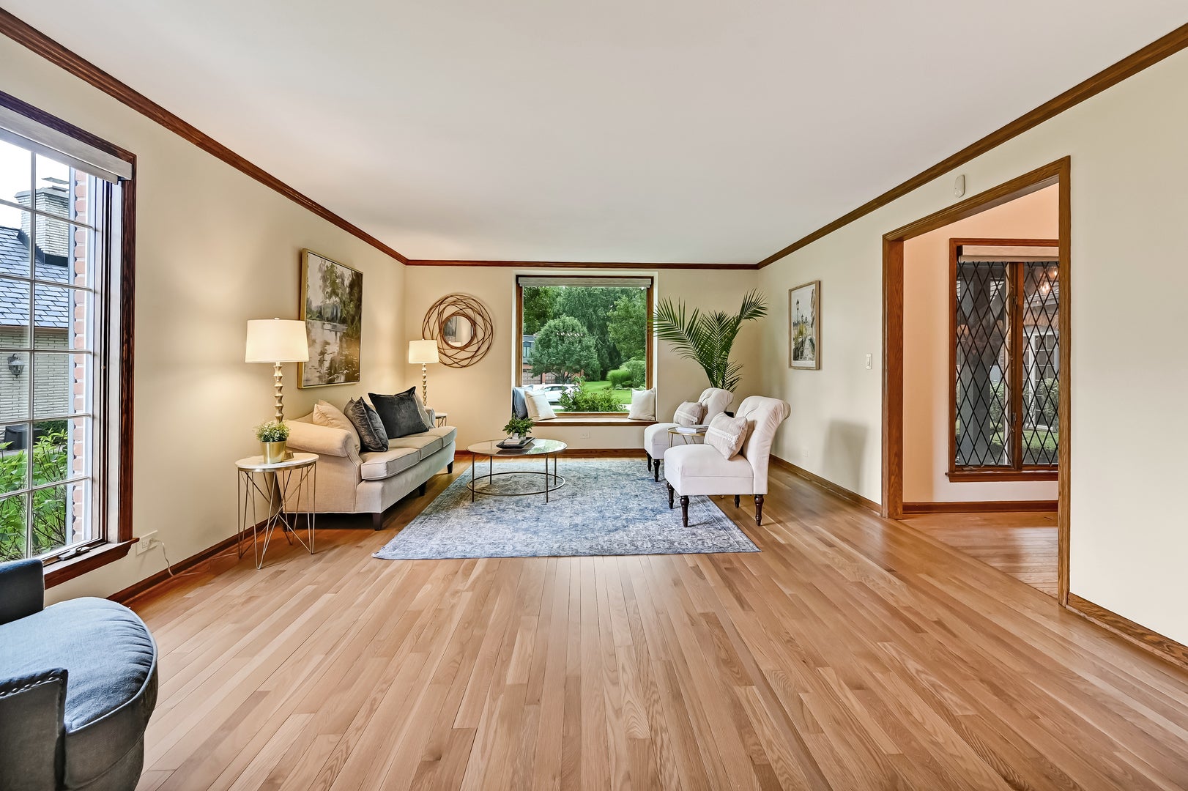
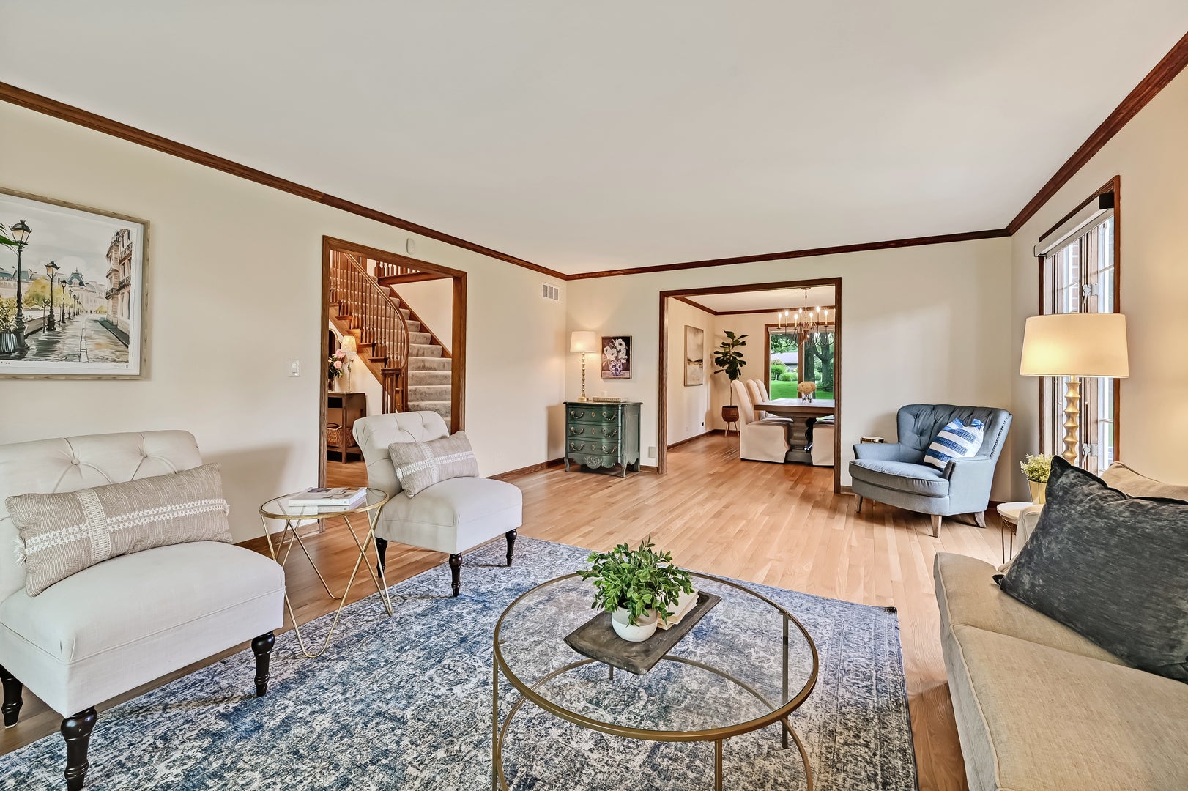
This classic brick gem is perfectly situated on a quiet cul-de-sac in Burr Ridge's prestigious Devon neighborhood, welcomed by a grand circular driveway. Inside, a dramatic staircase anchors the impressive two-story foyer. The thoughtfully designed main level features a private, front-facing office ideal for remote work, alongside spacious living and dining rooms built for effortless entertaining. At the heart of the home, a brand new white kitchen equipped with high-end appliances seamlessly opens to a cozy family room, complete with a beamed ceiling and wet bar. Upstairs, you will find four generously sized bedrooms with excellent closet space. The finished basement expands your living space with a rec room with newer flooring, a second wet bar, a full bathroom, and abundant storage. Outside, a private patio overlooks the very large, beautifully landscaped yard. An oversized, epoxy-floored 3-car attached heated garage completes the property. This is a SMART home featuring Nest thermostats, Ring cameras, alarm and generator. Exceptionally well-maintained by its long-time owner, this residence perfectly captures the expansive lots and grand architecture Burr Ridge is famous for.

Save
Ask
Tour
Hide
Share
Listing Snapshot
Price 
$949,000
Days On Site 
16 Days
Bedrooms 
4
Inside Area (SqFt) 
5,318 sqft
Total Baths 
4
Full Baths 
3
Partial Baths 
1
Lot Size 
0.51 Acres
Year Built 
1982
MLS® Number 
12537427
Status 
Active
Property Tax 
$14,304
HOA/Condo/Coop Fees 
N/A
Sq Ft Source 
Assessor
Friends & Family
Recent Activity
2 weeks agoListing updated with changes from the MLS®
2 weeks agoStatus changed to Active
2 weeks agoListing first seen on site
General Features
Acres 
0.51
Attached Garage 
Yes
Garage 
Yes
Garage Spaces 
3.3
Parking 
AsphaltHeated GarageAttachedGarage
Parking Spaces 
3.3
Property Sub Type 
Single Family Residence
Security 
Security System
Sewer 
Public Sewer
Style 
Traditional
Interior Features
Appliances 
Double OvenMicrowaveDishwasherRefrigeratorBar FridgeWasherDryerDisposalStainless Steel Appliance(s)Cooktop
Basement 
Sump PumpFinishedFull
Cooling 
Central Air
Fireplace 
Yes
Fireplace Features 
Family Room
Fireplaces 
1
Flooring 
Hardwood
Heating 
Natural GasForced Air
Interior 
Central VacuumEntrance FoyerVaulted Ceiling(s)Wet BarWalk-In Closet(s)BookcasesBeamed Ceilings
Laundry Features 
Main Level
Window Features 
Skylight(s)
Bedroom 2 
Dimensions - 13X13Level - Second
Bedroom 3 
Dimensions - 16X13Level - Second
Bedroom 4 
Dimensions - 13X11Level - Second
Dining Room 
Dimensions - 14X13Level - Main
Family Room 
Dimensions - 21X14Level - Main
Foyer 
Dimensions - 20X8Level - Main
Kitchen 
Dimensions - 20X14Level - MainDescription - Eating Area-Breakfast Bar,Eating Area-Table Space,Island,Updated Kitchen
Laundry 
Dimensions - 10X7Level - Main
Living Room 
Dimensions - 20X15Level - Main
Master Bedroom 
Dimensions - 21X17Level - Second
Office 
Dimensions - 14X13Level - Main
Play Room 
Dimensions - 27X9Level - Basement
Recreation Room 
Dimensions - 28X19Level - Basement
Storage 
Dimensions - 35X16Level - Basement
Work Room 
Dimensions - 10X9Level - Basement
Save
Ask
Tour
Hide
Share
Exterior Features
Construction Details 
Brick
Other Structures 
Workshop
Patio And Porch 
Patio
Windows/Doors 
Skylight(s)
Community Features
MLS Area 
Burr Ridge
School District 
Hinsdale South High School
Township 
Downers Grove
Schools
School District
Hinsdale South High School
Elementary School
Anne M Jeans Elementary School
Middle School
Burr Ridge Middle School
High School
Hinsdale South High School
Listing Courtesy of MRED as distributed by MLS Grid of @properties Christie's International Real Estate


Based on information submitted to the MLS GRID as of 2026-09-17 08:26 PM UTC. All data is obtained from various sources and may not have been verified by broker or MLS GRID. Supplied Open House Information is subject to change without notice. All information should be independently reviewed and verified for accuracy. Properties may or may not be listed by the office/agent presenting the information.
Last checked: 2026-09-17 08:26 PM UTC
MRED DMCA Copyright Information Copyright © 2026 Midwest Real Estate Data LLC. All rights reserved.

Neighborhood & Commute
Source: Walkscore
Save
Ask
Tour
Hide
Share