Save
Ask
Tour
Hide
Share
$1,359,999
246 Days On Site

5615 Airdrie Court
Hoffman Estates, IL 60192

For Sale|Single Family Residence|Active Under Contract
5
Beds
5
Total Baths
4
Full Baths
1
Partial Bath
4,628
SqFt
$294
/SqFt
2026
Built
Subdivision:
Airdrie Estates
County:
Cook
Listing Courtesy of MRED as distributed by MLS Grid of Baird & Warner
Call Now: 847.967.0022
Is this the listing for you? We can help make it yours.
847.967.0022
5615 Airdrie Court5615 Airdrie Court5615 Airdrie Court5615 Airdrie Court
Save
Ask
Tour
Hide
Share

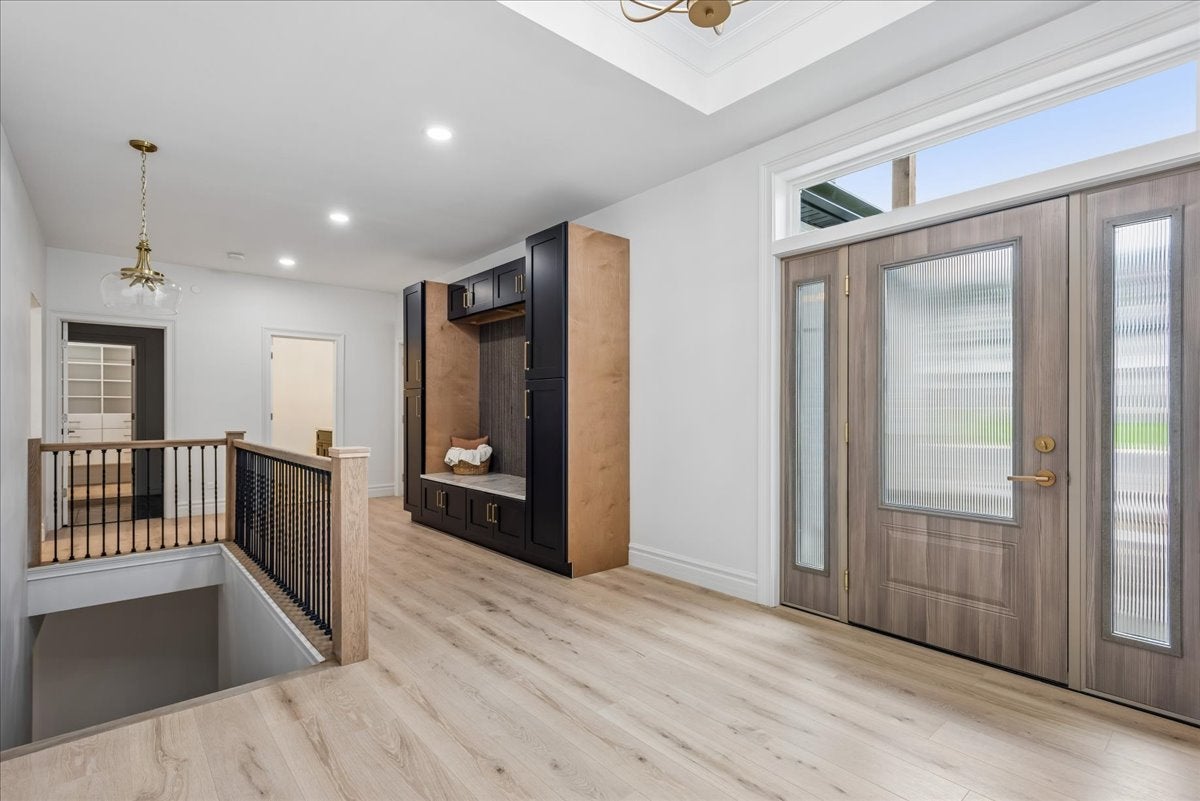
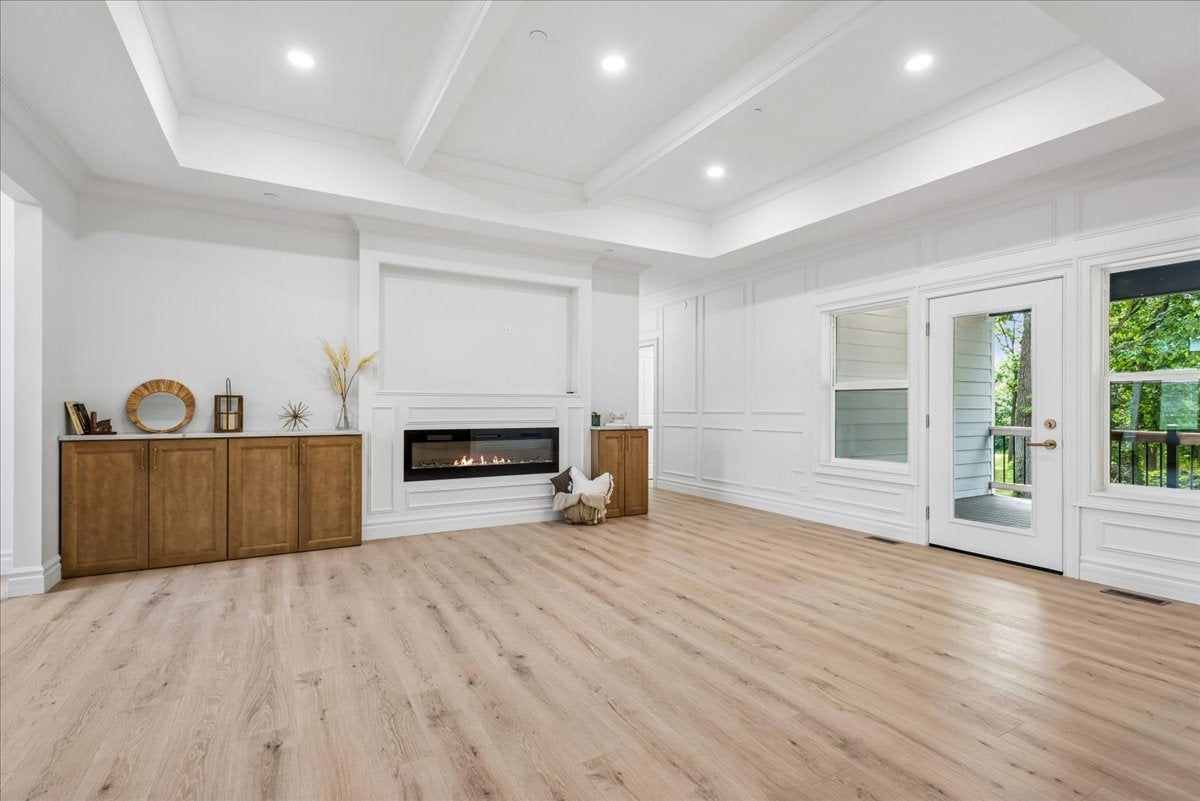
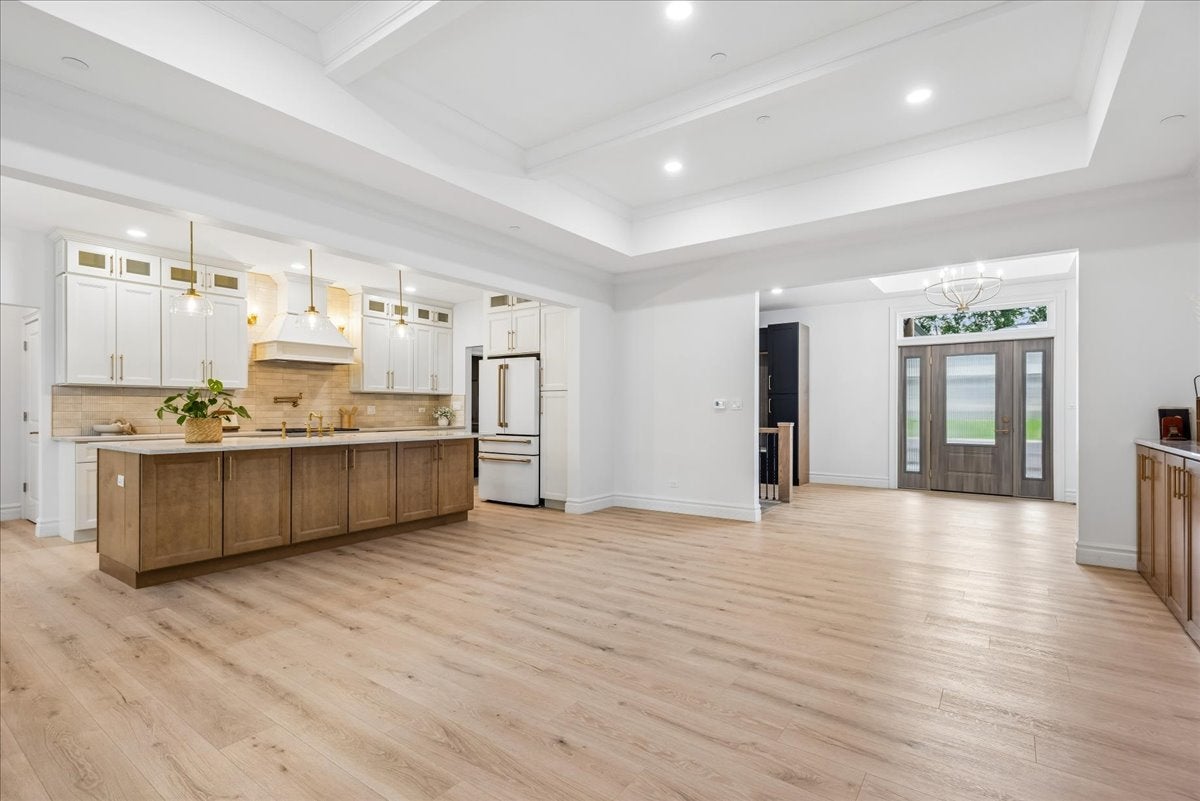
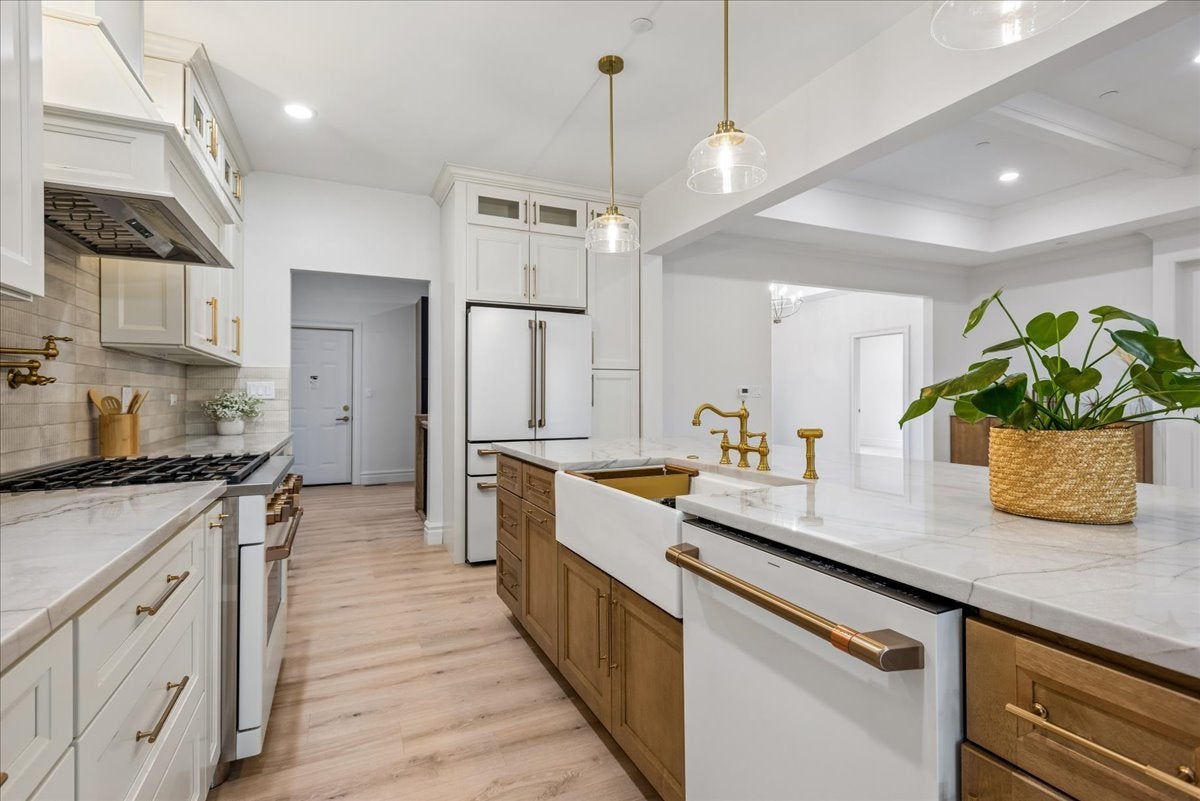
Discover luxury living in this new construction ranch home-4,628 sq ft of premier design nestled in a custom community surrounded by mature oak, walnut, and maple trees. This spacious residence features 9' ceilings throughtout with 10' ceilings in great room and master bedroom. The open-concept layout has 3 bedrooms, 3.1 baths, plus a private office on the main level-perfect for remote work or flex use. Step into a dramatic great room with custom built-in cabinetry, 10' ceilings, and laminate white oak flooring flowing throughout the main level. The gourmet kitchen showcases white cabinetry, a white oak island, quartzizte countertops, and a full-height ceramic tile backsplash with brushed gold finishes, ideal for everyday cooking and entertaining. The luxurious primary suite offers 10' ceilings and a spa-inspired bath with porcelain tile floors and shower finishes and a deep soaking bathtub. A walk-out lower level expands your living space with 2 additional bedrooms, a full bath, large entertainment area, wet bar, and optional secondary office/study zone. Additional highlights include 7" baseboards, custom 7' tall shower doors, an attached 3-car garage, and a deck overlooking your 1/2-acre lot-perfect for outdoor entertaining and play. Enjoy the peaceful setting of a custom home subdivision with a scenic .4-mile walking path encircling the private lake, shaded by beautiful mature trees. The perfect blend of nature, craftsmanship, and modern luxury-your dream new construction home awaits!

Save
Ask
Tour
Hide
Share
Listing Snapshot
Price 
$1,359,999
Days On Site 
246 Days
Bedrooms 
5
Inside Area (SqFt) 
4,628 sqft
Total Baths 
5
Full Baths 
4
Partial Baths 
1
Lot Size 
0.52 Acres
Year Built 
2026
MLS® Number 
12539984
Status 
Active Under Contract
Property Tax 
$4,492.8
HOA/Condo/Coop Fees 
$41.67 monthly
Sq Ft Source 
Builder
Friends & Family
Recent Activity
a week agoListing updated with changes from the MLS®
a week agoStatus changed to Active Under Contract
2 months agoPrice changed to $1,359,999
8 months agoListing first seen on site
General Features
Acres 
0.52
Attached Garage 
Yes
Direction Faces 
North
Foundation 
Concrete Perimeter
Garage 
Yes
Garage Spaces 
3
Parking 
ConcreteGarage Door OpenerAttachedGarage
Parking Spaces 
3
Property Condition 
New Construction
Property Sub Type 
Single Family Residence
Sewer 
Public Sewer
SqFt Total 
4628
Water Source 
Public
Interior Features
Appliances 
RangeMicrowaveDishwasherRefrigerator
Basement 
Sump PumpFinishedFullWalk-Out Access
Cooling 
Ceiling Fan(s)Central Air
Electric 
Circuit Breakers
Flooring 
Laminate
Heating 
Natural Gas
Interior 
Walk-In Closet(s)Entrance FoyerIn-Law FloorplanBuilt-in FeaturesHigh CeilingsOpen Floorplan
Laundry Features 
Main LevelGas Dryer HookupIn Unit
Bedroom 2 
Dimensions - 11X11Level - Main
Bedroom 3 
Dimensions - 17X13Level - Main
Bedroom 4 
Dimensions - 16X13
Bedroom 5 
Dimensions - 17X13
Dining Room 
Dimensions - 12X10Level - Main
Family Room 
Dimensions - 39X31
Foyer 
Dimensions - 9X11Level - Main
Kitchen 
Dimensions - 14X10Level - MainDescription - Eating Area-Breakfast Bar,Island,SolidSurfaceCounter
Laundry 
Dimensions - 9X7Level - Main
Living Room 
Dimensions - 20X16Level - Main
Master Bedroom 
Dimensions - 15X14Level - Main
Mud Room 
Dimensions - 18X11Level - Main
Office 
Dimensions - 15X13Level - Main
Storage 
Dimensions - 22X10
Study 
Dimensions - 16X11
Walk In Closet 
Dimensions - 15X7Level - Main
Save
Ask
Tour
Hide
Share
Exterior Features
Construction Details 
Vinyl SidingBrick
Lot Features 
Cul-De-SacWooded
Patio And Porch 
DeckPatio
Roof 
Asphalt
Community Features
Association Fee 
$500.0
Association Fee Frequency 
Annually
Community Features 
LakeCurbs
MLS Area 
Hoffman Estates
School District 
Elgin High School
Township 
Hanover
Schools
School District
Elgin High School
Elementary School
Timber Trails Elementary School
Middle School
Abbott/Legacy West
High School
Elgin High School
Listing Courtesy of MRED as distributed by MLS Grid of Baird & Warner


Based on information submitted to the MLS GRID as of 2026-09-15 08:14 PM UTC. All data is obtained from various sources and may not have been verified by broker or MLS GRID. Supplied Open House Information is subject to change without notice. All information should be independently reviewed and verified for accuracy. Properties may or may not be listed by the office/agent presenting the information.
Last checked: 2026-09-15 08:14 PM UTC
MRED DMCA Copyright Information Copyright © 2026 Midwest Real Estate Data LLC. All rights reserved.

Neighborhood & Commute
Source: Walkscore
Save
Ask
Tour
Hide
Share