Save
Ask
Tour
Hide
Share
$479,900
41 Days On Site

1523 Schumacher Drive W
Bolingbrook, IL 60490

For Sale|Single Family Residence|Active Under Contract
3
Beds
4
Total Baths
3
Full Baths
1
Partial Bath
2,519
SqFt
$191
/SqFt
2002
Built
Subdivision:
Bloomfield West
County:
Will
Listing Courtesy of MRED as distributed by MLS Grid of Keller Williams Infinity
Call Now: 847.967.0022
Is this the listing for you? We can help make it yours.
847.967.0022
1523 Schumacher Drive W1523 Schumacher Drive W1523 Schumacher Drive W1523 Schumacher Drive W
Save
Ask
Tour
Hide
Share

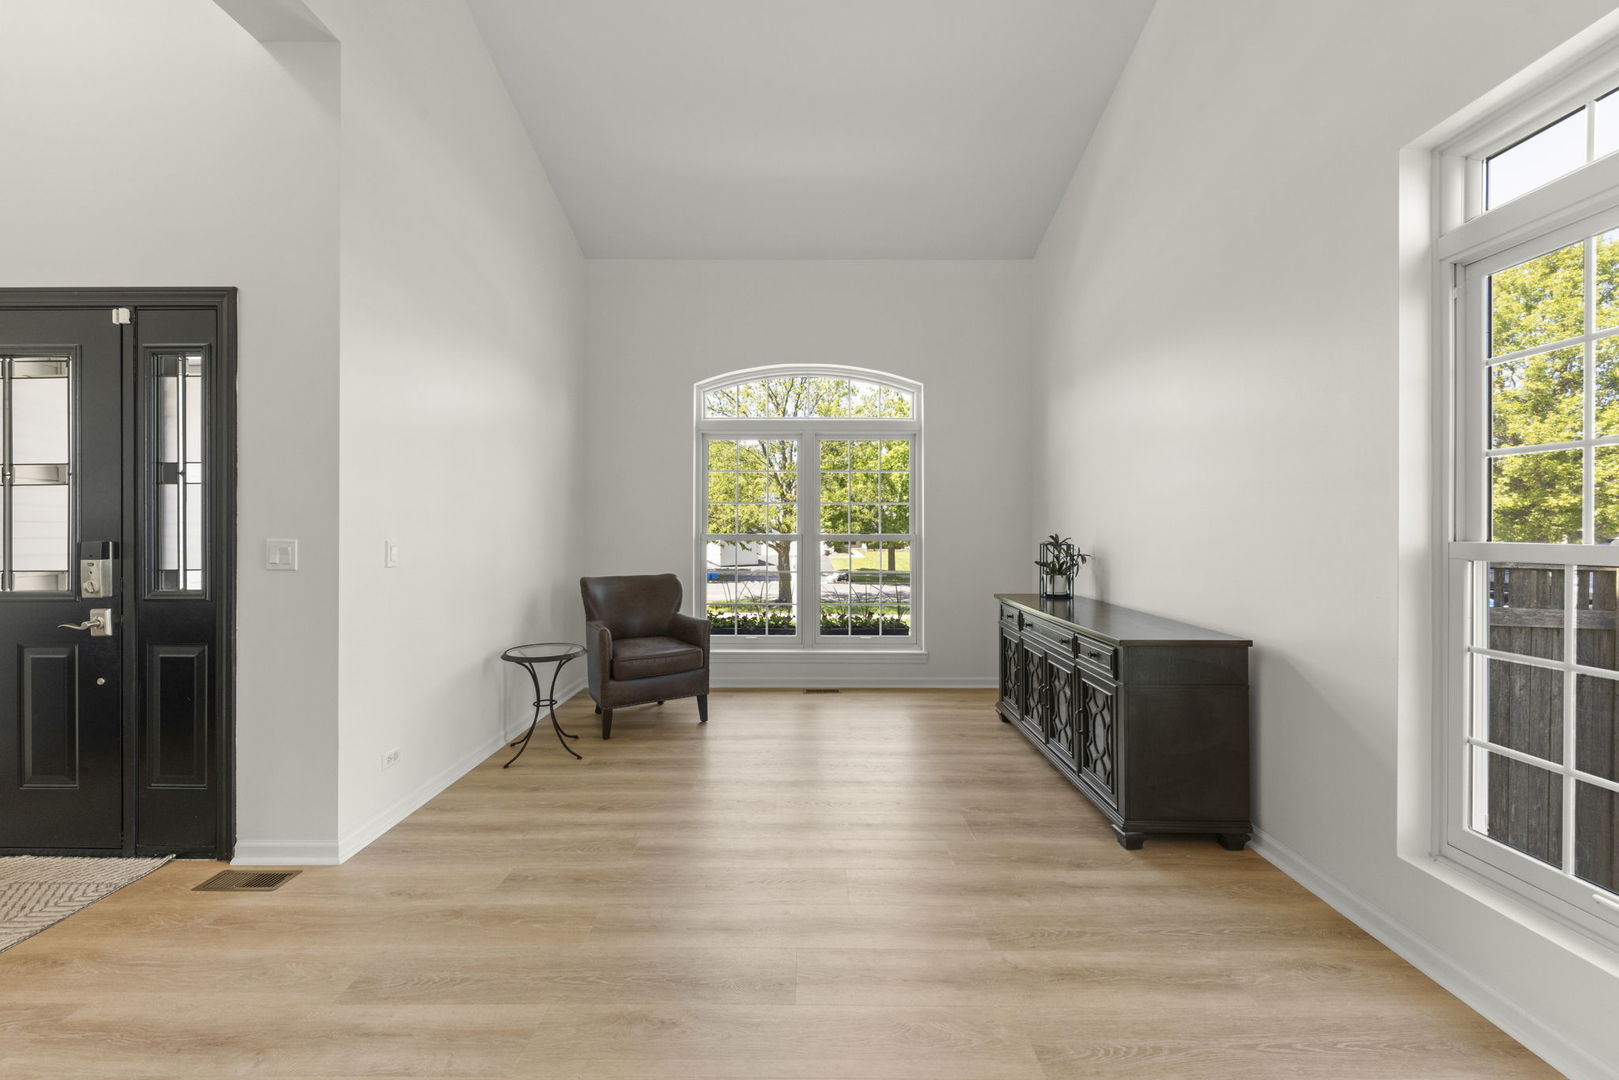
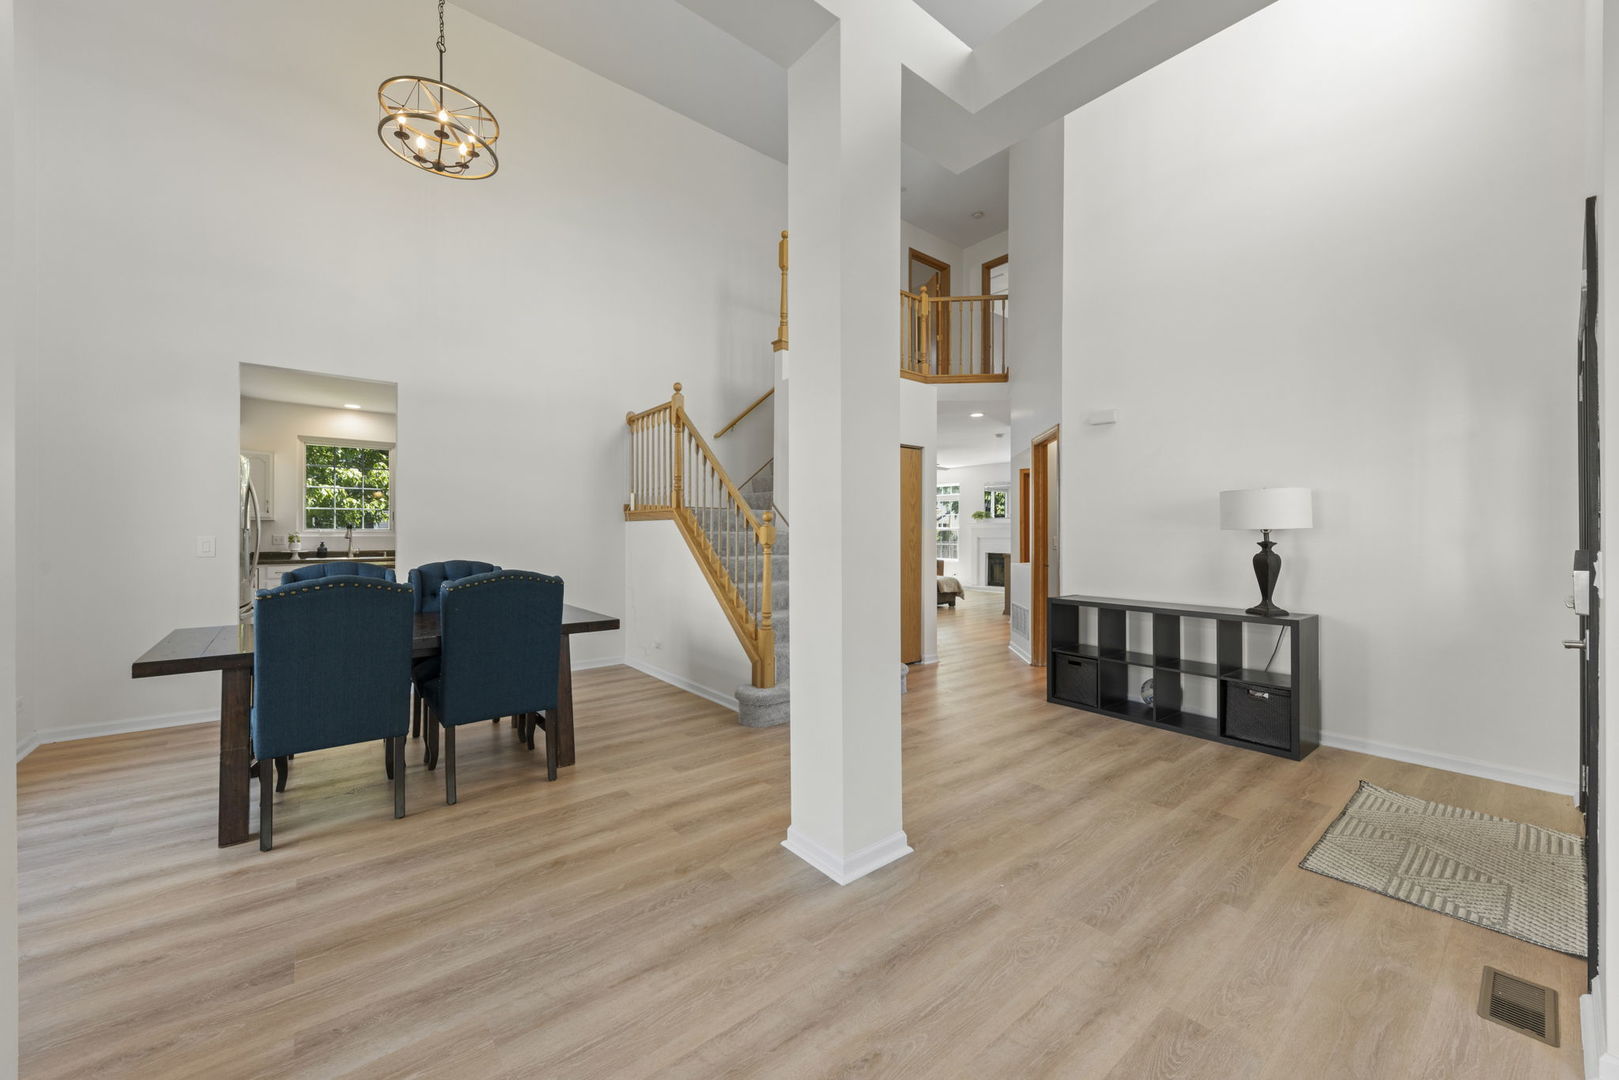
Located in the highly sought-after Plainfield 202 School District, this 3-bedroom, 3.5-bathroom home in Bolingbrook's Bloomfield West subdivision offers an incredible lifestyle near top-rated schools. This beautifully updated residence welcomes you with a dramatic two-story foyer and new luxury vinyl plank flooring that flows throughout the open living space on the main level. The chef's kitchen is a showstopper, featuring crisp white cabinetry, an expansive center island, and a high-end stainless steel appliance suite. The kitchen flows effortlessly into the sun-drenched dining area and a soaring great room with vaulted ceilings, making it ideal for both daily life and entertaining. The main floor also features a private office. Retreat to the second level, where the primary suite serves as a private sanctuary with vaulted ceilings and a spa-like ensuite bathroom featuring a dual-sink vanity and soaking tub. The secondary bedrooms are spacious and served by the refreshed hall bathroom. The finished basement adds significant value, providing a massive recreation room, a dedicated home gym or office space, and a contemporary full bathroom. Outside, your private oasis awaits with a large patio and a refreshing pool. With easy access to nature areas, the Bolingbrook Golf Club, and local shopping and dining, this home perfectly combines modern luxury with an unbeatable location. UPDATES: Carpet, Paint, and Luxury Vinyl Plank (2026), Roof (2021), Windows (2021), Washer & Dryer (2019), HVAC (2018), Water Heater (2018)

Save
Ask
Tour
Hide
Share
Listing Snapshot
Price 
$479,900
Days On Site 
41 Days
Bedrooms 
3
Inside Area (SqFt) 
2,519 sqft
Total Baths 
4
Full Baths 
3
Partial Baths 
1
Lot Size 
N/A
Year Built 
2002
MLS® Number 
12546852
Status 
Active Under Contract
Property Tax 
$9,393
HOA/Condo/Coop Fees 
$18.67 monthly
Sq Ft Source 
Estimated
Friends & Family
Recent Activity
a week agoListing updated with changes from the MLS®
a week agoStatus changed to Active Under Contract
a month agoListing first seen on site
General Features
Attached Garage 
Yes
Direction Faces 
West
Foundation 
Concrete Perimeter
Garage 
Yes
Garage Spaces 
2
Parking 
AsphaltGarage Door OpenerAttachedGarage
Parking Spaces 
2
Property Sub Type 
Single Family Residence
Security 
Security System
Sewer 
Public Sewer
Water Source 
Public
Interior Features
Appliances 
MicrowaveDishwasherRefrigeratorWasherDryerStainless Steel Appliance(s)Humidifier
Basement 
Sump PumpFinishedFull
Cooling 
Ceiling Fan(s)Central Air
Fireplace 
Yes
Fireplace Features 
Family RoomWood BurningGas Starter
Fireplaces 
1
Heating 
Natural GasForced Air
Interior 
Vaulted Ceiling(s)Walk-In Closet(s)
Laundry Features 
Main LevelGas Dryer HookupSink
Bedroom 2 
Dimensions - 13X10Level - Second
Bedroom 3 
Dimensions - 15X12Level - Second
Bedroom 4 
Den 
Dimensions - 10X9Level - Basement
Dining Room 
Dimensions - 12X11Level - Main
Family Room 
Dimensions - 18X17Level - Main
Kitchen 
Dimensions - 23X14Level - MainDescription - Eating Area-Table Space,Island,Pantry-Closet
Laundry 
Dimensions - 7X6Level - Main
Living Room 
Dimensions - 15X11Level - Main
Master Bedroom 
Dimensions - 33X12Level - Second
Office 
Dimensions - 13X10Level - Main
Recreation Room 
Dimensions - 37X25Level - Basement
Save
Ask
Tour
Hide
Share
Exterior Features
Construction Details 
Vinyl SidingBrick
Fencing 
Fenced
Patio And Porch 
DeckPatio
Pool Features 
Above Ground
Roof 
Asphalt
Community Features
Accessibility Features 
Therapeutic Whirlpool
Association Dues 
224
Community Features 
ParkCurbsSidewalksStreet Lights
HOA Fee Frequency 
Annually
MLS Area 
Bolingbrook
School District 
Plainfield East High School
Township 
DuPage
Schools
School District
Plainfield East High School
Elementary School
Bess Eichelberger Elementary Sch
Middle School
John F Kennedy Middle School
High School
Plainfield East High School
Listing Courtesy of MRED as distributed by MLS Grid of Keller Williams Infinity


Based on information submitted to the MLS GRID as of 2026-05-28 07:44 PM UTC. All data is obtained from various sources and may not have been verified by broker or MLS GRID. Supplied Open House Information is subject to change without notice. All information should be independently reviewed and verified for accuracy. Properties may or may not be listed by the office/agent presenting the information.
Last checked: 2026-05-28 07:44 PM UTC
MRED DMCA Copyright Information Copyright © 2026 Midwest Real Estate Data LLC. All rights reserved.

Neighborhood & Commute
Source: Walkscore
Save
Ask
Tour
Hide
Share