Save
Ask
Tour
Hide
Share
$399,995
20 Days On Site

682 Claridge Circle
Hoffman Estates, IL 60169

For Sale|Townhouse|Active Under Contract
3
Beds
3
Total Baths
2
Full Baths
1
Partial Bath
1,568
SqFt
$255
/SqFt
1978
Built
County:
Cook
Listing Courtesy of MRED as distributed by MLS Grid of Compass
Call Now: 847.967.0022
Is this the listing for you? We can help make it yours.
847.967.0022
682 Claridge Circle682 Claridge Circle682 Claridge Circle682 Claridge Circle
Save
Ask
Tour
Hide
Share

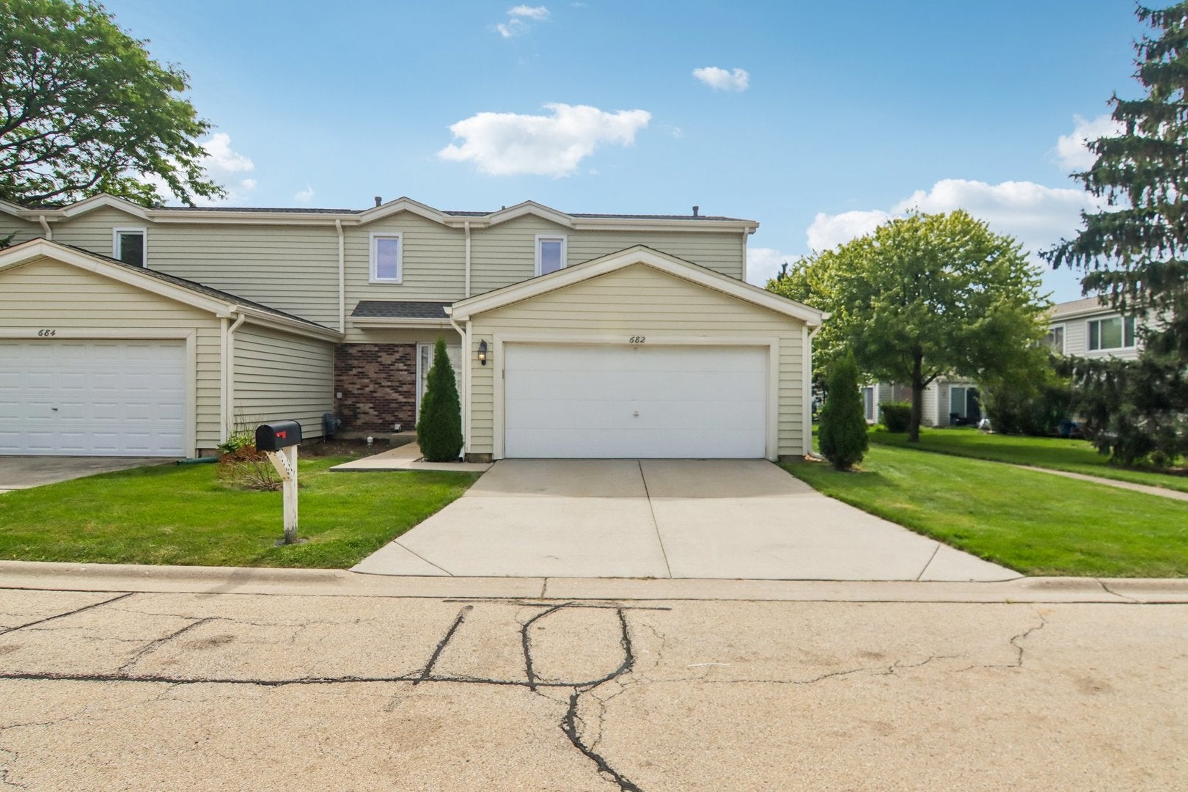
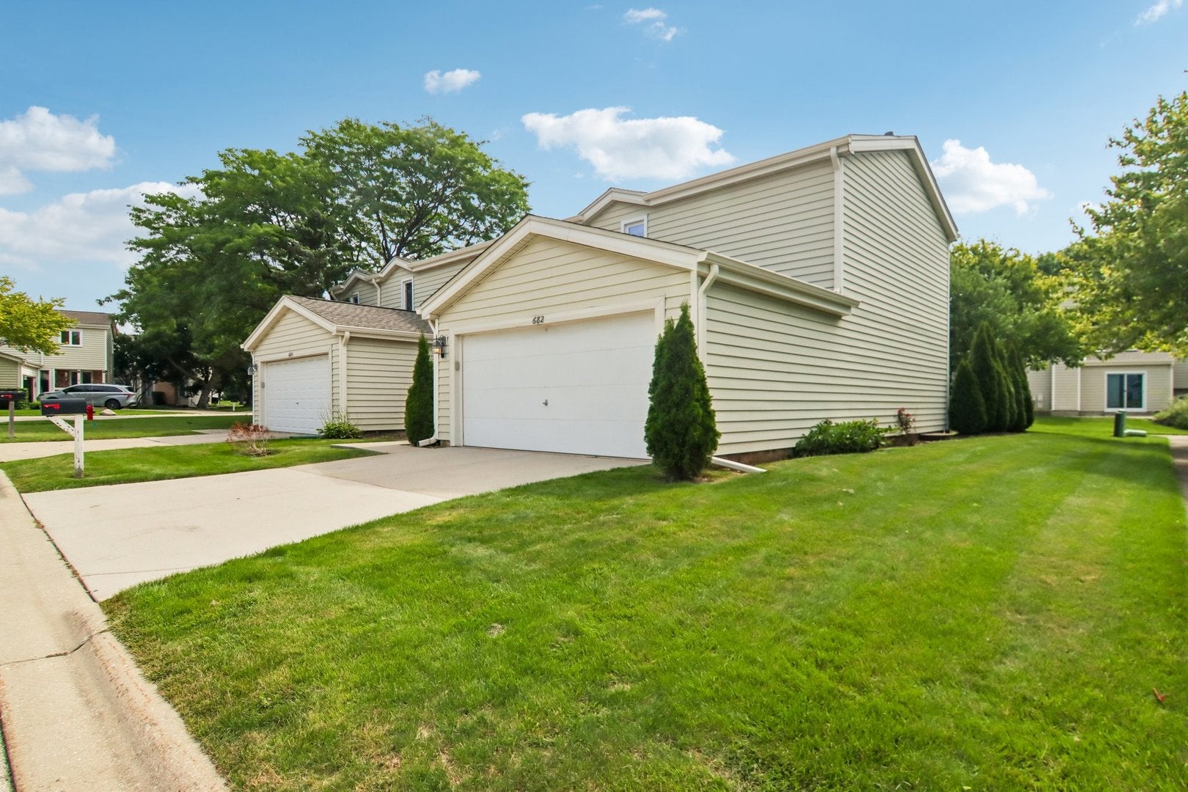
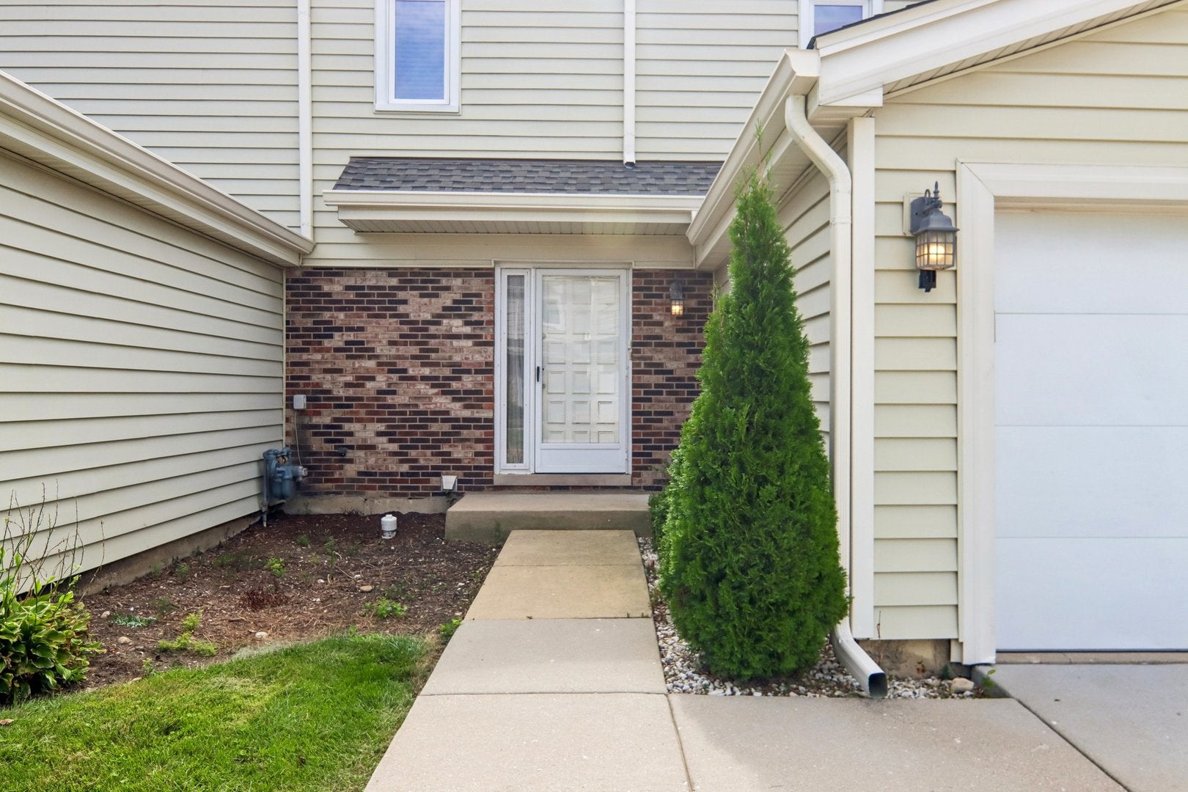
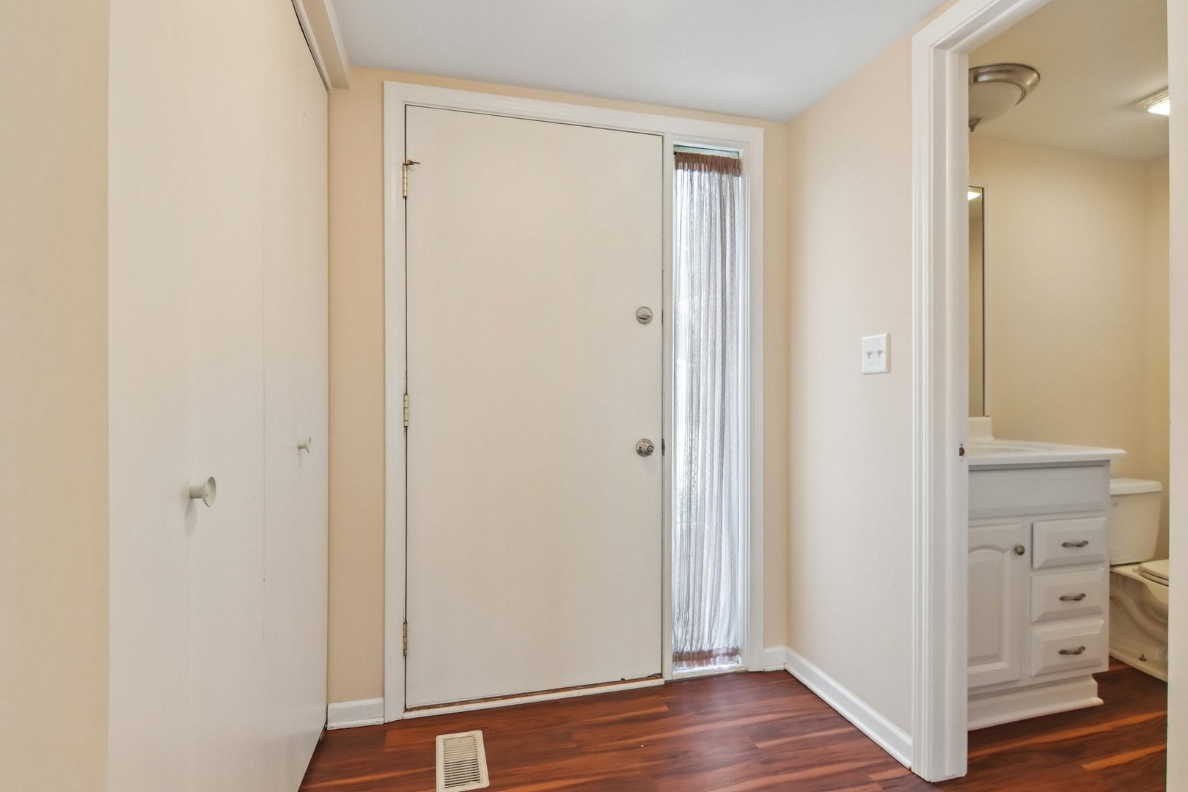
Welcome home to this fully remodeled townhouse where modern updates meet effortless style in coveted Partridge Hill. Brand new LVP flooring in the kitchen and foyer. Every inch of this residence has been thoughtfully refreshed, including that upstairs bathroom floor tiles. The heart of the home shines with stunning granite countertops and a convenient breakfast bar, perfect for morning coffee or casual entertaining with a brand new kitchen range. The living space extends into a spectacular, fully finished basement complete with a full bar, offering a versatile area for hosting guests or relaxing in style. Situated in a prime location with easy access to a variety of local shopping and dining options, this home has the most private lot in the area, with newly planted arborvitae tress throughout the entire back yard. Original Level 2 Tesla all weather charger located in the garage. This move-in-ready gem offers the perfect balance of comfort and convenience. Minutes from Woodfield mall, dining and highway access. Don't miss this opportunity to own a home that truly feels brand new.

Save
Ask
Tour
Hide
Share
Listing Snapshot
Price 
$399,995
Days On Site 
20 Days
Bedrooms 
3
Inside Area (SqFt) 
1,568 sqft
Total Baths 
3
Full Baths 
2
Partial Baths 
1
Lot Size 
N/A
Year Built 
1978
MLS® Number 
12552706
Status 
Active Under Contract
Property Tax 
$7,005.85
HOA/Condo/Coop Fees 
$315 monthly
Sq Ft Source 
Other
Friends & Family
Recent Activity
2 weeks agoListing updated with changes from the MLS®
2 weeks agoStatus changed to Active Under Contract
3 weeks agoListing first seen on site
General Features
Attached Garage 
Yes
Garage 
Yes
Garage Spaces 
2
Number Of Stories 
2
Parking 
ConcreteGarage Door OpenerElectric Vehicle Charging Station(s)AttachedGarage
Parking Spaces 
2
Pets 
Cats OKDogs OK
Property Sub Type 
Townhouse
Sewer 
Public Sewer
Interior Features
Appliances 
RangeMicrowaveDishwasherRefrigeratorWasherDryer
Basement 
FinishedFull
Cooling 
Central Air
Electric 
100 Amp Service
Fireplace 
Yes
Fireplace Features 
Living Room
Fireplaces 
1
Heating 
Natural Gas
Interior 
Entrance Foyer
Laundry Features 
In Unit
Bedroom 2 
Dimensions - 12X10Level - Second
Bedroom 3 
Dimensions - 11X12Level - Second
Bedroom 4 
Dining Room 
Dimensions - 11X17Level - Main
Family Room 
Foyer 
Dimensions - 5X5Level - Main
Kitchen 
Dimensions - 8X9Level - Main
Kitchen- 2nd 
Dimensions - 12X10Level - Basement
Laundry 
Dimensions - 12X8Level - Basement
Living Room 
Dimensions - 19X13Level - Main
Master Bedroom 
Dimensions - 18X11Level - Second
Recreation Room 
Dimensions - 26X17Level - Basement
Save
Ask
Tour
Hide
Share
Exterior Features
Construction Details 
Vinyl Siding
Windows/Doors 
Sliding Doors
Community Features
Association Amenities 
PoolClubhouse
Association Fee 
$315.0
Association Fee Frequency 
Monthly
MLS Area 
Hoffman Estates
School District 
Schaumburg High School
Township 
Schaumburg
Schools
School District
Schaumburg High School
Elementary School
Enders-Salk Elementary School
Middle School
Keller Junior High School
High School
Schaumburg High School
Listing Courtesy of MRED as distributed by MLS Grid of Compass


Based on information submitted to the MLS GRID as of 2026-09-15 08:14 PM UTC. All data is obtained from various sources and may not have been verified by broker or MLS GRID. Supplied Open House Information is subject to change without notice. All information should be independently reviewed and verified for accuracy. Properties may or may not be listed by the office/agent presenting the information.
Last checked: 2026-09-15 08:14 PM UTC
MRED DMCA Copyright Information Copyright © 2026 Midwest Real Estate Data LLC. All rights reserved.

Neighborhood & Commute
Source: Walkscore
Save
Ask
Tour
Hide
Share