


604 Mahoney DriveMinooka, IL 60447
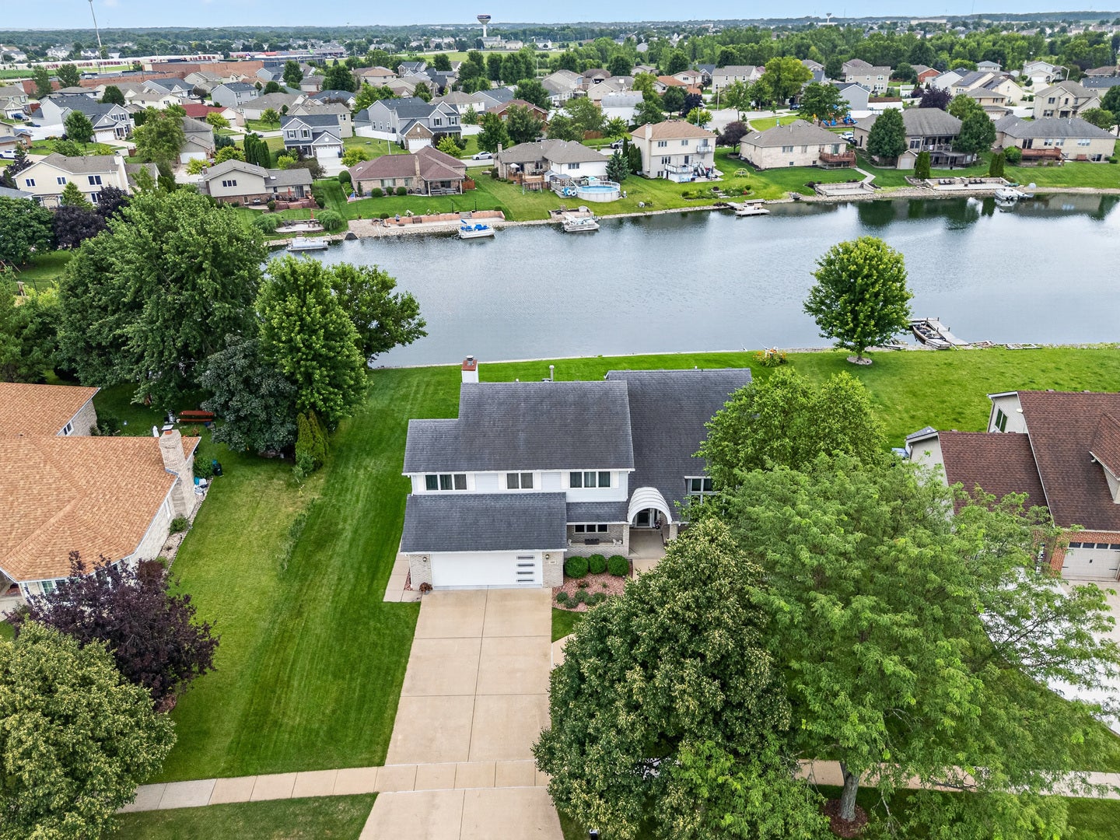
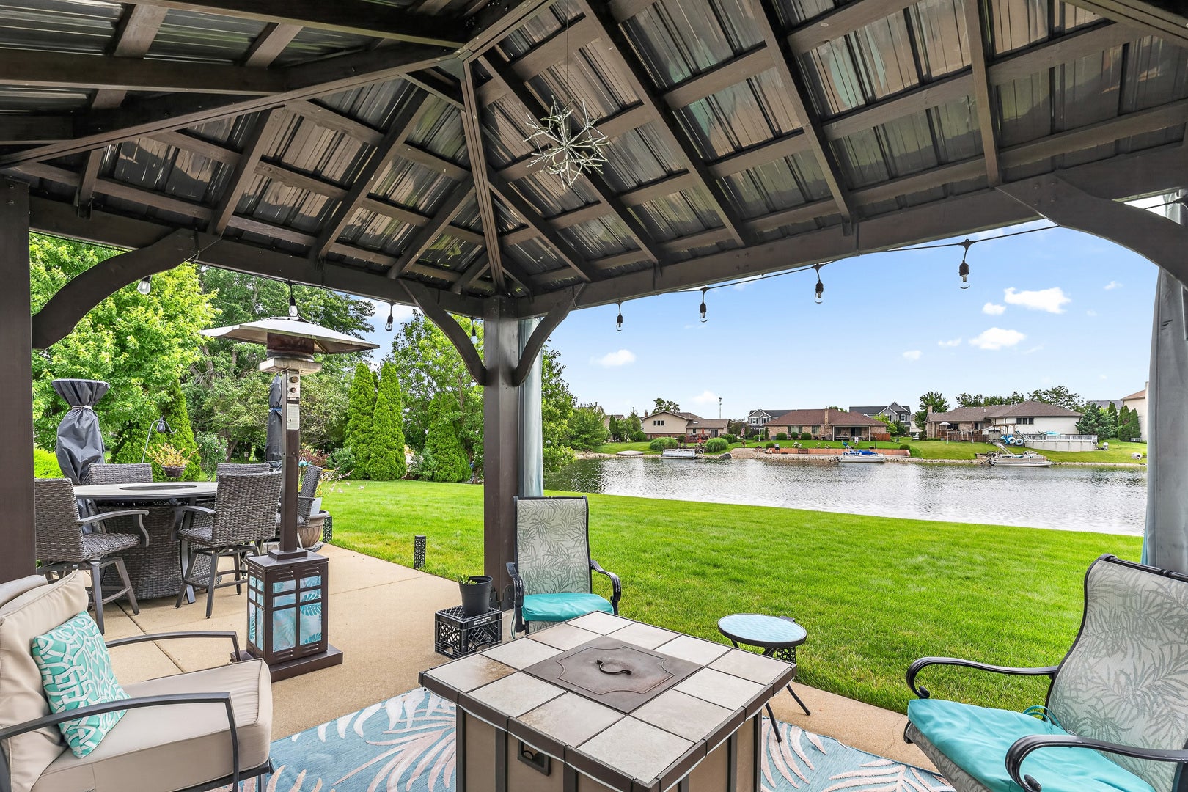
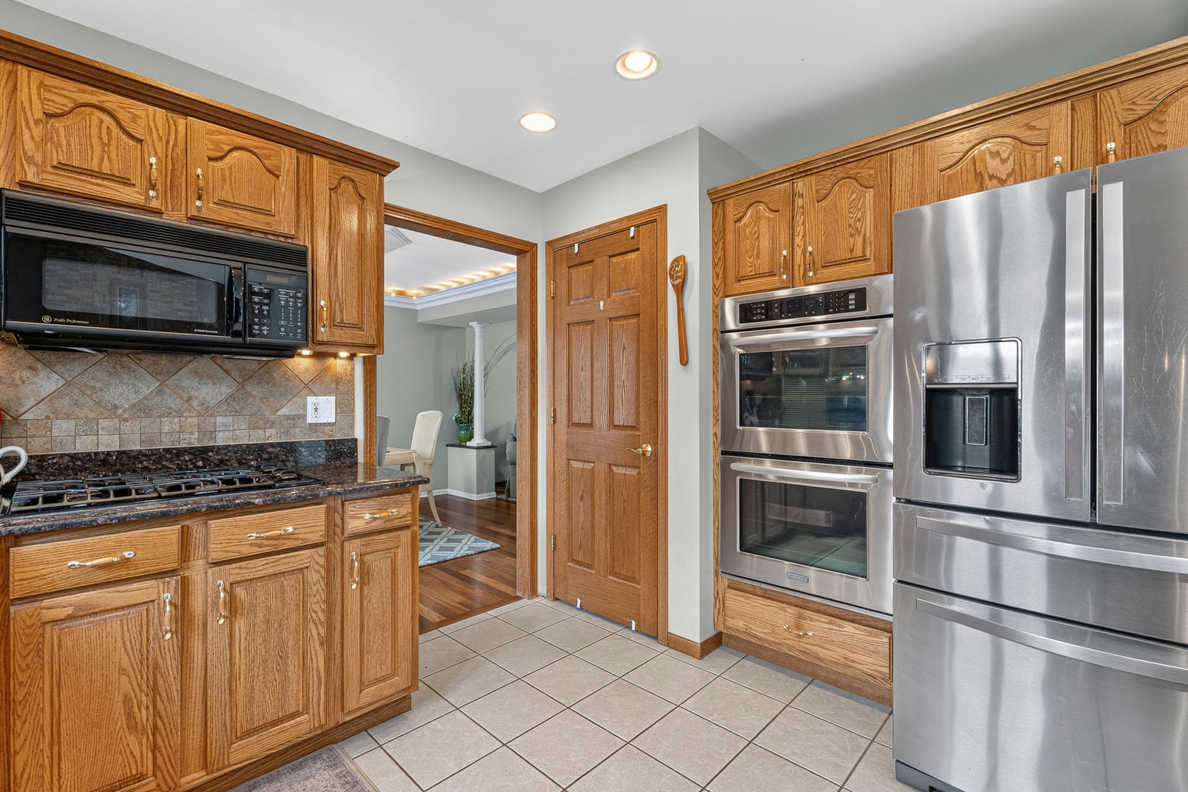
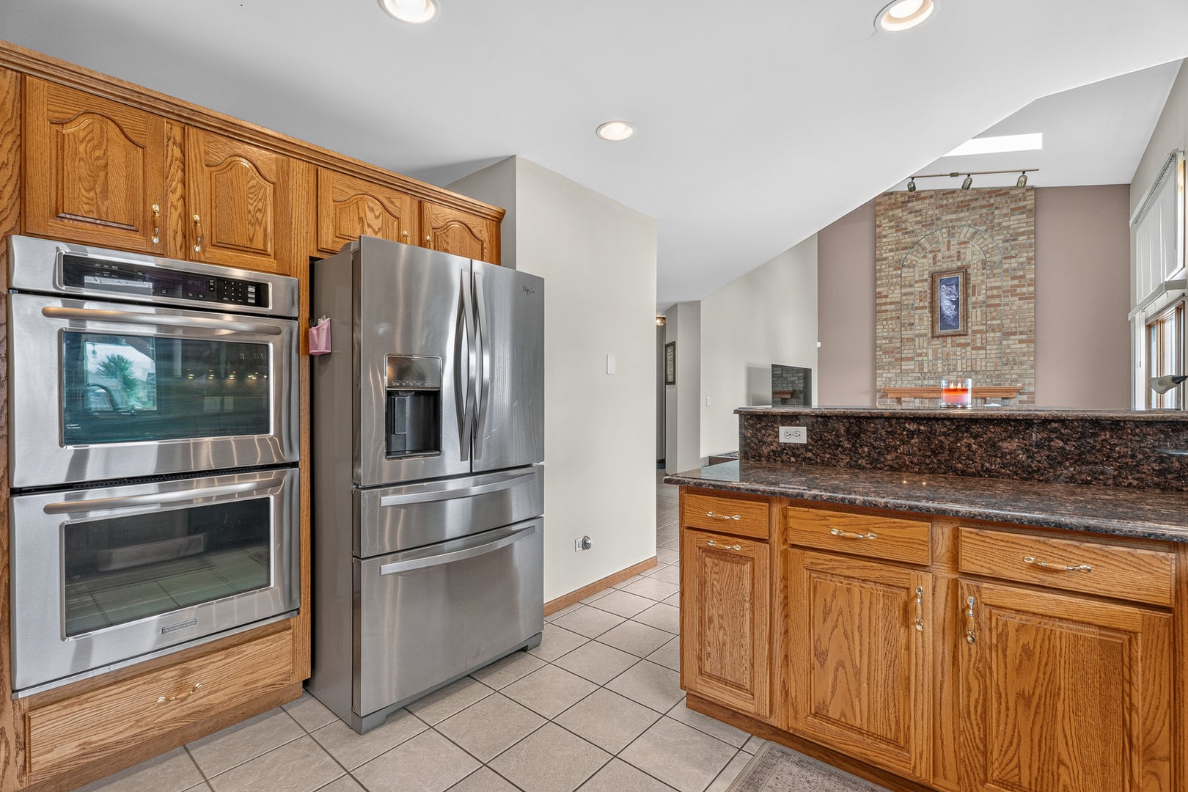
Own a rare piece of heaven in this extraordinary custom residence, one of only 32 homes offering exclusive ownership on a private, scenic lake with resident-only boating and fishing, perfectly set on a prime lot backing to tranquil water views and lush landscaping. Inside you will find a double-door entry that welcomes you into a versatile main-level office or bedroom with a closet, ideal for related living, leading into a dramatic vaulted living room adorned with elegant decorative columns and flowing seamlessly into a formal dining room highlighted by illuminated crown molding and rich Brazilian cherry hardwood flooring. The well-appointed kitchen features oak cabinetry with under-cabinet lighting, a breakfast bar with a built-in beverage refrigerator, and direct access to the picturesque backyard oasis complete with an enclosed gazebo, sprinkler system, and breathtaking lake views. The vaulted family room offers warmth and comfort with a cozy gas fireplace and two skylights with remote-controlled shades, complemented by an updated powder room with raised quartz vanity and a convenient main-level laundry room with utility sink. An extra-deep garage impresses with an 18-foot door, heated epoxy flooring, and generous space, while a 9-foot finished basement expands the living area with radiant heated floors, an additional bedroom, a full bath with shower, and abundant storage, making it ideal for related living or guest accommodations. Andersen windows throughout the entire home enhance natural light and energy efficiency, while the upper level features a luxurious primary suite with hardwood floors, a private bath offering a double granite vanity, whirlpool tub, separate shower with rain shower head, and walk-in closet, along with two additional bedrooms-one with luxury vinyl plank flooring and the other with a walk-in closet. This lovely home offers potential for up to six bedrooms and 3 1/2 baths. Major updates include a hot water tank (2020), boiler for radiant heat (2022), furnace, air conditioner, and humidifier (2022), and a roof replaced in 2016, making this exceptional home a perfect blend of luxury, privacy, and serene lakefront living.
| 7 days ago | Listing updated with changes from the MLS® | |
| 7 days ago | Status changed to Active Under Contract | |
| 4 weeks ago | Price changed to $449,900 | |
| 2 months ago | Listing first seen on site |

Based on information submitted to the MLS GRID as of 2026-08-26 02:20 AM UTC. All data is obtained from various sources and may not have been verified by broker or MLS GRID. Supplied Open House Information is subject to change without notice. All information should be independently reviewed and verified for accuracy. Properties may or may not be listed by the office/agent presenting the information.
Last checked: 2026-08-26 02:20 AM UTC
MRED DMCA Copyright Information Copyright © 2026 Midwest Real Estate Data LLC. All rights reserved.
Did you know? You can invite friends and family to your search. They can join your search, rate and discuss listings with you.