Save
Ask
Tour
Hide
Share
$1,395,000
New Listing

743 S Country Drive
Barrington, IL 60010

For Sale|Single Family Residence|Active
4
Beds
5
Total Baths
4
Full Baths
1
Partial Bath
4,183
SqFt
$333
/SqFt
1963
Built
Subdivision:
Glen Acres
County:
Cook
Listing Courtesy of MRED as distributed by MLS Grid of @properties Christie's International Real Estate
Call Now: 847.967.0022
Is this the listing for you? We can help make it yours.
847.967.0022
743 S Country Drive743 S Country Drive743 S Country Drive743 S Country Drive
Save
Ask
Tour
Hide
Share

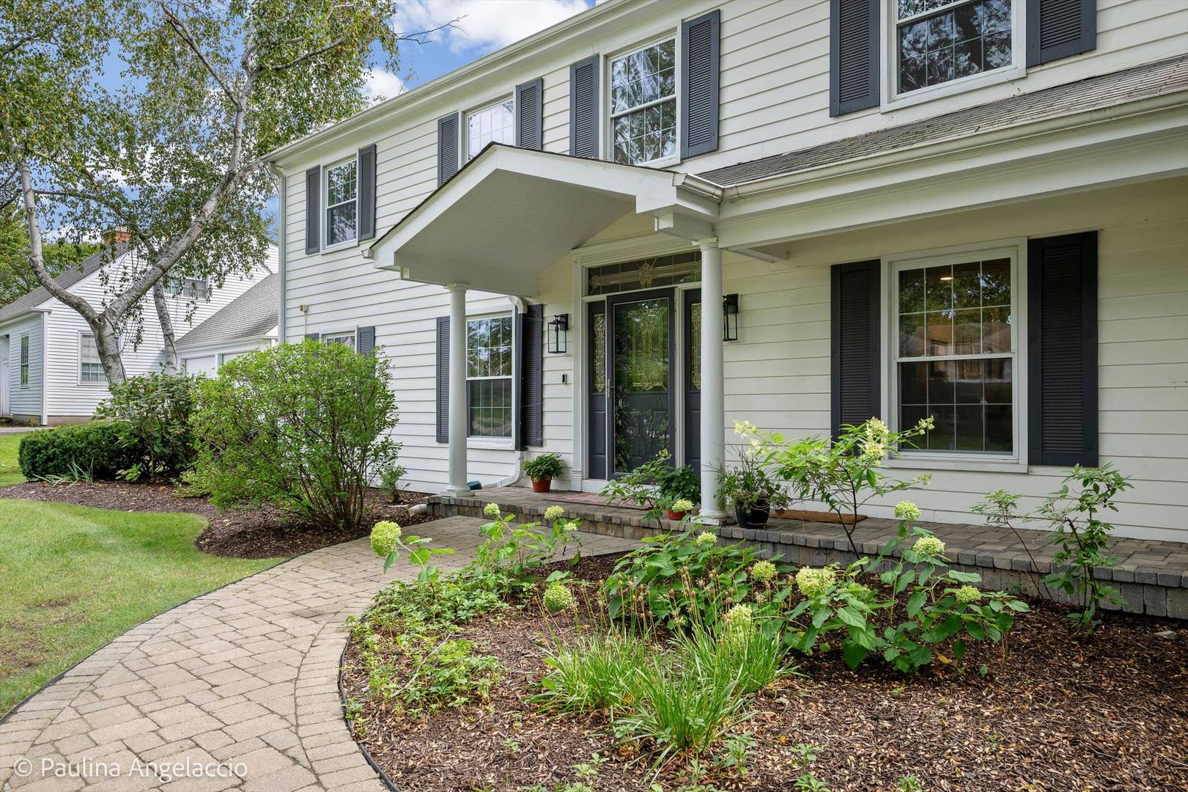
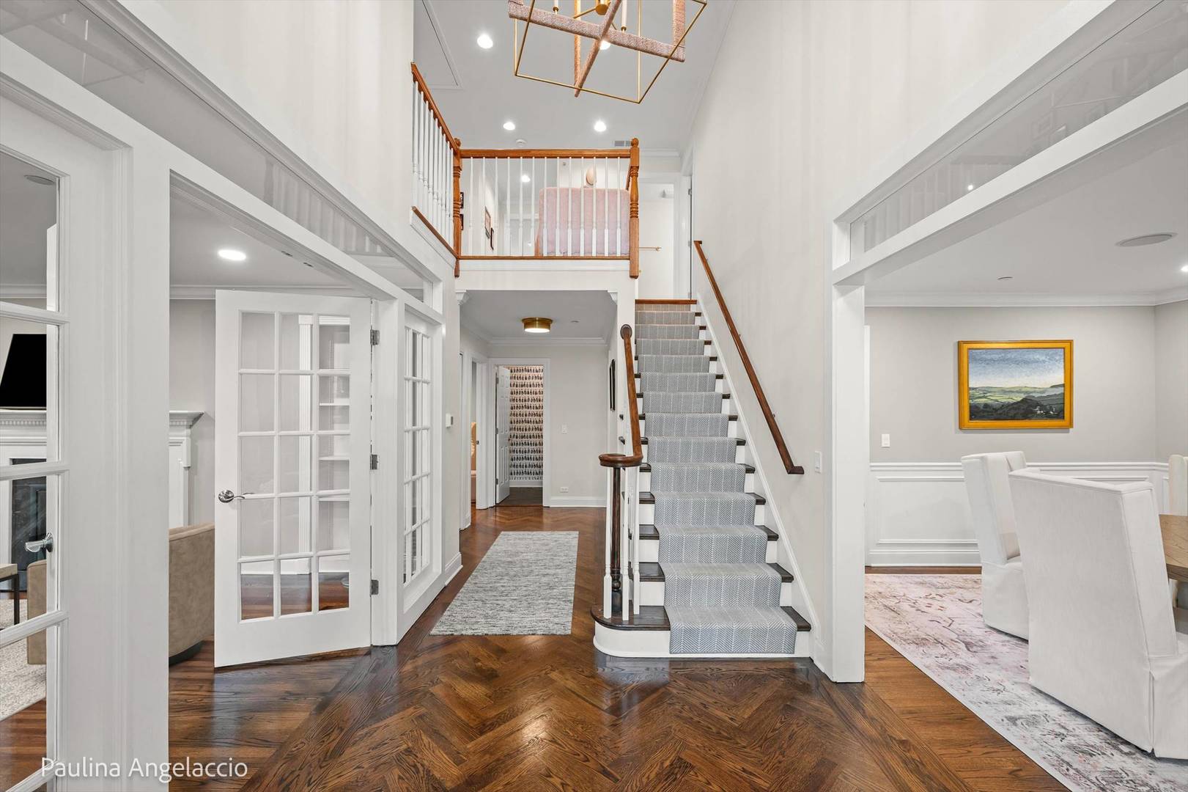
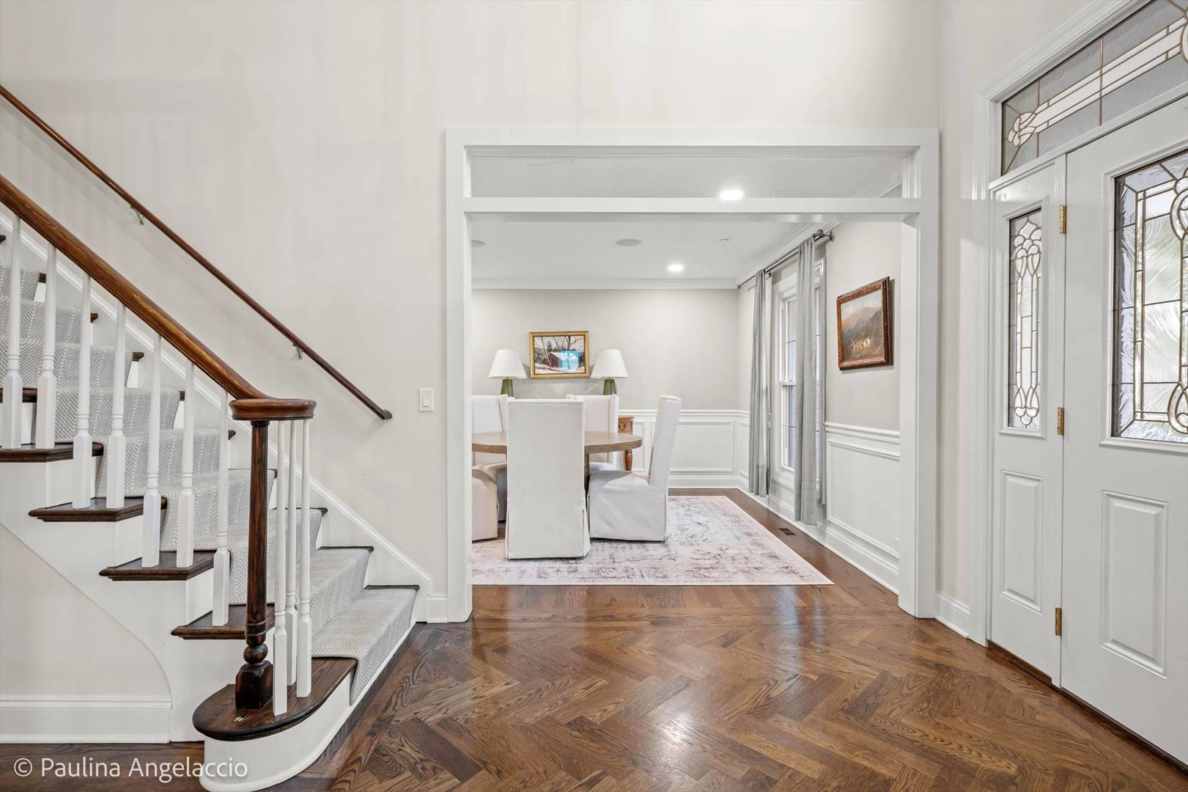
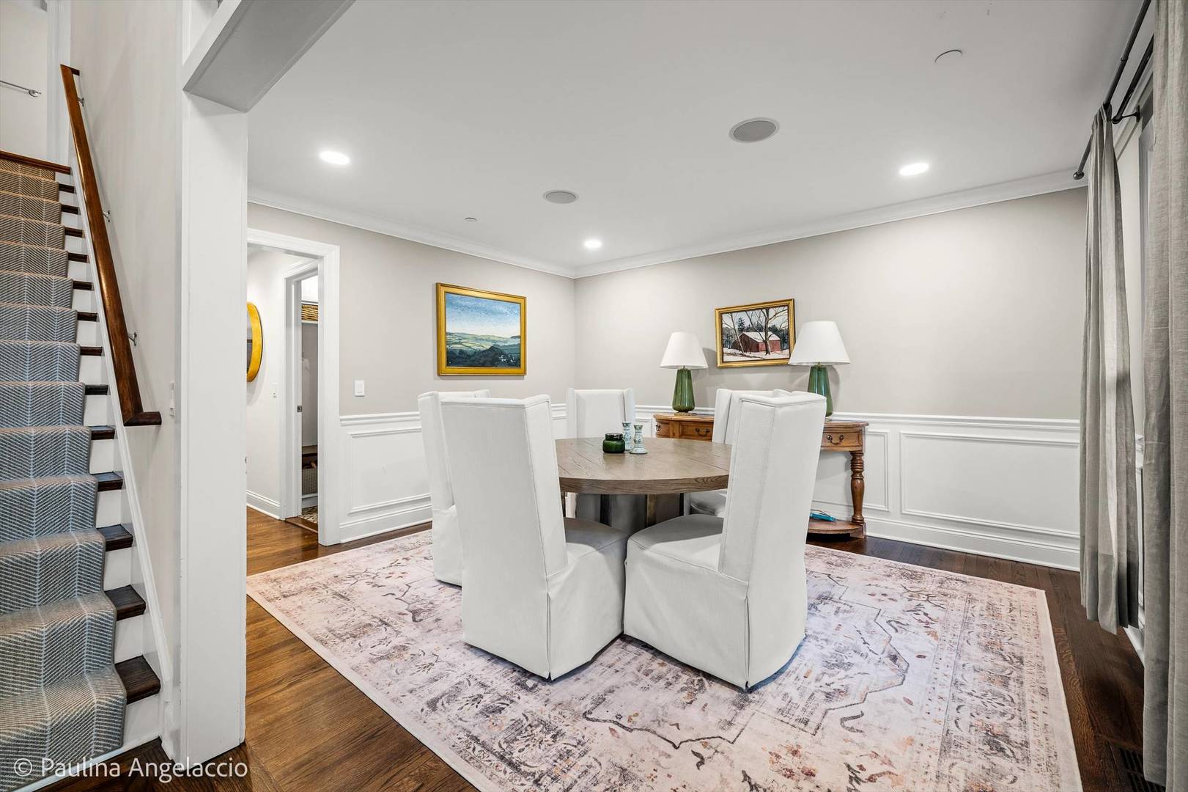
Charming, sophisticated and beautifully appointed in sought-after Glen Acres! This exceptional Colonial offers 4 bedrooms, 4.1 baths and a light-filled floor plan that blends timeless style with comfortable everyday living. Step inside where hardwood floors flow throughout the main level and elegant yet inviting spaces make entertaining effortless. A gracious dining room and spacious living room with double French doors and a cozy fireplace set the tone. The gorgeous gourmet kitchen is truly the heart of the home, featuring a large island with breakfast bar and farmhouse sink, high-end appliances, abundant cabinetry and a generous breakfast area with French doors opening to the deck, perfect for al fresco dining. Just beyond, the impressive family room invites you to settle in with its vaulted beamed ceiling, fireplace and stylish bar with beverage center. French doors lead to the screened porch, where a vaulted ceiling, skylights and picturesque views create a wonderful spot to relax and unwind. A private office with its own fireplace makes working from home a pleasure, while the mudroom with custom built-in cubbies provides a convenient drop zone with direct access to the garage. A chic powder room completes the main level. Upstairs, retreat to the spacious primary suite featuring a luxe ensuite bath with whirlpool tub, separate shower, dual sinks and walk-in closet. Three additional bedrooms, including one ensuite, a beautifully appointed hall bath and convenient second-floor laundry round out the upper level. The finished lower level offers even more space to enjoy with LVP flooring, a large recreation and game area, exercise room or flexible play space, and a full bath. Outside, the beautifully landscaped setting is made for enjoying every season. Relax on the low-maintenance deck or screened porch while overlooking the sprawling grassy lawn with plenty of room for games and play. An attached two-car garage with epoxy flooring completes the package. All of this in an ideal location near charming downtown Barrington, award-winning Barrington D220 schools, shopping, dining and Metra. Completely turnkey and ready to enjoy, this is a home you'll love from the moment you arrive.

Save
Ask
Tour
Hide
Share
Listing Snapshot
Price 
$1,395,000
Days On Site 
0 Days
Bedrooms 
4
Inside Area (SqFt) 
4,183 sqft
Total Baths 
5
Full Baths 
4
Partial Baths 
1
Lot Size 
0.345 Acres
Year Built 
1963
MLS® Number 
12563310
Status 
Active
Property Tax 
$20,352.9
HOA/Condo/Coop Fees 
N/A
Sq Ft Source 
Assessor
Friends & Family
Recent Activity
20 hours agoListing updated with changes from the MLS®
20 hours agoListing first seen on site
General Features
Acres 
0.345
Attached Garage 
Yes
Foundation 
Concrete Perimeter
Garage 
Yes
Garage Spaces 
2
Parking 
AsphaltGarage Door OpenerAttachedGarage
Parking Spaces 
2
Property Sub Type 
Single Family Residence
Security 
Security System
Sewer 
Public Sewer
SqFt Below 
805
SqFt Total 
4183
Style 
Colonial
Water Source 
Public
Interior Features
Appliances 
Water SoftenerRangeMicrowaveDishwasherWasherDryerDisposalWine RefrigeratorRange HoodHumidifier
Basement 
Sump PumpFinishedFull
Cooling 
Ceiling Fan(s)Central Air
Fireplace 
Yes
Fireplace Features 
Family RoomLiving RoomWood BurningGas LogGas Starter
Fireplaces 
3
Flooring 
Hardwood
Heating 
Natural GasForced Air
Interior 
Entrance FoyerVaulted Ceiling(s)Walk-In Closet(s)
Laundry Features 
Upper Level
Window Features 
ScreensSkylight(s)
Bedroom 2 
Dimensions - 22X11Level - Second
Bedroom 3 
Dimensions - 17X12Level - Second
Bedroom 4 
Dimensions - 17X13Level - Second
Breakfast Room 
Dimensions - 15X11Level - Main
Dining Room 
Dimensions - 13X11Level - Main
Exercise Room 
Dimensions - 15X8Level - Basement
Family Room 
Dimensions - 23X20Level - Main
Foyer 
Dimensions - 23X8Level - Main
Kitchen 
Dimensions - 24X15Level - MainDescription - Eating Area-Breakfast Bar,Eating Area-Table Space,Island
Laundry 
Dimensions - 10X8Level - Second
Living Room 
Dimensions - 21X13Level - Main
Master Bedroom 
Dimensions - 20X16Level - Second
Mud Room 
Dimensions - 8X6Level - Main
Office 
Dimensions - 20X14Level - Main
Recreation Room 
Dimensions - 41X16Level - Basement
Screened Porch 
Dimensions - 19X11Level - Main
Save
Ask
Tour
Hide
Share
Exterior Features
Construction Details 
Cedar
Lot Features 
Landscaped
Other Structures 
Shed(s)
Patio And Porch 
ScreenedDeck
Roof 
Asphalt
Windows/Doors 
ScreensSkylight(s)
Community Features
Accessibility Features 
Therapeutic Whirlpool
Community Features 
Curbs
MLS Area 
Barrington Area
School District 
Barrington High School
Township 
Barrington
Schools
School District
Barrington High School
Elementary School
Hough Street Elementary School
Middle School
Barrington Middle School Prairie
High School
Barrington High School
Listing Courtesy of MRED as distributed by MLS Grid of @properties Christie's International Real Estate


Based on information submitted to the MLS GRID as of 2026-09-29 01:01 PM UTC. All data is obtained from various sources and may not have been verified by broker or MLS GRID. Supplied Open House Information is subject to change without notice. All information should be independently reviewed and verified for accuracy. Properties may or may not be listed by the office/agent presenting the information.
Last checked: 2026-09-29 01:01 PM UTC
MRED DMCA Copyright Information Copyright © 2026 Midwest Real Estate Data LLC. All rights reserved.

Neighborhood & Commute
Source: Walkscore
Save
Ask
Tour
Hide
Share