Save
Ask
Tour
Hide
Share
$515,000
6 Days On Site

1423 Roscommon Way
Lemont, IL 60439

For Sale|Townhouse|Active Under Contract
3
Beds
3
Total Baths
2
Full Baths
1
Partial Bath
2,382
SqFt
$216
/SqFt
2004
Built
Subdivision:
Amberwood
County:
Cook
Listing Courtesy of MRED as distributed by MLS Grid of Realty Executives Elite
Call Now: 847.967.0022
Is this the listing for you? We can help make it yours.
847.967.0022
1423 Roscommon Way1423 Roscommon Way1423 Roscommon Way1423 Roscommon Way
Save
Ask
Tour
Hide
Share

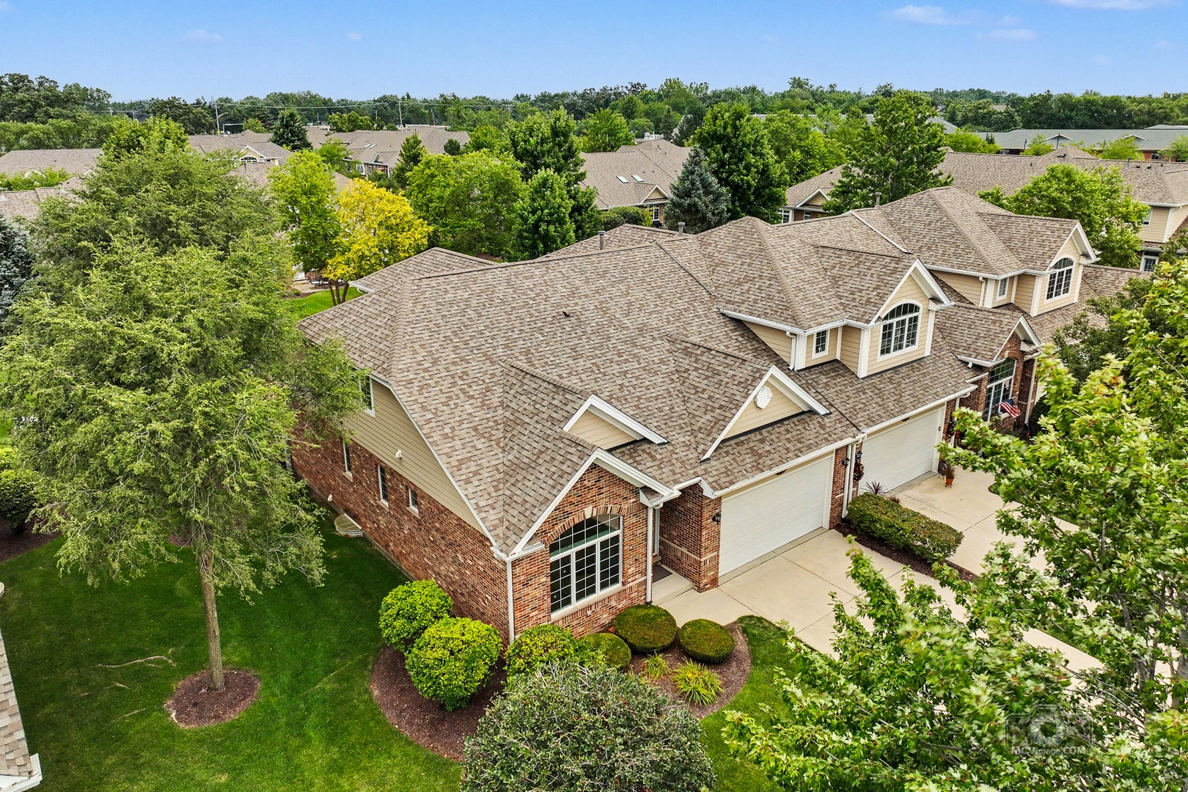
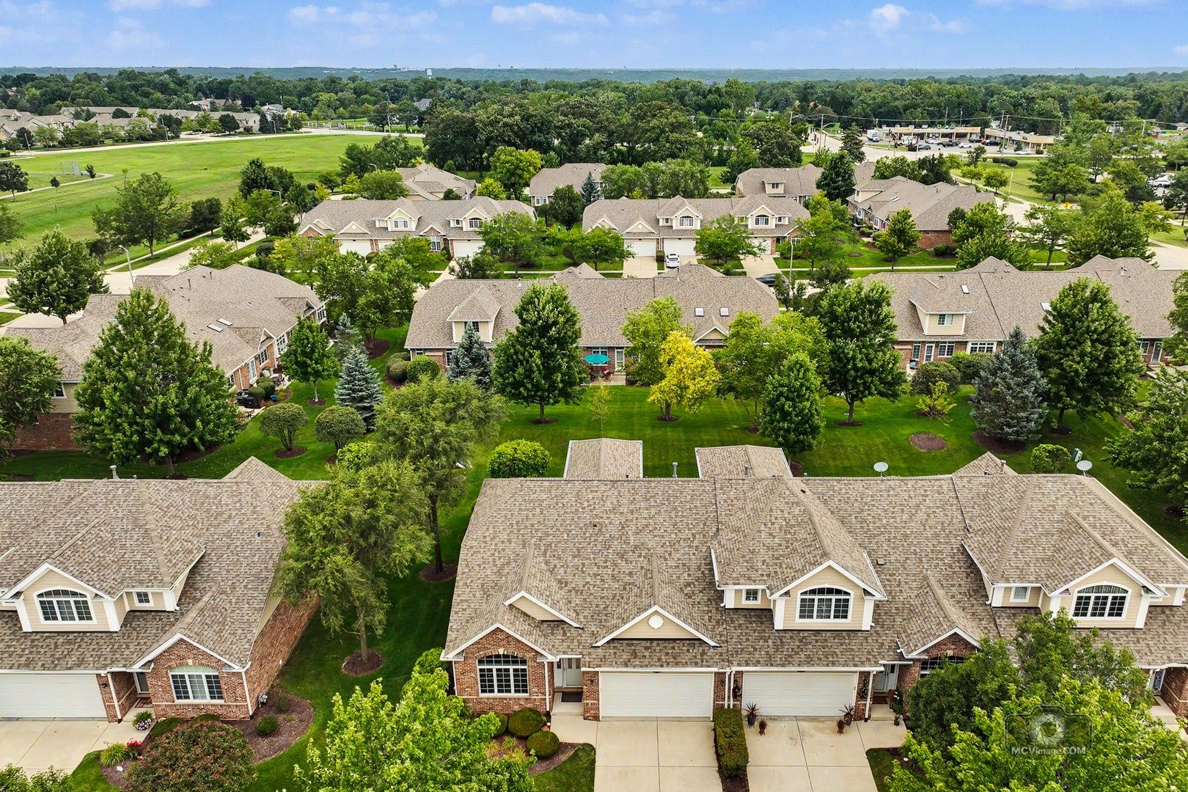
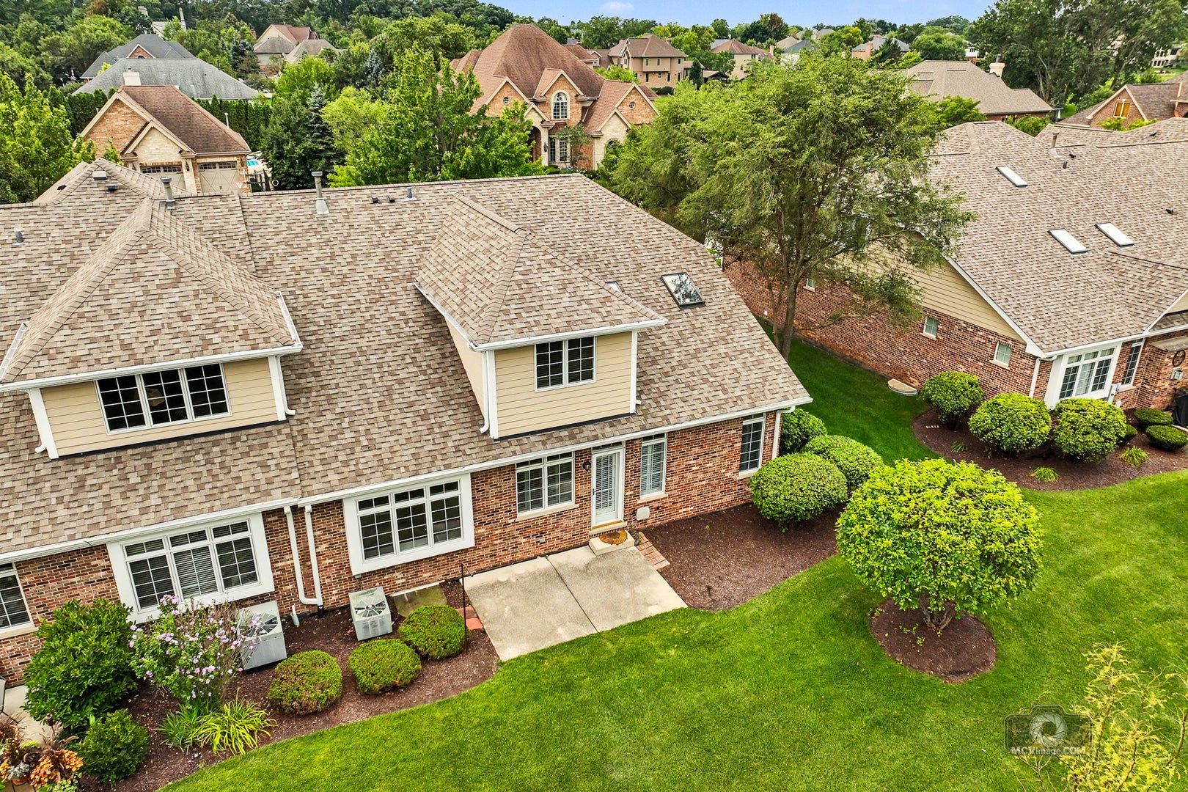
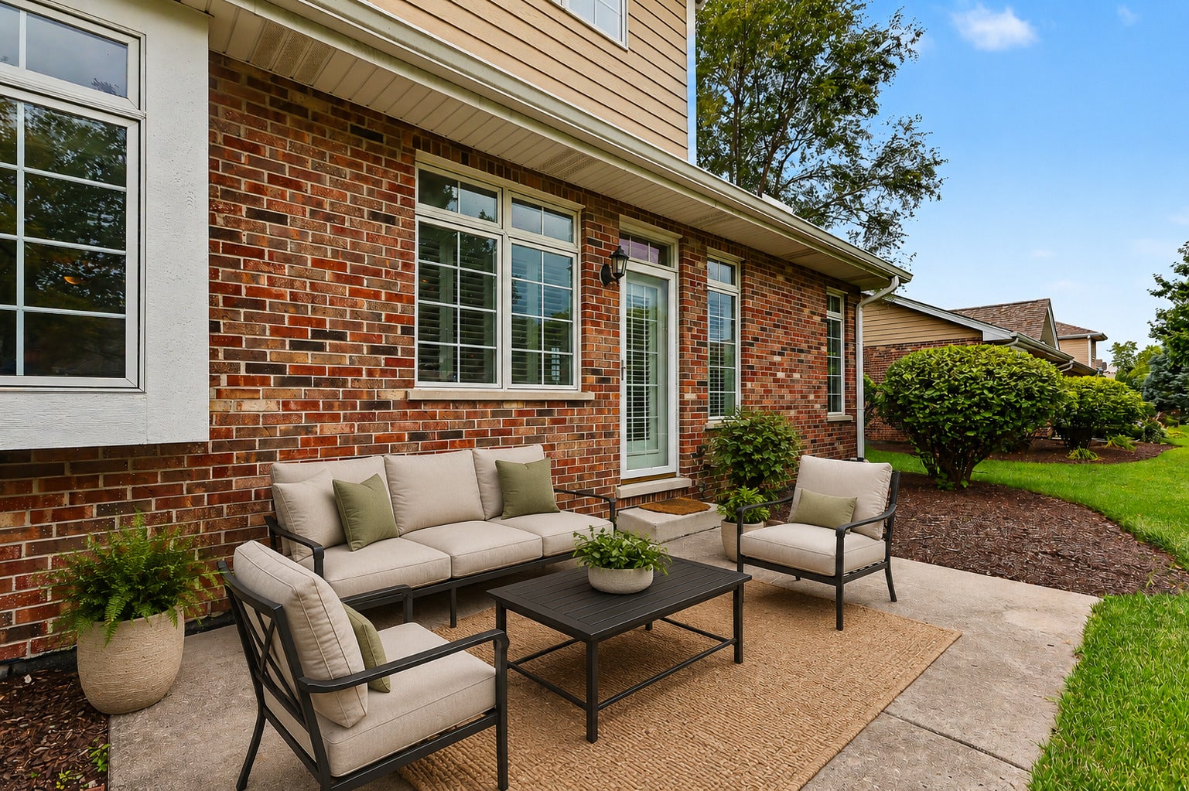
Welcome to this beautiful END-UNIT townhome set on a picturesque lot in the sought after Amberwood subdivision. Strong curb appeal welcomes you home, with the timeless neutral brick and siding exterior complemented by lush, well-maintained landscaping. Inside, the thoughtful, well-designed living space begins with an inviting two-story foyer with hardwood floors and decorative wood accents. The interior of the home was freshly painted in a warm, neutral palette with NEW carpeting and NEW brushed gold faucets and hardware in the bathrooms - presenting a fresh and move-in ready feel. Sought after FIRST FLOOR PRIMARY BEDROOM SUITE has a large walk-in closet and a private bath with a soaking tub and separate shower. The kitchen features maple cabinetry, granite countertops, and stainless-steel appliances and is adjacent to the eating area. The formal dining room exudes charm with its chair rail and crown molding. The spacious family room has soaring, volume ceilings with skylights and wall sconces providing great natural light. A versatile first floor 2nd bedroom/office boasts 10' ceilings and a double French glass door entry. The laundry room is situated on the main level for added convenience. Upstairs, a generous loft provides an ideal second family room, complemented by a cozy adjacent office nook. A spacious bedroom and a full bath complete the second floor. The basement has 9' ceilings with great potential to finish and has plenty of room for storage. The concrete patio overlooks a lush yard with mature trees. Ideally located near multiple golf courses, parks, vibrant downtown Lemont, dining, entertainment, schools, METRA, and expressways. Enjoy the maintenance free life style.

Save
Ask
Tour
Hide
Share
Listing Snapshot
Price 
$515,000
Days On Site 
6 Days
Bedrooms 
3
Inside Area (SqFt) 
2,382 sqft
Total Baths 
3
Full Baths 
2
Partial Baths 
1
Lot Size 
N/A
Year Built 
2004
MLS® Number 
12573625
Status 
Active Under Contract
Property Tax 
$8,563.86
HOA/Condo/Coop Fees 
$380 monthly
Sq Ft Source 
Assessor
Friends & Family
Recent Activity
14 hours agoListing updated with changes from the MLS®
14 hours agoStatus changed to Active Under Contract
6 days agoListing first seen on site
General Features
Attached Garage 
Yes
Garage 
Yes
Garage Spaces 
2
Number Of Stories 
2
Parking 
ConcreteGarage Door OpenerAttachedGarage
Parking Spaces 
2
Pets 
Cats OKDogs OK
Property Sub Type 
Townhouse
Sewer 
Public Sewer
SqFt Total 
2382
Water Source 
Public
Interior Features
Appliances 
RangeMicrowaveDishwasherRefrigeratorStainless Steel Appliance(s)
Basement 
Sump PumpUnfinishedPartial
Cooling 
Ceiling Fan(s)Central Air
Flooring 
Hardwood
Heating 
Natural GasForced Air
Interior 
Entrance FoyerVaulted Ceiling(s)Walk-In Closet(s)
Laundry Features 
Main Level
Window Features 
Skylight(s)
Bedroom 2 
Dimensions - 12X13Level - Main
Bedroom 3 
Dimensions - 12X11Level - Second
Bedroom 4 
Dining Room 
Dimensions - 12X12Level - Main
Eating Area 
Dimensions - 11X10Level - Main
Family Room 
Dimensions - 23X13Level - Main
Foyer 
Dimensions - 6X8Level - Main
Kitchen 
Dimensions - 12X11Level - MainDescription - Eating Area-Table Space,Pantry-Closet,Granite Counters
Laundry 
Dimensions - 8X6Level - Main
Living Room 
Loft 
Dimensions - 15X12Level - Second
Master Bedroom 
Dimensions - 16X13Level - Main
Office 
Dimensions - 8X8Level - Second
Save
Ask
Tour
Hide
Share
Exterior Features
Construction Details 
BrickCedar
Patio And Porch 
Patio
Windows/Doors 
Skylight(s)
Community Features
Association Dues 
380
HOA Fee Frequency 
Monthly
MLS Area 
Lemont
School District 
Lemont Twp High School
Township 
Lemont
Schools
School District
Lemont Twp High School
Elementary School
Unknown
Middle School
Unknown
High School
Lemont Twp High School
Listing Courtesy of MRED as distributed by MLS Grid of Realty Executives Elite


Based on information submitted to the MLS GRID as of 2026-08-19 05:52 AM UTC. All data is obtained from various sources and may not have been verified by broker or MLS GRID. Supplied Open House Information is subject to change without notice. All information should be independently reviewed and verified for accuracy. Properties may or may not be listed by the office/agent presenting the information.
Last checked: 2026-08-19 05:52 AM UTC
MRED DMCA Copyright Information Copyright © 2026 Midwest Real Estate Data LLC. All rights reserved.

Neighborhood & Commute
Source: Walkscore
Save
Ask
Tour
Hide
Share