Save
Ask
Tour
Hide
Share
$2,450,000
23 Days On Site

1317 Fox Glen Drive
St. Charles, IL 60174

For Sale|Single Family Residence|Active
6
Beds
6
Total Baths
4
Full Baths
2
Partial Baths
5,477
SqFt
$447
/SqFt
2001
Built
Subdivision:
Woods of Fox Glen
County:
Kane
Listing Courtesy of MRED as distributed by MLS Grid of eXp Realty - St. Charles
Call Now: 847.967.0022
Is this the listing for you? We can help make it yours.
847.967.0022
1317 Fox Glen Drive1317 Fox Glen Drive1317 Fox Glen Drive1317 Fox Glen Drive
Save
Ask
Tour
Hide
Share

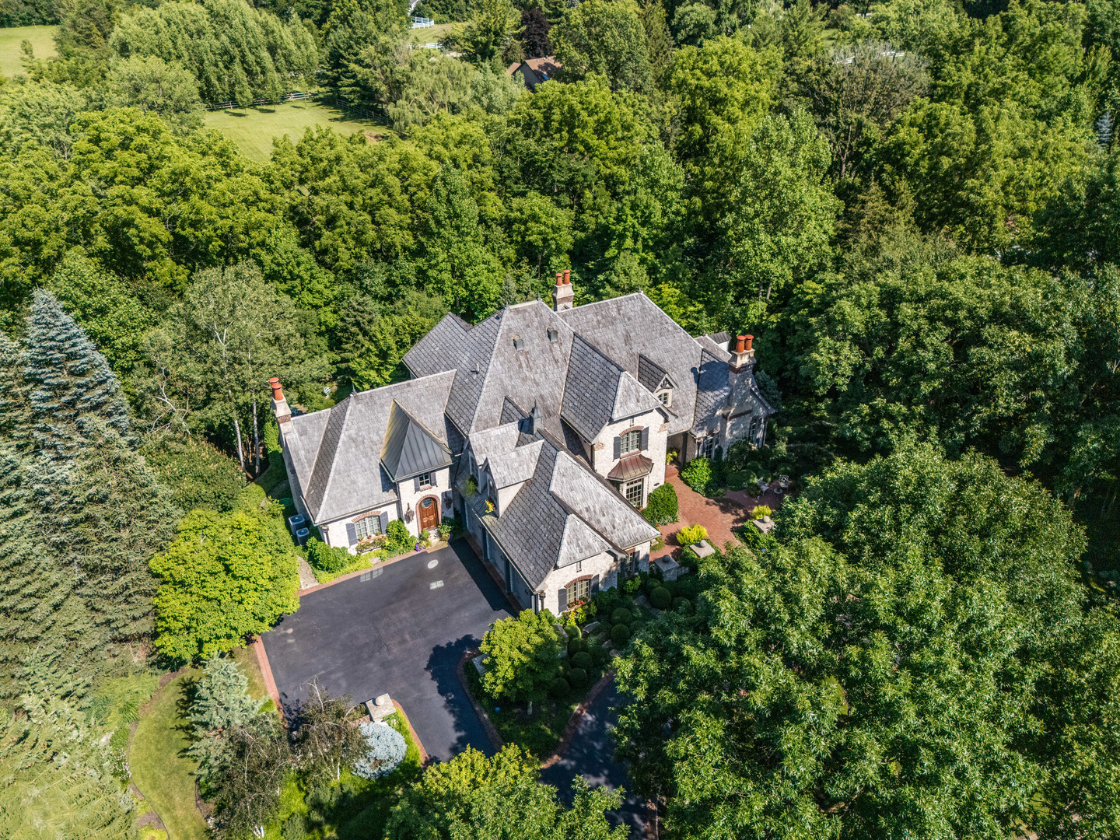
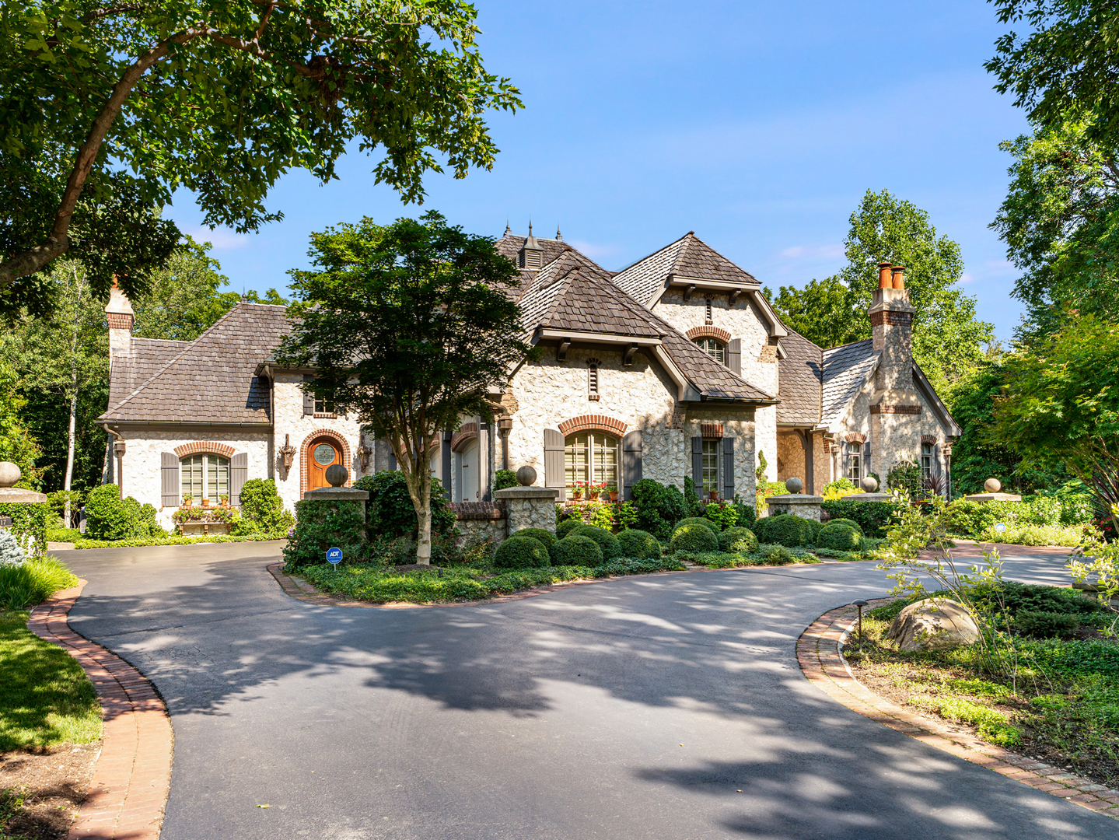
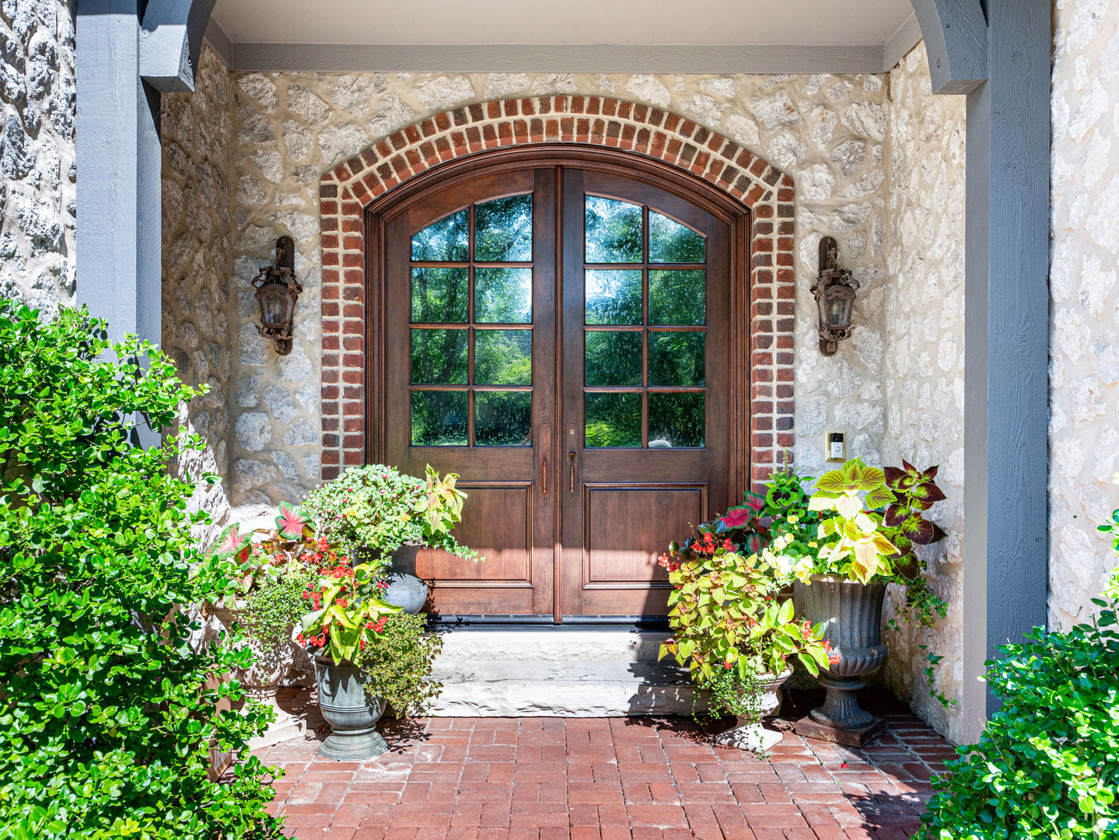
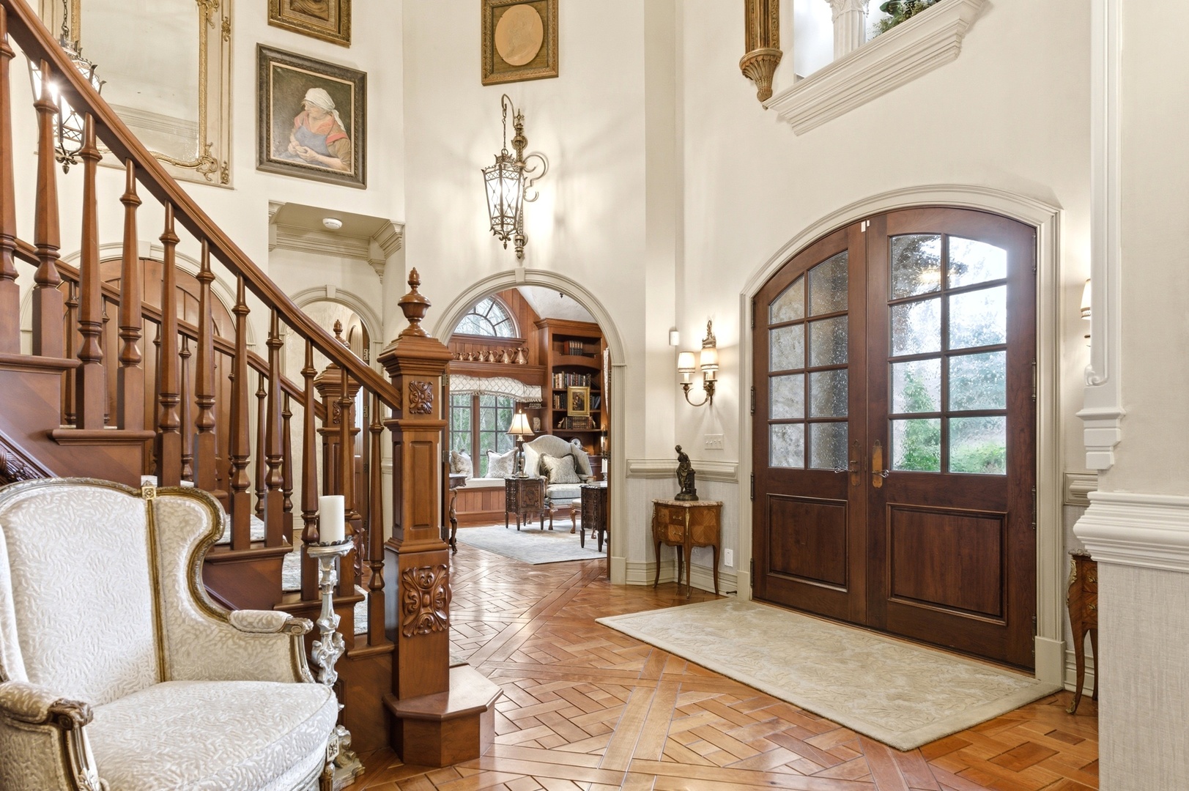
Stunning French Country manor home in The Woods of Fox Glen! The Oklahoma limestone exterior features brick accent arches & stone pillar/accent walls. This manicured site has winding paths, and multiple patios & views of the mature trees & creek flowing through. Inside you will find impeccable design with intricate millwork & trim detail throughout. You (and your guests) will be greeted by unmatched quality at every turn: from the basket weave/herringbone plank flooring to the 8' arched top interior doors. Dramatic 2-Story Grand Foyer with wide cherry curved staircase. Get lost in a novel or in fireside chats in the cherry paneled Library/Study. The showpiece Kitchen is outfitted with Crystal custom cabinetry, Sub-Zero paneled refrigerator & 48" Viking SS oven/range - beamed ceiling with copper-finish pressed metal tile treatment. The Great Room features a floating beamed ceiling with stone fireplace & alternate staircase to the 2nd floor. The convenient 1st Floor Master Suite is a true retreat: volume ceiling, fireplace, "Ritz Carlton" level dressing room with Past Basket crafted custom cabinetry (complete with in-cabinet accent lighting, dovetailed pull-out drawers, built-in shoe storage & more). The second floor offers 3 Bedroom Suites and a spacious Bonus Room (with storage closets). Enjoy additional living space in the deep pour fully finished English Basement: many windows for natural light - Pub/Lounge area, Game Room, Family Room, Optional Bedroom Suite, Den/Hobby/Bedroom - as well as 2 large storage/mechanicals rooms. Words (and even photos) fail to capture the presence, quality and timeless feel of this magnificent estate! 67+ page eBrochure.

Save
Ask
Tour
Hide
Share
Listing Snapshot
Price 
$2,450,000
Days On Site 
23 Days
Bedrooms 
6
Inside Area (SqFt) 
5,477 sqft
Total Baths 
6
Full Baths 
4
Partial Baths 
2
Lot Size 
1.17 Acres
Year Built 
2001
MLS® Number 
12575785
Status 
Active
Property Tax 
$34,844
HOA/Condo/Coop Fees 
$33.33 monthly
Sq Ft Source 
Assessor
Friends & Family
Recent Activity
2 weeks agoListing updated with changes from the MLS®
2 weeks agoStatus changed to Active
3 weeks agoListing first seen on site
General Features
Acres 
1.17
Attached Garage 
Yes
Foundation 
Concrete Perimeter
Garage 
Yes
Garage Spaces 
3
Parking 
AsphaltGarage Door OpenerHeated GarageOtherAttachedGarage
Parking Spaces 
3
Property Sub Type 
Single Family Residence
Sewer 
Public Sewer
SqFt Below 
2500
SqFt Total 
5477
Water Source 
Public
Interior Features
Appliances 
Double OvenRangeDishwasherWasherDryer
Basement 
FinishedFullDaylight
Cooling 
Central Air
Fireplace 
Yes
Fireplace Features 
Family RoomMaster BedroomWood Burning
Fireplaces 
4
Flooring 
Hardwood
Heating 
Natural Gas
Interior 
Entrance FoyerCathedral Ceiling(s)Wet BarBeamed Ceilings
Laundry Features 
Main Level
Bedroom 2 
Dimensions - 16X15Level - Second
Bedroom 3 
Dimensions - 16X13Level - Second
Bedroom 4 
Dimensions - 16X16Level - Second
Bedroom 5 
Dimensions - 16X14Level - Lower
Bedroom 6 
Dimensions - 14X13Level - Lower
Bonus Room 
Dimensions - 20X12Level - Second
Dining Room 
Dimensions - 20X15Level - Main
Family Room 
Dimensions - 25X18Level - Main
Family Room - Down 
Dimensions - 30X17Level - Lower
Foyer 
Dimensions - 15X17Level - Main
Kitchen 
Dimensions - 28X16Level - MainDescription - Eating Area-Breakfast Bar,Eating Area-Table Space,Pantry-Walk-in
Laundry 
Dimensions - 16X8Level - Main
Library 
Dimensions - 17X14Level - Main
Living Room 
Dimensions - 20X15Level - Main
Master Bedroom 
Dimensions - 21X17Level - Main
Recreation Room 
Dimensions - 18X17Level - Second
Utility Room-1st Floor 
Dimensions - 16X8Level - Main
Save
Ask
Tour
Hide
Share
Exterior Features
Construction Details 
Brick
Lot Features 
Wooded
Patio And Porch 
Patio
Roof 
Other
Waterfront Features 
Stream
Community Features
Association Dues 
400
HOA Fee Frequency 
Annually
MLS Area 
Campton Hills / St. Charles
School District 
St Charles East High School
Township 
St. Charles
Schools
School District
St Charles East High School
Elementary School
Norton Creek Elementary School
Middle School
Wredling Middle School
High School
St Charles East High School
Listing Courtesy of MRED as distributed by MLS Grid of eXp Realty - St. Charles


Based on information submitted to the MLS GRID as of 2026-07-27 04:24 PM UTC. All data is obtained from various sources and may not have been verified by broker or MLS GRID. Supplied Open House Information is subject to change without notice. All information should be independently reviewed and verified for accuracy. Properties may or may not be listed by the office/agent presenting the information.
Last checked: 2026-07-27 04:24 PM UTC
MRED DMCA Copyright Information Copyright © 2026 Midwest Real Estate Data LLC. All rights reserved.

Neighborhood & Commute
Source: Walkscore
Save
Ask
Tour
Hide
Share