Save
Ask
Tour
Hide
Share
$579,900
16 Days On Site

277 Little Stonegate Court
Cary, IL 60013

For Sale|Single Family Residence|Active Under Contract
4
Beds
3
Total Baths
2
Full Baths
1
Partial Bath
2,770
SqFt
$209
/SqFt
1974
Built
Subdivision:
Trout Valley
County:
McHenry
Listing Courtesy of MRED as distributed by MLS Grid of Keller Williams Success Realty
Call Now: 847.967.0022
Is this the listing for you? We can help make it yours.
847.967.0022
277 Little Stonegate Court277 Little Stonegate Court277 Little Stonegate Court277 Little Stonegate Court
Save
Ask
Tour
Hide
Share

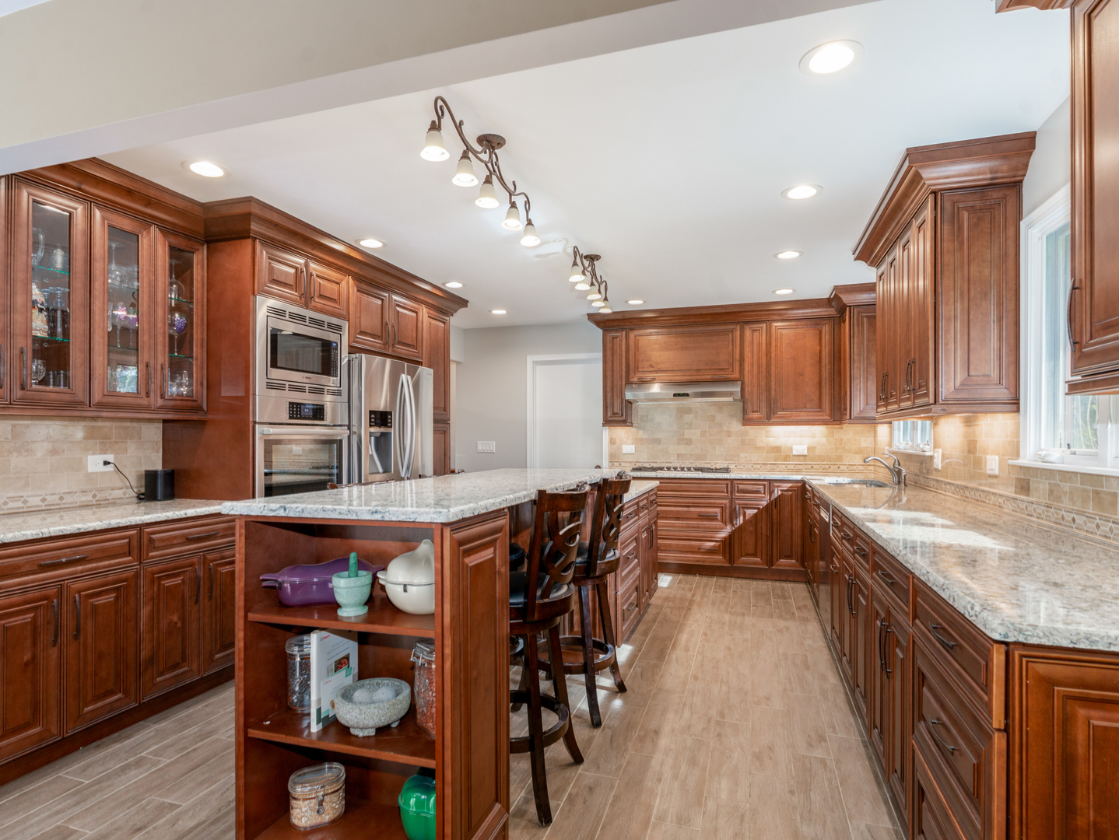
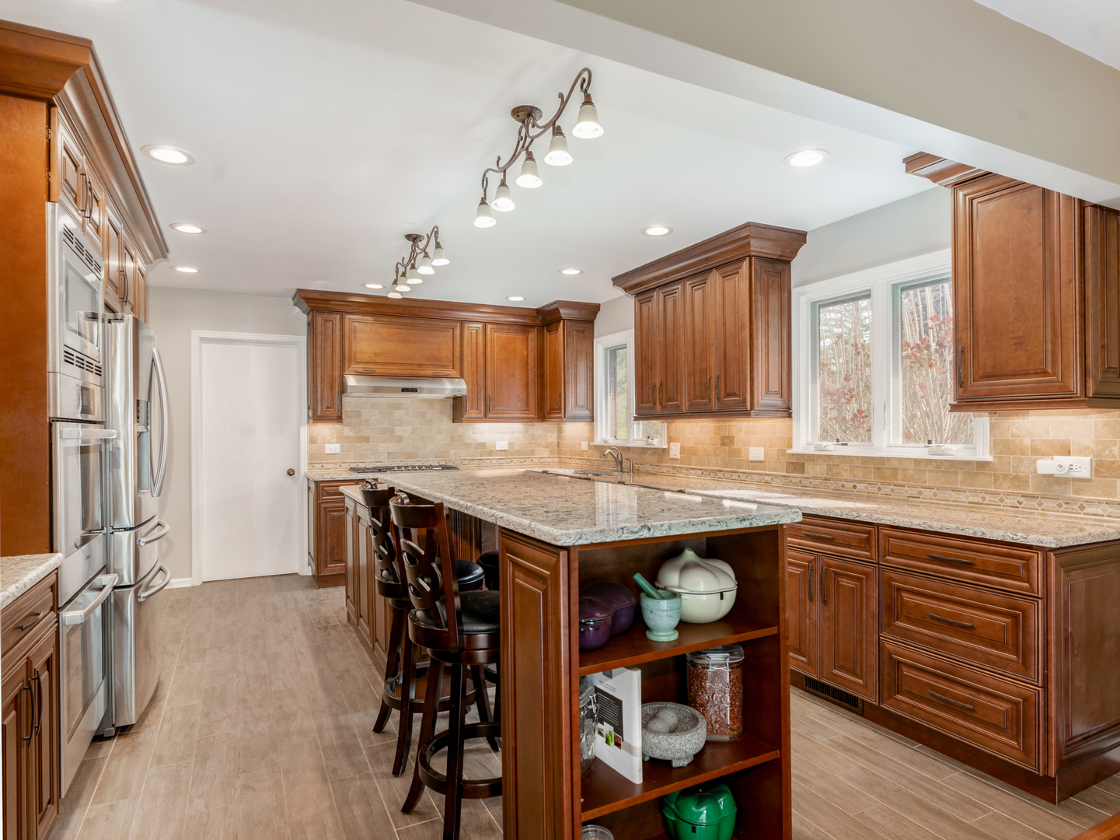
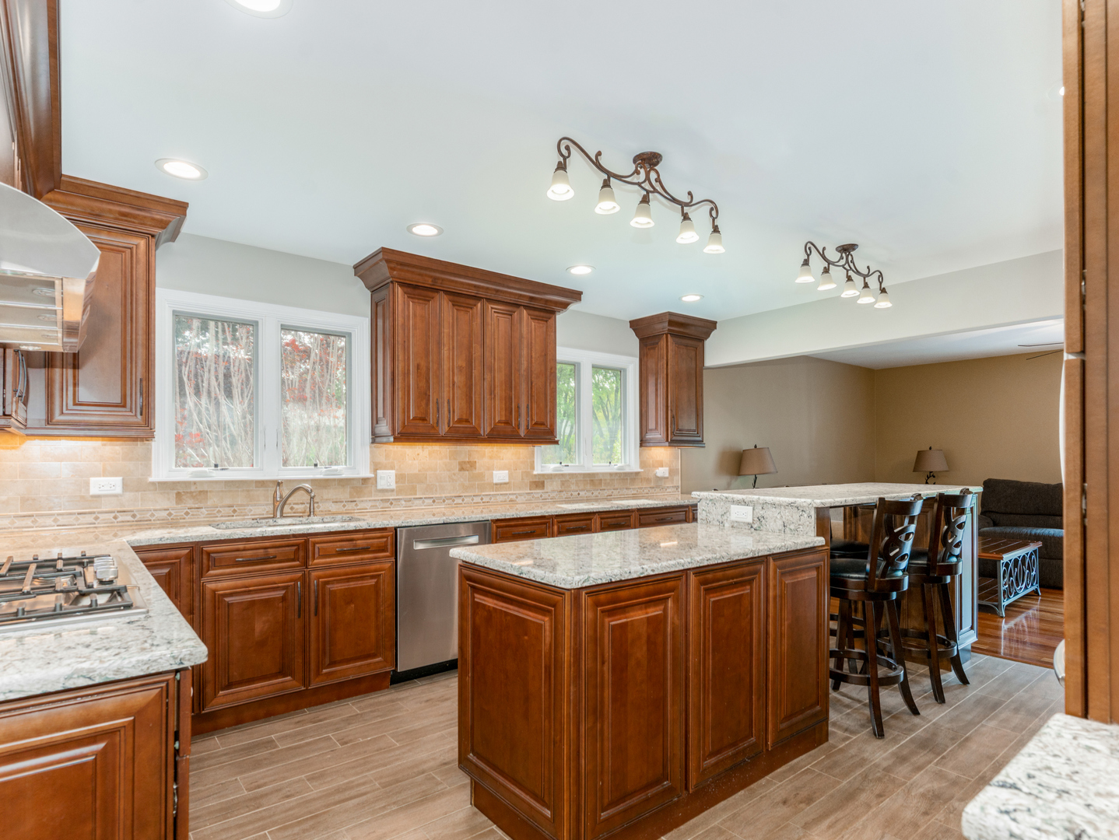
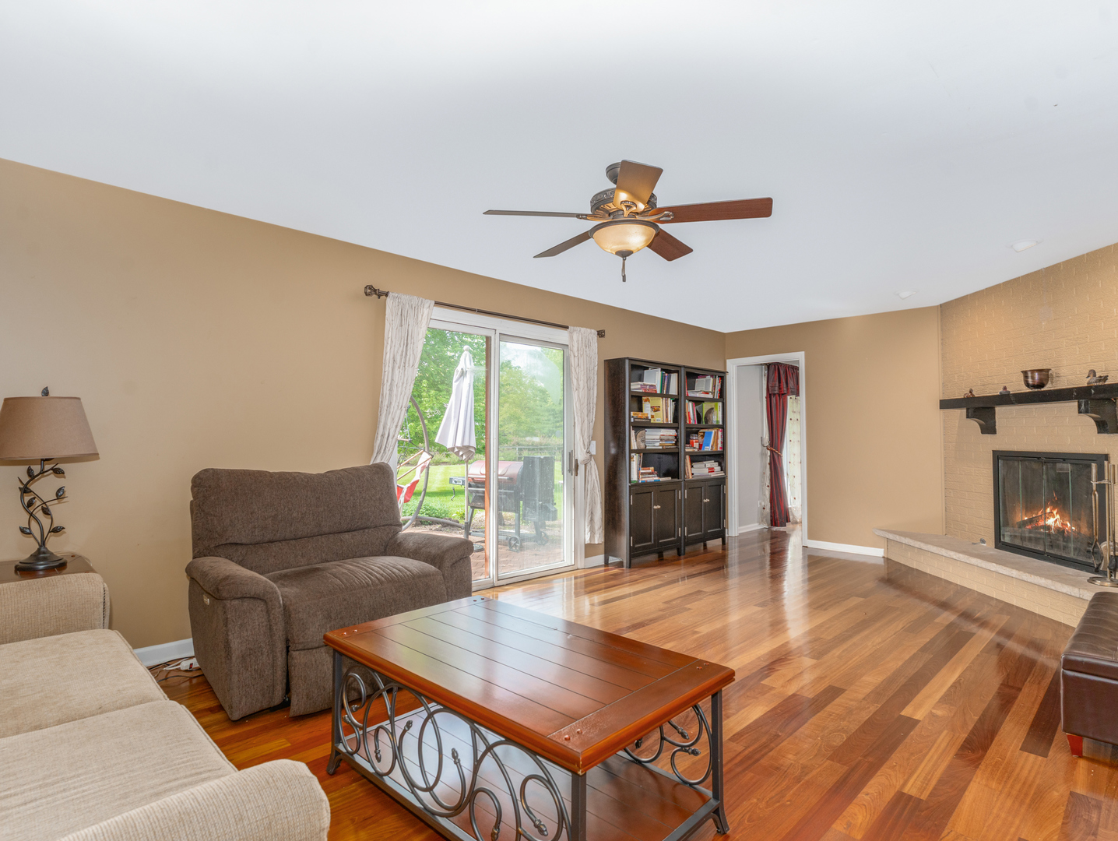
Nestled at the end of a peaceful cul-de-sac in the highly desirable Trout Valley community, this 4-bedroom, 3-bath Ranch offers the perfect blend of privacy, comfort, and year-round natural beauty in a golf-cart-friendly lifestyle setting. Situated on .75 acres of manicured landscaping, the home features a beautifully remodeled chef's kitchen with granite countertops and Bosch appliances, flowing seamlessly into inviting living spaces ideal for everyday living and entertaining. The main level includes a convenient laundry room, a spacious primary suite with a jetted tub, radiant heated floors, and a steam shower, along with well-appointed secondary bedrooms. The finished basement expands the living space with a game/exercise room, media room, large workshop, and crawl space storage, providing exceptional versatility. Significant upgrades include a high-efficiency furnace, A/C condenser, and water heater (2014), hardwood flooring throughout the main level (2014), kitchen remodel and Nest Secure system (2016), full primary bath remodel and basement finish with Nest whole-house smoke detection (2017), new roof (2020), and ADT security system (2023). Residents of Trout Valley enjoy an unmatched array of amenities, including a refurbished marina and Fox River boat launch, tennis and pickleball courts, community pool, horse boarding at the Trout Valley barn, stocked fishing ponds (including Tom Sawyer Pond), basketball courts, seasonal ice rink, community garden plots, and vibrant social events at the Riverfront Lodge and Barn. Ideally located just minutes from the Metra and approximately 60 minutes to downtown Chicago, with nearby access to Fox Bluff Conservation Area and Cary Country Club-this is a must-see home. Tranquility of Trout Valley but the amenities of Cary Village Water & Sewer. Schedule your showing today.

Save
Ask
Tour
Hide
Share
Listing Snapshot
Price 
$579,900
Days On Site 
16 Days
Bedrooms 
4
Inside Area (SqFt) 
2,770 sqft
Total Baths 
3
Full Baths 
2
Partial Baths 
1
Lot Size 
0.72 Acres
Year Built 
1974
MLS® Number 
12577991
Status 
Active Under Contract
Property Tax 
$12,951.52
HOA/Condo/Coop Fees 
$133.33 monthly
Sq Ft Source 
Assessor
Friends & Family
Recent Activity
a week agoListing updated with changes from the MLS®
a week agoStatus changed to Active Under Contract
2 weeks agoListing first seen on site
General Features
Acres 
0.72
Additional Property Use 
Horses
Attached Garage 
Yes
Foundation 
Concrete Perimeter
Garage 
Yes
Garage Spaces 
2
Parking 
AsphaltGarage Door OpenerAttachedGarage
Parking Spaces 
2
Property Sub Type 
Single Family Residence
Sewer 
Public Sewer
Style 
Ranch
Utilities 
Cable Available
Water Source 
Shared Well
Interior Features
Appliances 
Water SoftenerRangeMicrowaveDishwasherRefrigeratorWasherDryerHumidifier
Basement 
Partially FinishedFull
Cooling 
Central Air
Electric 
Circuit Breakers
Fireplace 
Yes
Fireplace Features 
Family RoomGas Starter
Fireplaces 
1
Flooring 
Hardwood
Heating 
Natural GasForced AirRadiant Floor
Interior 
Built-in FeaturesWalk-In Closet(s)Granite CountersPantry
Laundry Features 
Main LevelLaundry ClosetSink
Window Features 
Screens
Bedroom 2 
Dimensions - 12X11Level - Main
Bedroom 3 
Dimensions - 12X11Level - Main
Bedroom 4 
Dimensions - 12X11Level - Main
Dining Room 
Dimensions - 12X12Level - Main
Family Room 
Dimensions - 13X23Level - Main
Kitchen 
Dimensions - 22X12Level - MainDescription - Eating Area-Breakfast Bar,Eating Area-Table Space,Island,Pantry-Closet,Pantry-Walk-in,Granite Counters,Pantry,SolidSurfaceCounter,Updated Kitchen
Laundry 
Dimensions - 8X12Level - Main
Living Room 
Dimensions - 16X23Level - Main
Master Bedroom 
Dimensions - 15X12Level - Main
Save
Ask
Tour
Hide
Share
Exterior Features
Construction Details 
Brick
Exterior 
BarbecueBoat SlipOutdoor Grill
Lot Features 
Cul-De-SacLandscaped
Other Structures 
WorkshopBarn(s)GazeboStable(s)Tennis Court(s)
Patio And Porch 
Patio
Roof 
Asphalt
Waterfront Features 
Beach AccessPond
Windows/Doors 
Screens
Community Features
Accessibility Features 
Therapeutic Whirlpool
Association Dues 
1600
Community Features 
ClubhouseParkPoolTennis Court(s)Stable(s)
HOA Fee Frequency 
Annually
Horse Property 
Paddocks
MLS Area 
Cary / Oakwood Hills / Trout Valley
School District 
Cary-Grove Community High School
Township 
Algonquin
Schools
School District
Cary-Grove Community High School
Elementary School
Briargate Elementary School
Middle School
Cary Junior High School
High School
Cary-Grove Community High School
Listing Courtesy of MRED as distributed by MLS Grid of Keller Williams Success Realty


Based on information submitted to the MLS GRID as of 2026-05-28 05:15 AM UTC. All data is obtained from various sources and may not have been verified by broker or MLS GRID. Supplied Open House Information is subject to change without notice. All information should be independently reviewed and verified for accuracy. Properties may or may not be listed by the office/agent presenting the information.
Last checked: 2026-05-28 05:15 AM UTC
MRED DMCA Copyright Information Copyright © 2026 Midwest Real Estate Data LLC. All rights reserved.

Neighborhood & Commute
Source: Walkscore
Save
Ask
Tour
Hide
Share