


Save
Ask
Tour
Hide
$625,000
145 Days On Site
30W030 SCHICK RoadBartlett, IL 60104
For Sale|Single Family Residence|Active
3
Beds
2
Total Baths
2
Full Baths
2,324
SqFt
$269
/SqFt
1950
Built
County:
DuPage
Listing Courtesy of MRED as distributed by MLS Grid of RE/MAX Liberty
Call Now: 847.967.0022
Is this the listing for you? We can help make it yours.
847.967.0022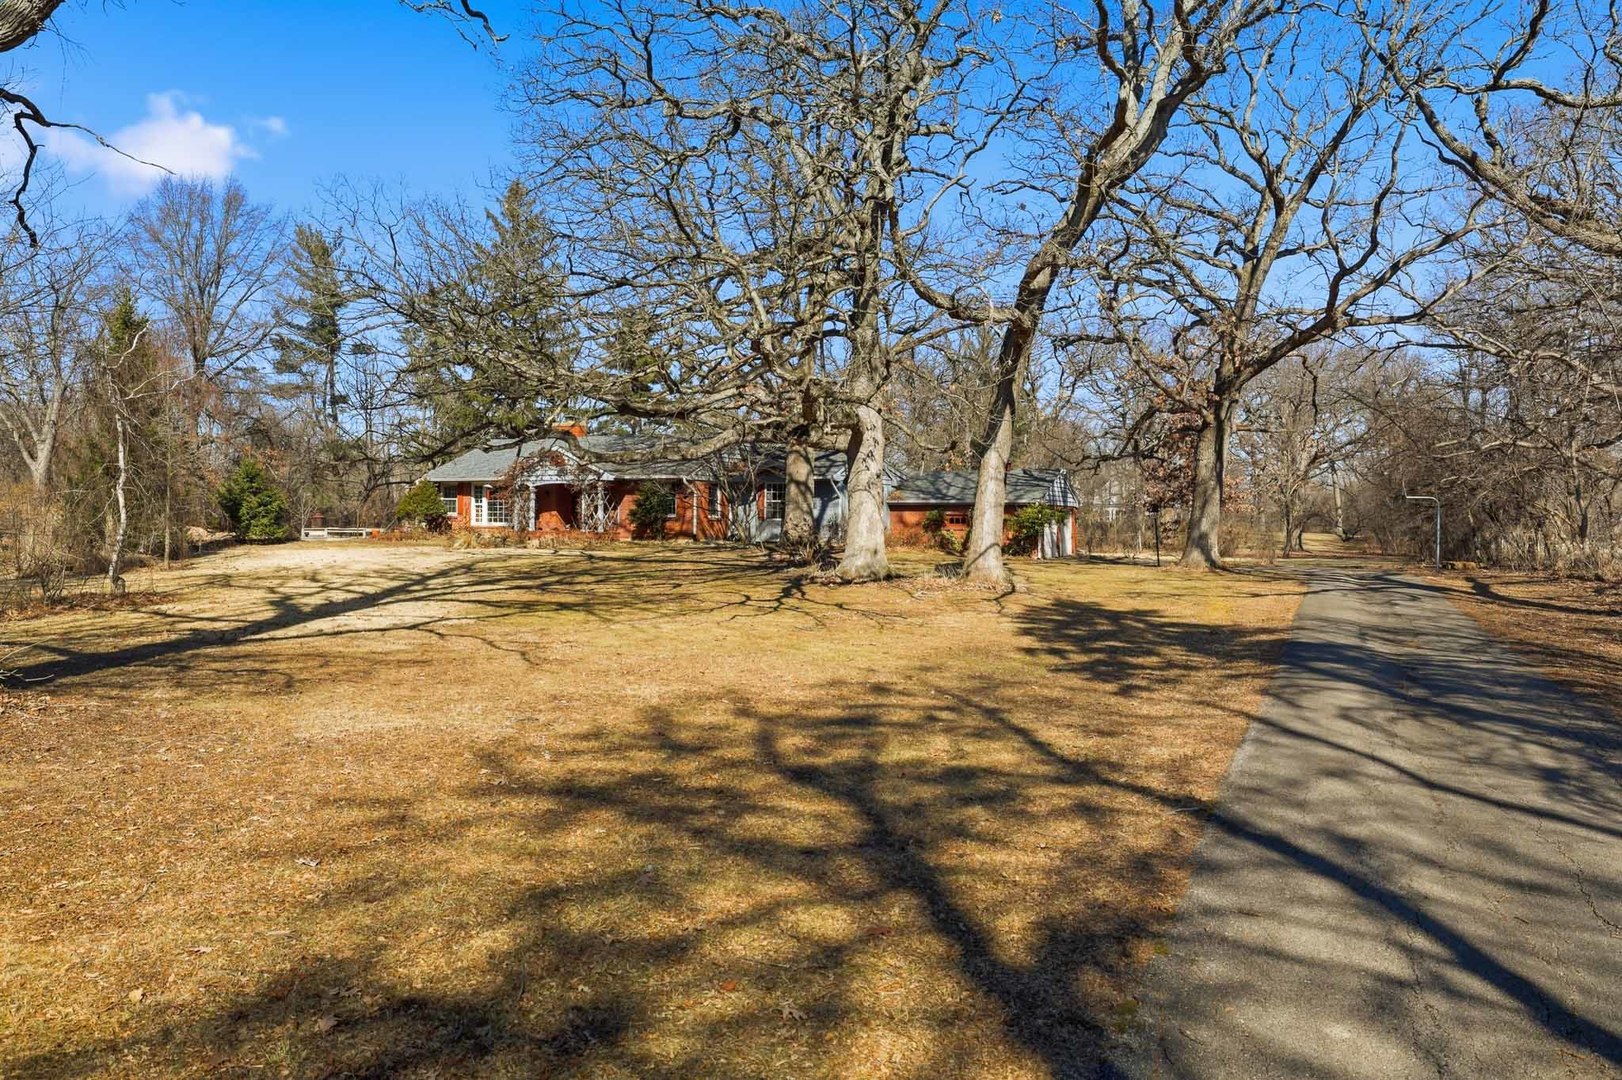
Save
Ask
Tour
Hide
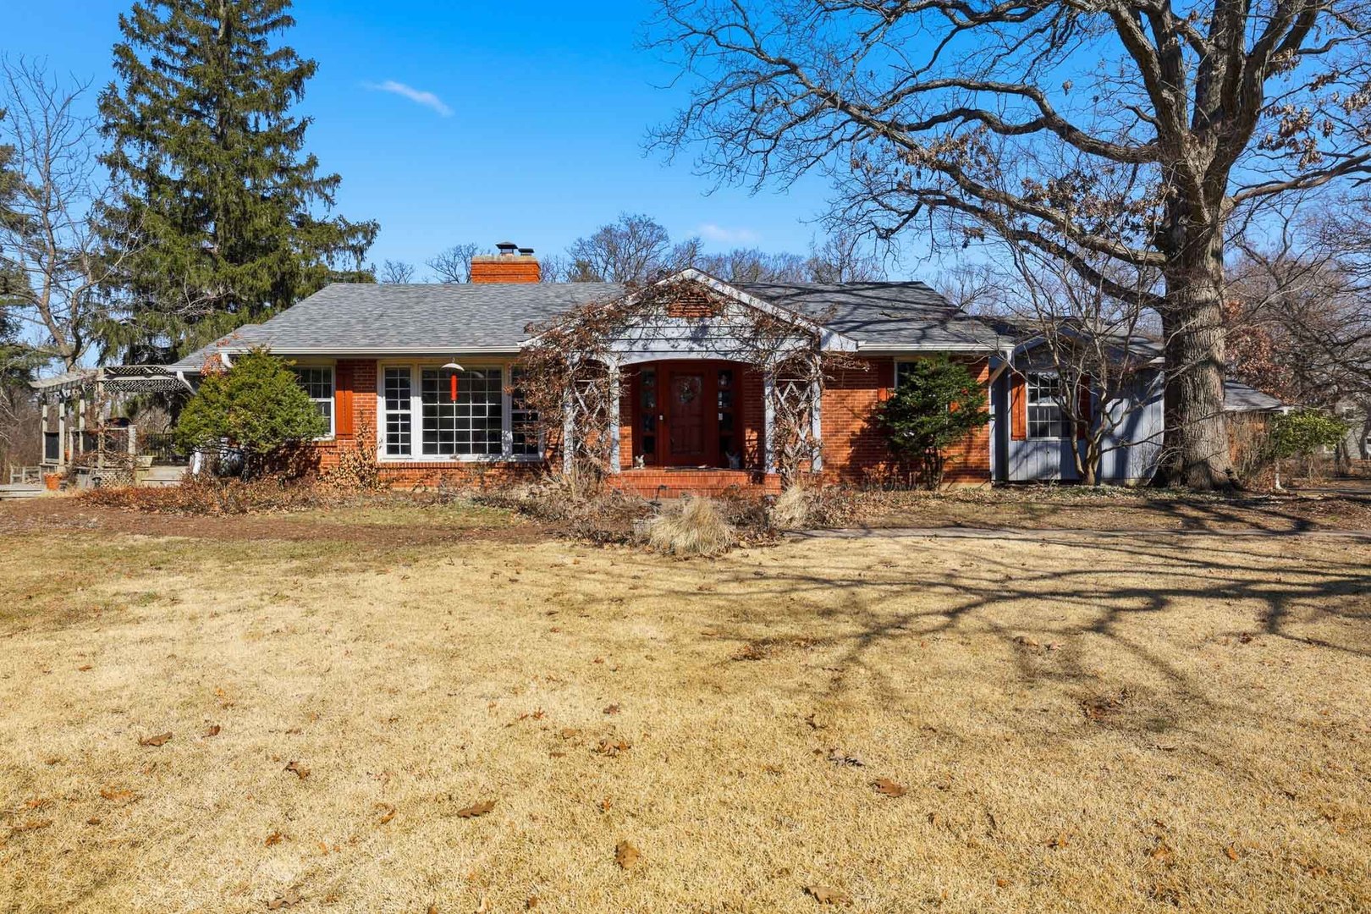
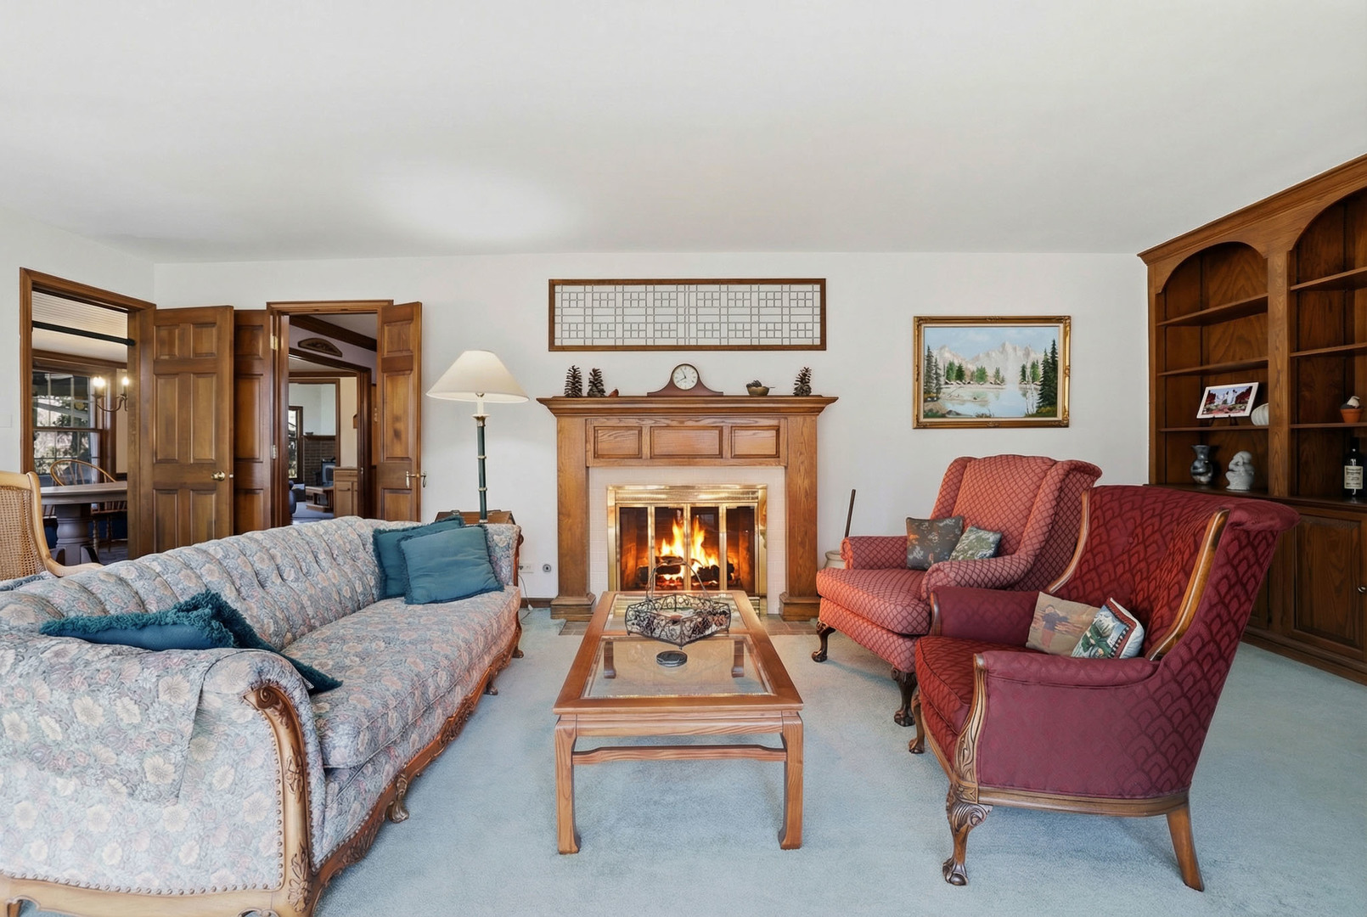
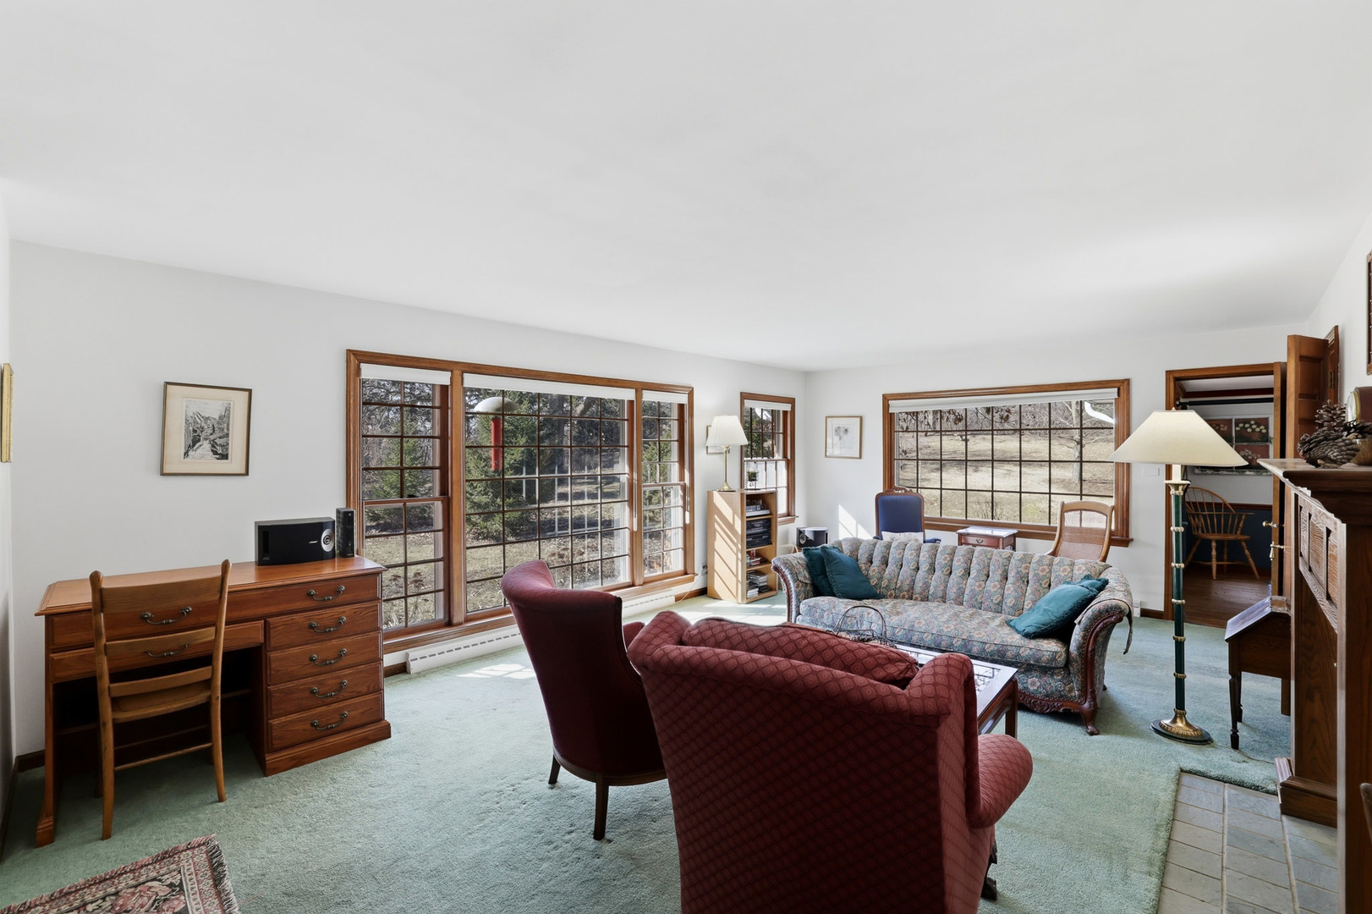
COUNTRY LIVING WITH ALL THE CITY CONVIENENCES! CUSTOM RANCH HOME WITH FULL BASEMENT AND 2 ADDITIONS, NESTLED AMOUNG JAPANESE MAPLES, PEAR, APPLE AND WALNUT TREES ON 2.42 ACRES. POSTCARD VIEWS FROM EVERY WINDOW, COUNTRY KITCHEN WITH BUILT IN BREAKFAST BAR AND CHINA CABINET, FORMAL DINING ROOM WITH HARDWOOD FLOORS. THE FAMILY HAS A SOARING CATHEDERAL CEILING WITH 2 SKY LIGHTS THAT HAVE REMOTE CONTROL SHADES. FULL BASEMENT HAS A WORKSHOP, IN HOME OFFICE AND A LARGE STORAGE AREA. NEW ROOF PUT ON IN 2025. CUSTUM 2 TIER DECK OVERLOOKS PRIVATE FIRE PIT AND FACES WEST FOR AMAZING SUNSETS! YES HORSES ARE ALLOWED! ALL OF THIS JUST MINUTES AWAY FROM SHOPPING, RESTAURANTS AND HIGHWAYS! THIS HOME IS TRULY A RARE FIND.
Save
Ask
Tour
Hide
Listing Snapshot
Price
$625,000
Days On Site
145 Days
Bedrooms
3
Inside Area (SqFt)
2,324 sqft
Total Baths
2
Full Baths
2
Partial Baths
N/A
Lot Size
2.42 Acres
Year Built
1950
MLS® Number
12580652
Status
Active
Property Tax
$11,535
HOA/Condo/Coop Fees
N/A
Sq Ft Source
Assessor
Friends & Family
Recent Activity
| a month ago | Listing updated with changes from the MLS® | |
| 2 months ago | Status changed to Active | |
| 5 months ago | Listing first seen on site |
General Features
Acres
2.42
Additional Property Use
Horses
Attached Garage
Yes
Foundation
Concrete Perimeter
Garage
Yes
Garage Spaces
2
Parking
AsphaltGarage Door OpenerAttachedGarage
Parking Spaces
2
Property Sub Type
Single Family Residence
Sewer
Septic Tank
SqFt Total
2370
Water Source
Well
Interior Features
Appliances
Water SoftenerRangeDishwasherRefrigeratorWasherDryerCooktopRange Hood
Basement
Partially FinishedFull
Cooling
Central Air
Electric
Circuit Breakers
Fireplace
Yes
Fireplace Features
Family RoomLiving RoomWood BurningWood Burning Stove
Fireplaces
2
Flooring
Hardwood
Heating
Wood StoveNatural GasForced Air
Interior
Cathedral Ceiling(s)
Laundry Features
In Unit
Window Features
Skylight(s)
Bedroom 2
Dimensions - 15X11Level - Main
Bedroom 3
Dimensions - 14X12Level - Main
Bedroom 4
Dining Room
Dimensions - 15X9Level - Main
Family Room
Dimensions - 22X15Level - Main
Kitchen
Dimensions - 26X10Level - MainDescription - Eating Area-Breakfast Bar
Laundry
Dimensions - 25X12Level - Basement
Living Room
Dimensions - 21X14Level - Main
Master Bedroom
Dimensions - 16X15Level - Main
Office
Dimensions - 13X21Level - Basement
Storage
Dimensions - 13X9Level - Basement
Work Room
Dimensions - 21X14Level - Basement
Save
Ask
Tour
Hide
Exterior Features
Construction Details
Cedar
Exterior
Fire Pit
Lot Features
Wooded
Other Structures
Workshop
Patio And Porch
Deck
Roof
Asphalt
Windows/Doors
Skylight(s)
Community Features
MLS Area
Bartlett
School District
Bartlett High School
Township
Wayne
Schools
School District
Bartlett High School
Elementary School
Hawk Hollow Elementary School
Middle School
East View Middle School
High School
Bartlett High School
Listing Courtesy of MRED as distributed by MLS Grid of RE/MAX Liberty

Based on information submitted to the MLS GRID as of 2026-07-28 12:23 PM UTC. All data is obtained from various sources and may not have been verified by broker or MLS GRID. Supplied Open House Information is subject to change without notice. All information should be independently reviewed and verified for accuracy. Properties may or may not be listed by the office/agent presenting the information.
Last checked: 2026-07-28 12:23 PM UTC
MRED DMCA Copyright Information Copyright © 2026 Midwest Real Estate Data LLC. All rights reserved.
Based on information submitted to the MLS GRID as of 2026-07-28 12:23 PM UTC. All data is obtained from various sources and may not have been verified by broker or MLS GRID. Supplied Open House Information is subject to change without notice. All information should be independently reviewed and verified for accuracy. Properties may or may not be listed by the office/agent presenting the information.
Last checked: 2026-07-28 12:23 PM UTC
MRED DMCA Copyright Information Copyright © 2026 Midwest Real Estate Data LLC. All rights reserved.
Neighborhood & Commute
Source: Walkscore
Save
Ask
Tour
Hide