Save
Ask
Tour
Hide
Share
$3,275,000
174 Days On Site

51 Ford Lane
Naperville, IL 60565

For Sale|Single Family Residence|Active
5
Beds
9
Total Baths
8
Full Baths
1
Partial Bath
10,305
SqFt
$318
/SqFt
2006
Built
Subdivision:
Washington Woods
County:
Will
Listing Courtesy of MRED as distributed by MLS Grid of Jameson Sotheby's International Realty
Call Now: 847.967.0022
Is this the listing for you? We can help make it yours.
847.967.0022
51 Ford Lane51 Ford Lane51 Ford Lane51 Ford Lane
Save
Ask
Tour
Hide
Share

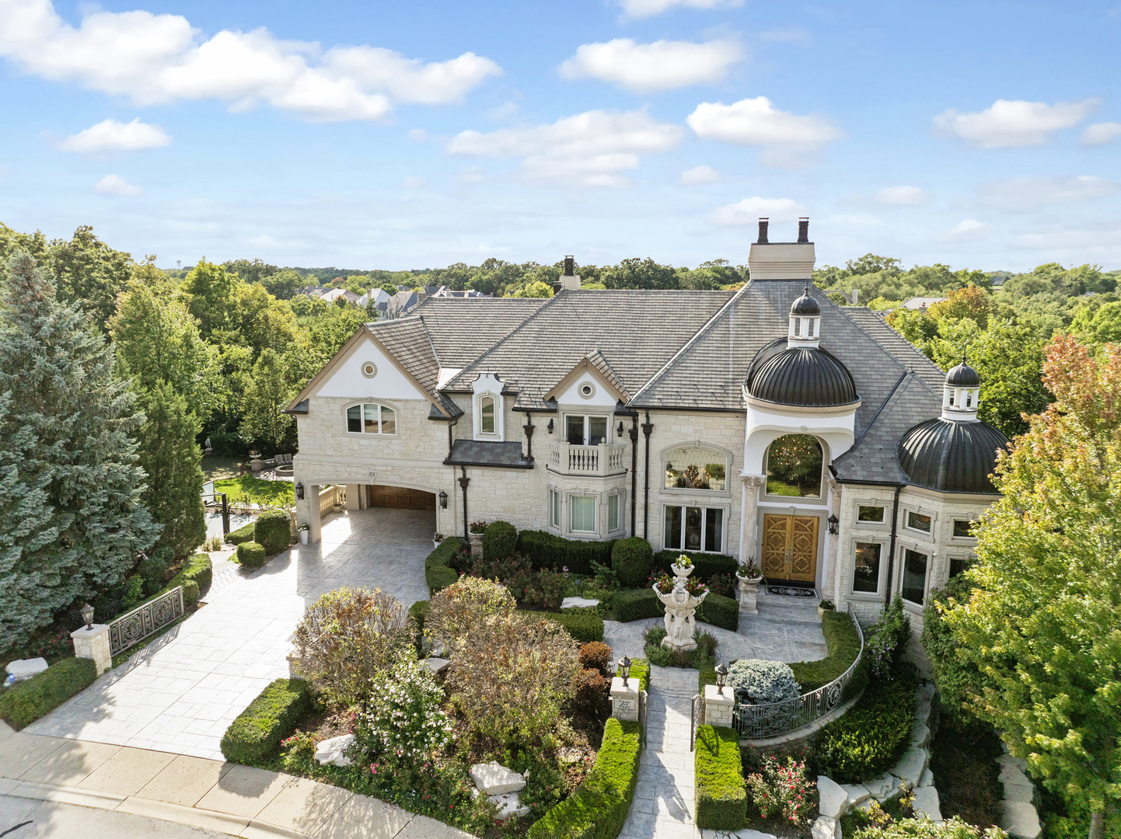
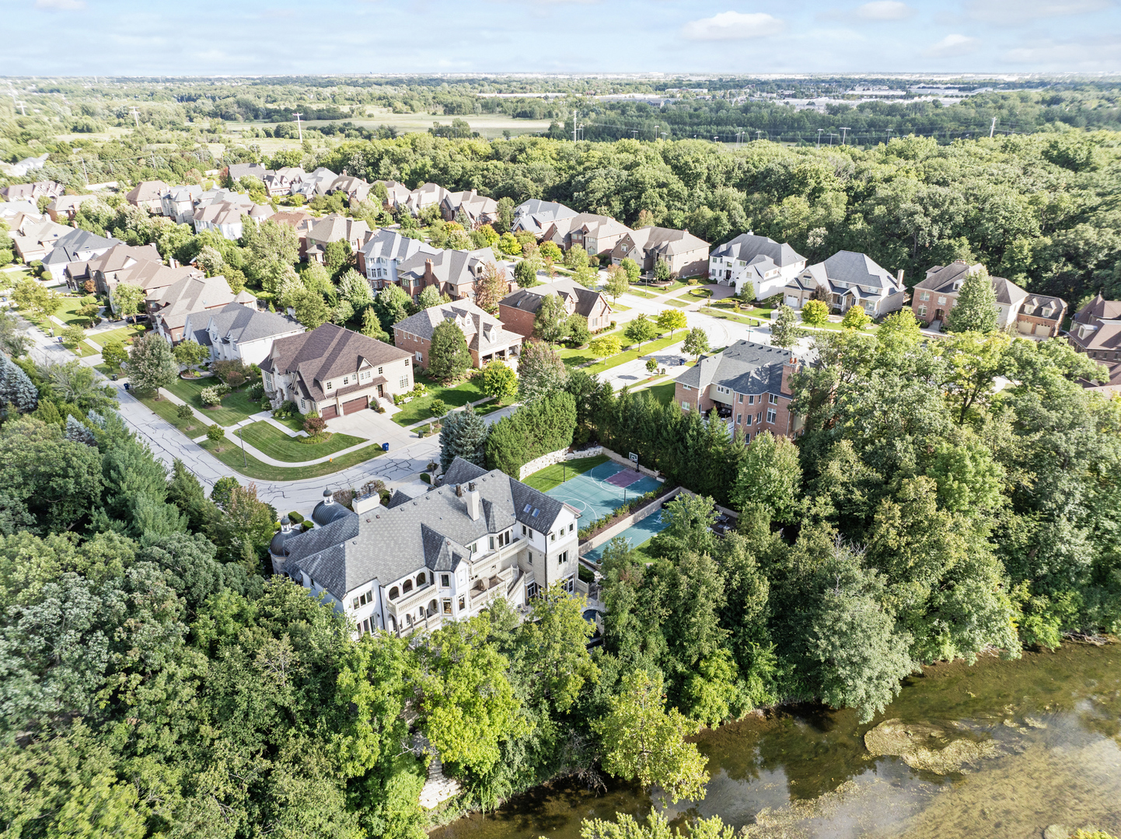
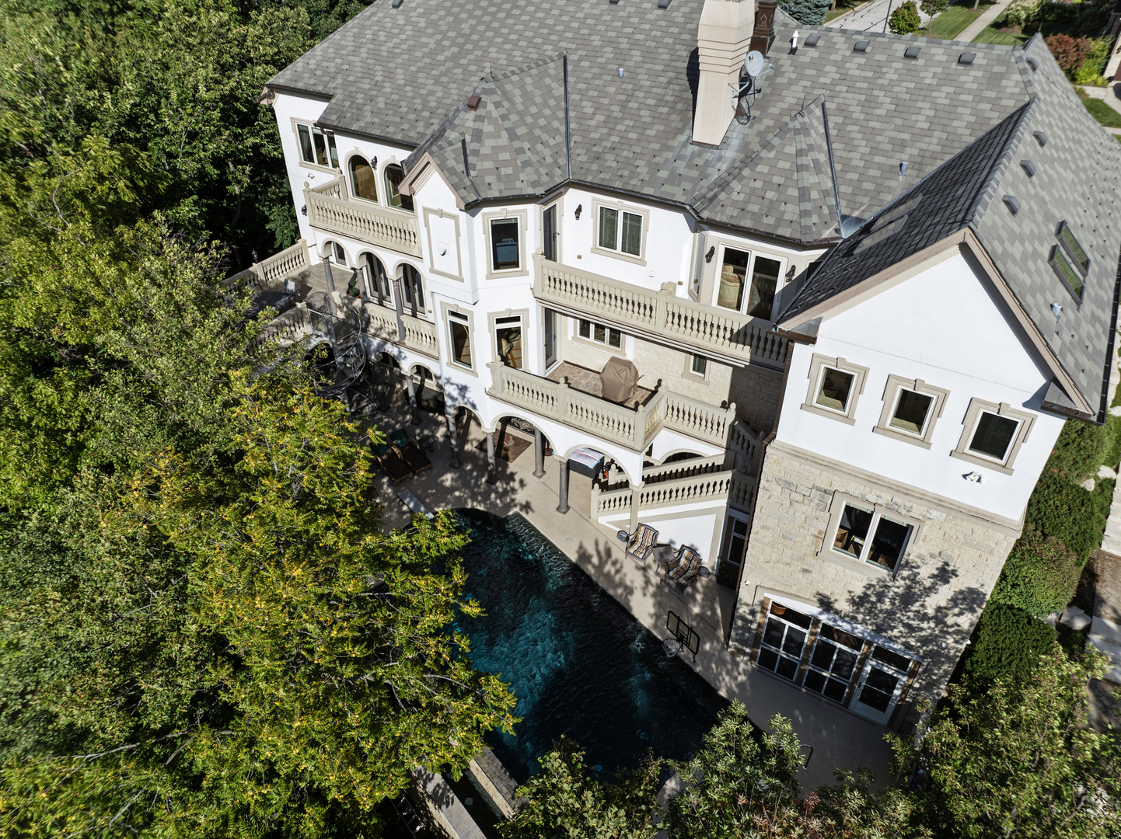
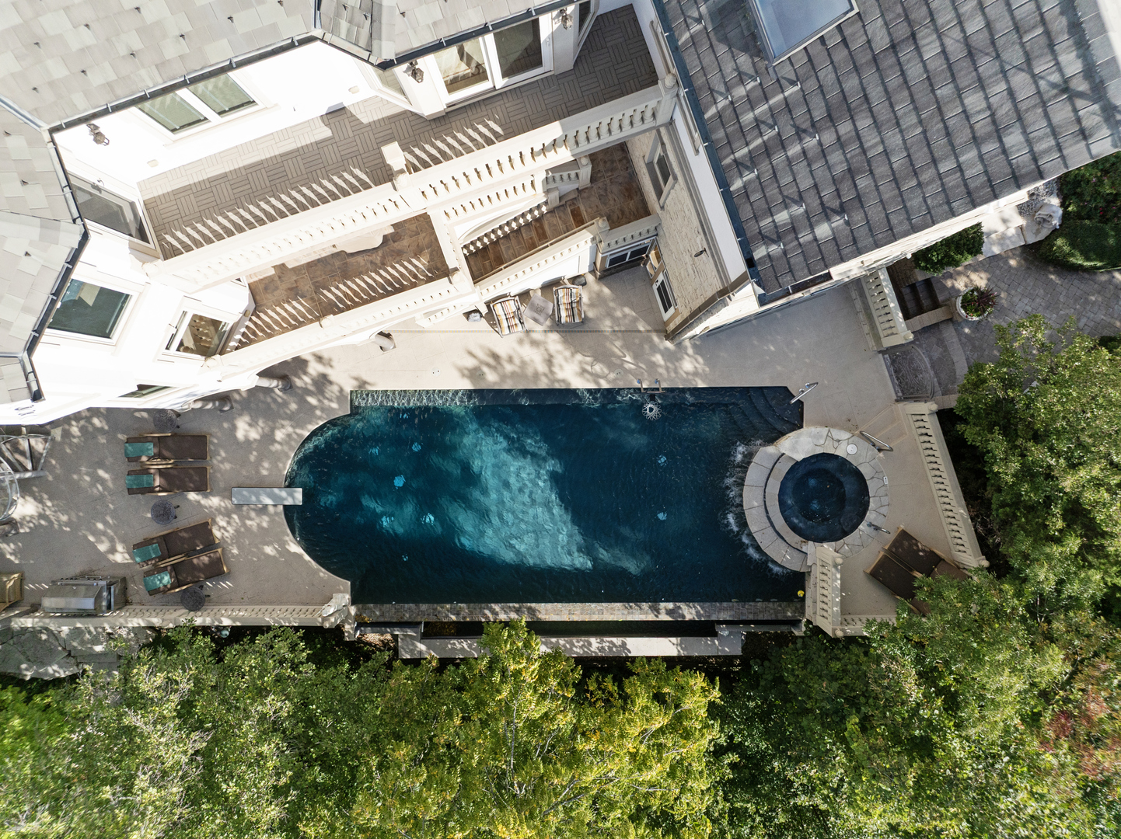
Positioned on just under an acre and framed by nearly two additional acres of water, including a private pond and frontage along the DuPage River, this remarkable estate delivers 191 feet of coveted river access and an exceptional level of privacy. The pond serves as a natural separation from neighboring properties, creating a quiet, secluded setting just minutes from downtown Naperville. Designed by A&I Architect and Design Group, the home seamlessly blends resort-style living with refined, timeless design. Every detail was intentionally crafted to support both elevated entertaining and everyday comfort. The outdoor spaces feel like a private resort, complete with an infinity-edge pool, spa, firepit, putting green, and a full suite of sport courts including pickleball, tennis, basketball, and volleyball. Direct river access allows for kayaking and fishing right from the backyard, enhancing the lifestyle experience even further. Inside, the home showcases exceptional craftsmanship and high-end finishes throughout. The kitchen is equipped with Viking appliances and a La Cornue rotisserie oven, offering a true chef-caliber setup ideal for hosting. The primary suite is a private retreat featuring a fireplace, Jacuzzi soaking tub, secure safe room, and a terrace overlooking the river. Convenience is built in with an elevator servicing all levels. The walkout lower level expands the living experience with a 12-seat theater, commercial-grade bar, fitness center, sauna, massage room, and steam shower, creating a complete in-home spa and entertainment destination. Additional features include heated driveways, a four-car garage, and thoughtful updates throughout the property to ensure year-round comfort. A rare offering in Naperville, this riverfront estate combines privacy, scale, and luxury amenities in a truly one-of-a-kind setting.

Save
Ask
Tour
Hide
Share
Listing Snapshot
Price 
$3,275,000
Days On Site 
174 Days
Bedrooms 
5
Inside Area (SqFt) 
10,305 sqft
Total Baths 
9
Full Baths 
8
Partial Baths 
1
Lot Size 
0.95 Acres
Year Built 
2006
MLS® Number 
12581501
Status 
Active
Property Tax 
$64,864.4
HOA/Condo/Coop Fees 
$85.42 monthly
Sq Ft Source 
Estimated
Friends & Family
Recent Activity
2 weeks agoListing updated with changes from the MLS®
2 weeks agoStatus changed to Active
3 weeks agoPrice changed to $3,275,000
6 months agoListing first seen on site
General Features
Acres 
0.95
Foundation 
Concrete Perimeter
Garage 
Yes
Garage Spaces 
4
Parking 
ConcreteGarage Door OpenerCarportHeated GarageTandemGarageAttachedDriveway
Parking Spaces 
8
Property Sub Type 
Single Family Residence
Security 
Security System
Sewer 
Public Sewer
SqFt Below 
4377
SqFt Total 
5928
Water Source 
Public
Interior Features
Appliances 
Double OvenRangeMicrowaveDishwasherBar FridgeFreezerWasherDryerDisposalTrash CompactorIndoor GrillStainless Steel Appliance(s)Wine RefrigeratorRange HoodOther
Basement 
Sump PumpFinishedExterior EntryWalk-Out Access
Cooling 
Ceiling Fan(s)Central Air
Electric 
Fuses
Fireplace 
Yes
Fireplace Features 
Living RoomMaster BedroomDouble SidedWood BurningGas LogGas Starter
Fireplaces 
4
Flooring 
Hardwood
Heating 
Natural GasForced AirRadiant Floor
Interior 
Central VacuumCathedral Ceiling(s)SaunaWet BarElevatorBuilt-in FeaturesWalk-In Closet(s)
Laundry Features 
Main LevelUpper LevelElectric Dryer HookupIn UnitLaundry ClosetMultiple LocationsSink
Spa 
Yes
Window Features 
Skylight(s)
Bedroom 2 
Dimensions - 15X12Level - Second
Bedroom 3 
Dimensions - 27X13Level - Second
Bedroom 4 
Dimensions - 14X12Level - Second
Bedroom 5 
Dimensions - 18X12
Dining Room 
Dimensions - 16X14Level - Main
Enclosed Porch 
Dimensions - 19X15
Exercise Room 
Dimensions - 30X24Level - Basement
Family Room 
Dimensions - 18X17Level - Lower
Game Room 
Dimensions - 18X17Level - Lower
Kitchen 
Dimensions - 19X24Level - MainDescription - Eating Area-Breakfast Bar,Eating Area-Table Space,Island,Pantry-Closet
Laundry 
Dimensions - 09X06Level - Second
Living Room 
Dimensions - 18X17Level - Main
Master Bedroom 
Dimensions - 27X22Level - Second
Media Room 
Dimensions - 33X21Level - Lower
Office 
Dimensions - 18X12Level - Main
Sitting Room 
Dimensions - 12X10Level - Main
Theatre Room 
Dimensions - 18X17Level - Lower
Save
Ask
Tour
Hide
Share
Exterior Features
Construction Details 
StuccoStone
Exterior 
BarbecueBalconyOutdoor GrillFire PitLighting
Lot Features 
LandscapedGardenViews
Patio And Porch 
PorchPatio
Pool Features 
In Ground
Roof 
Slate
Spa 
Yes
View 
Water
Waterfront 
Yes
Waterfront Features 
River Front
Waterview 
Water
Windows/Doors 
Skylight(s)
Community Features
Accessibility Features 
Therapeutic Whirlpool
Association Dues 
1025
Community Features 
ParkPoolTennis Court(s)CurbsSidewalksStreet Lights
HOA Fee Frequency 
Annually
MLS Area 
Naperville
School District 
Naperville Central High School
Township 
DuPage
Schools
School District
Naperville Central High School
Elementary School
River Woods Elementary School
Middle School
Madison Junior High School
High School
Naperville Central High School
Listing Courtesy of MRED as distributed by MLS Grid of Jameson Sotheby's International Realty


Based on information submitted to the MLS GRID as of 2026-08-24 06:48 PM UTC. All data is obtained from various sources and may not have been verified by broker or MLS GRID. Supplied Open House Information is subject to change without notice. All information should be independently reviewed and verified for accuracy. Properties may or may not be listed by the office/agent presenting the information.
Last checked: 2026-08-24 06:48 PM UTC
MRED DMCA Copyright Information Copyright © 2026 Midwest Real Estate Data LLC. All rights reserved.

Neighborhood & Commute
Source: Walkscore
Save
Ask
Tour
Hide
Share