Save
Ask
Tour
Hide
Share
$1,350,000
1 Day On Site

610 N Oak Park Avenue
Oak Park, IL 60302

For Sale|Single Family Residence|Active
4
Beds
4
Total Baths
3
Full Baths
1
Partial Bath
3,612
SqFt
$374
/SqFt
1935
Built
County:
Cook
Listing Courtesy of MRED as distributed by MLS Grid of Baird & Warner
Call Now: 847.967.0022
Is this the listing for you? We can help make it yours.
847.967.0022
610 N Oak Park Avenue610 N Oak Park Avenue610 N Oak Park Avenue610 N Oak Park Avenue
Save
Ask
Tour
Hide
Share

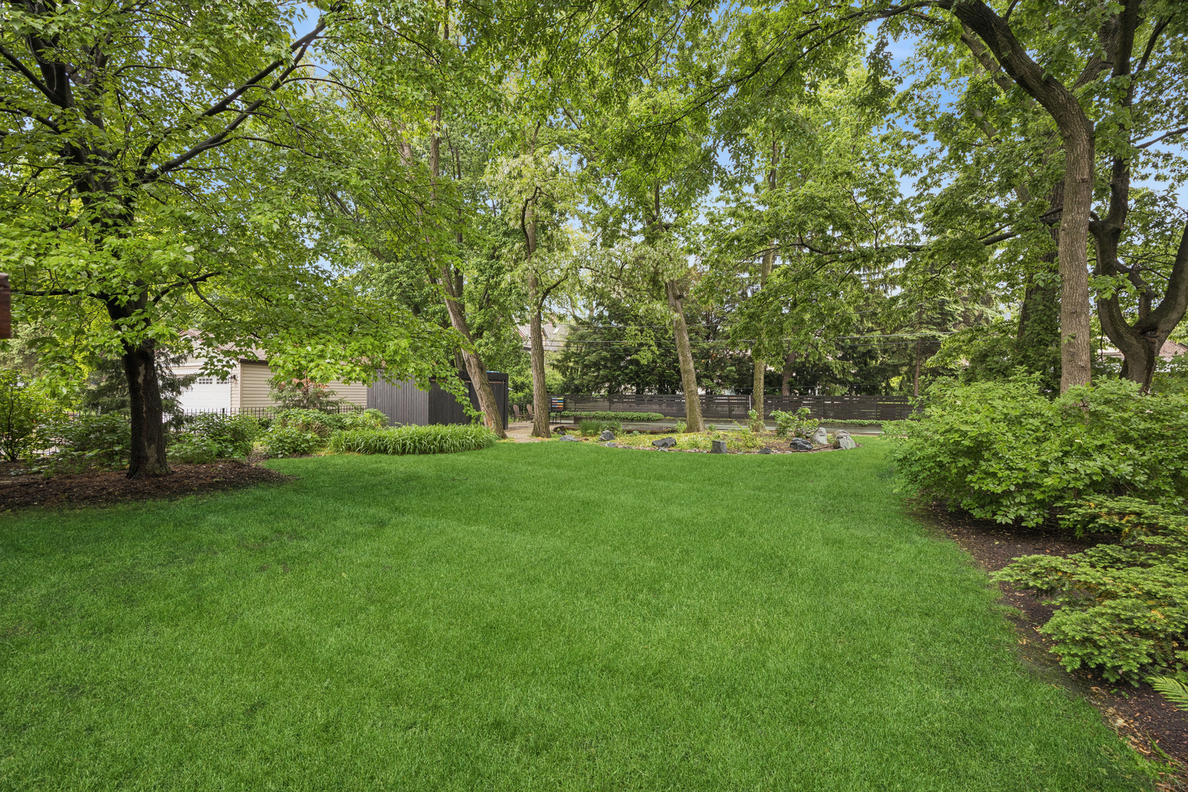
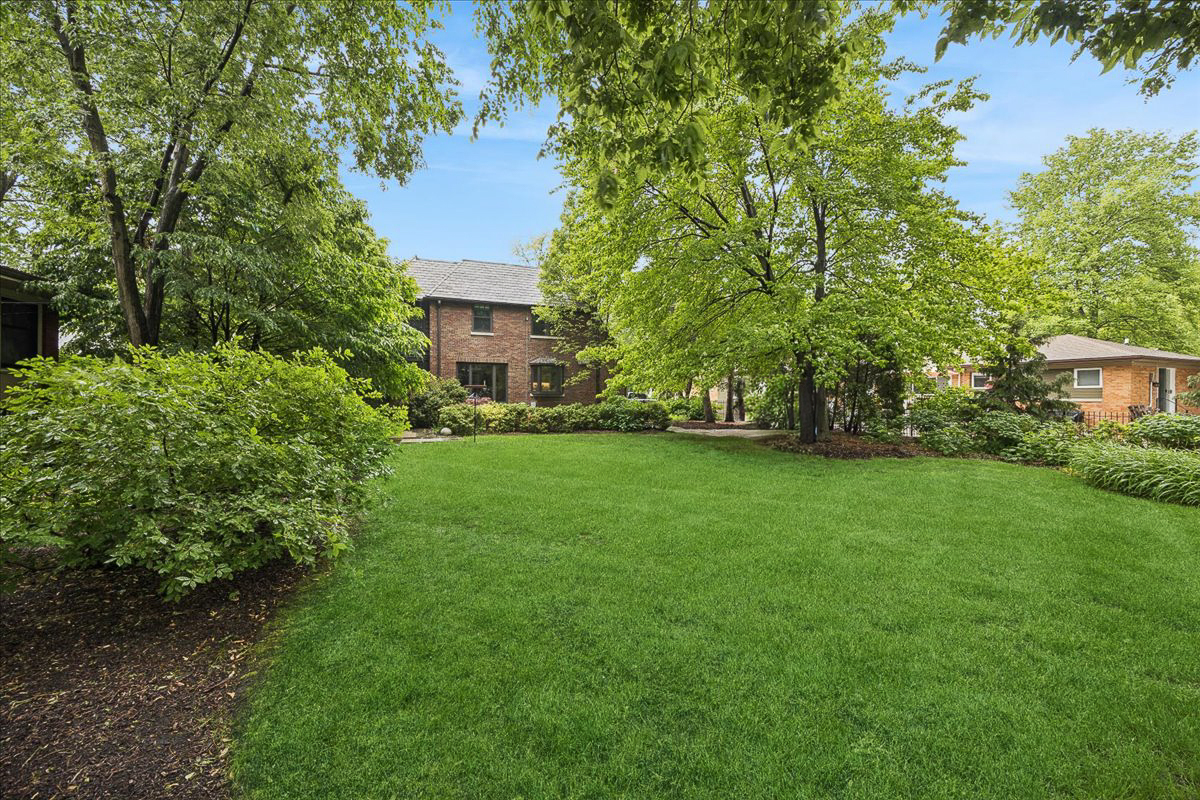
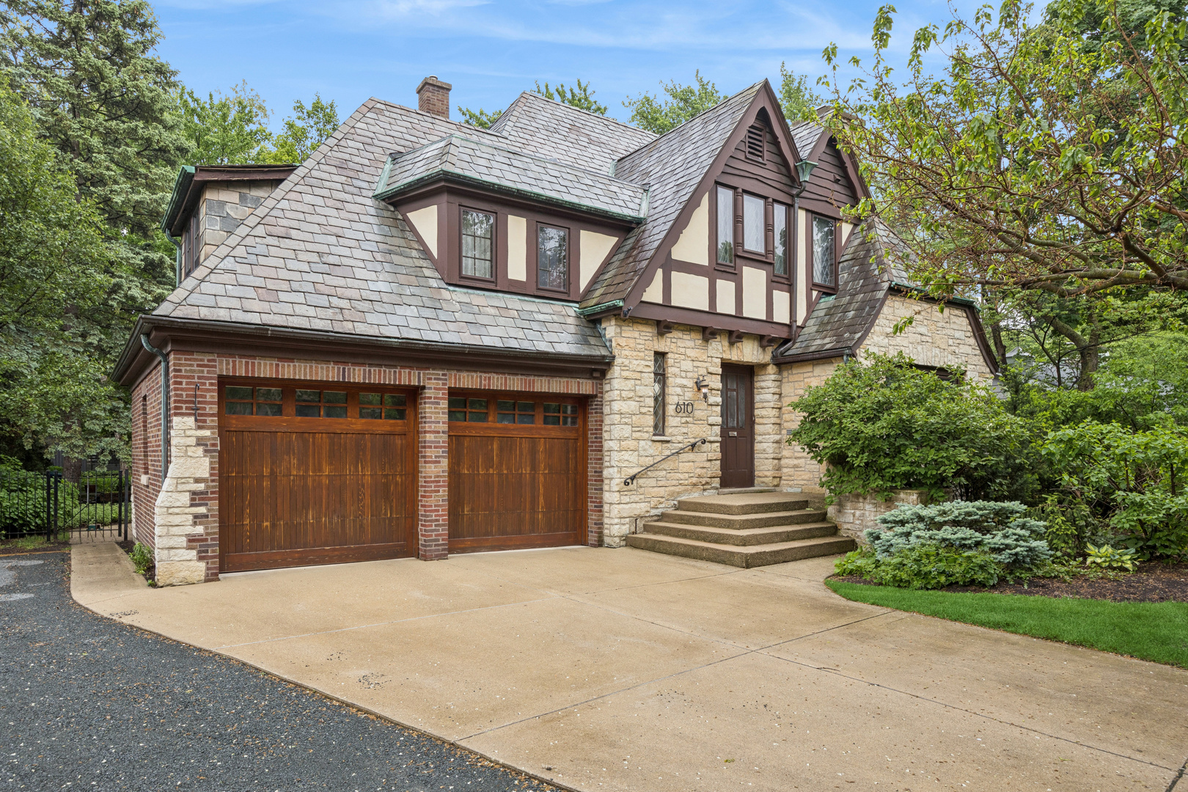
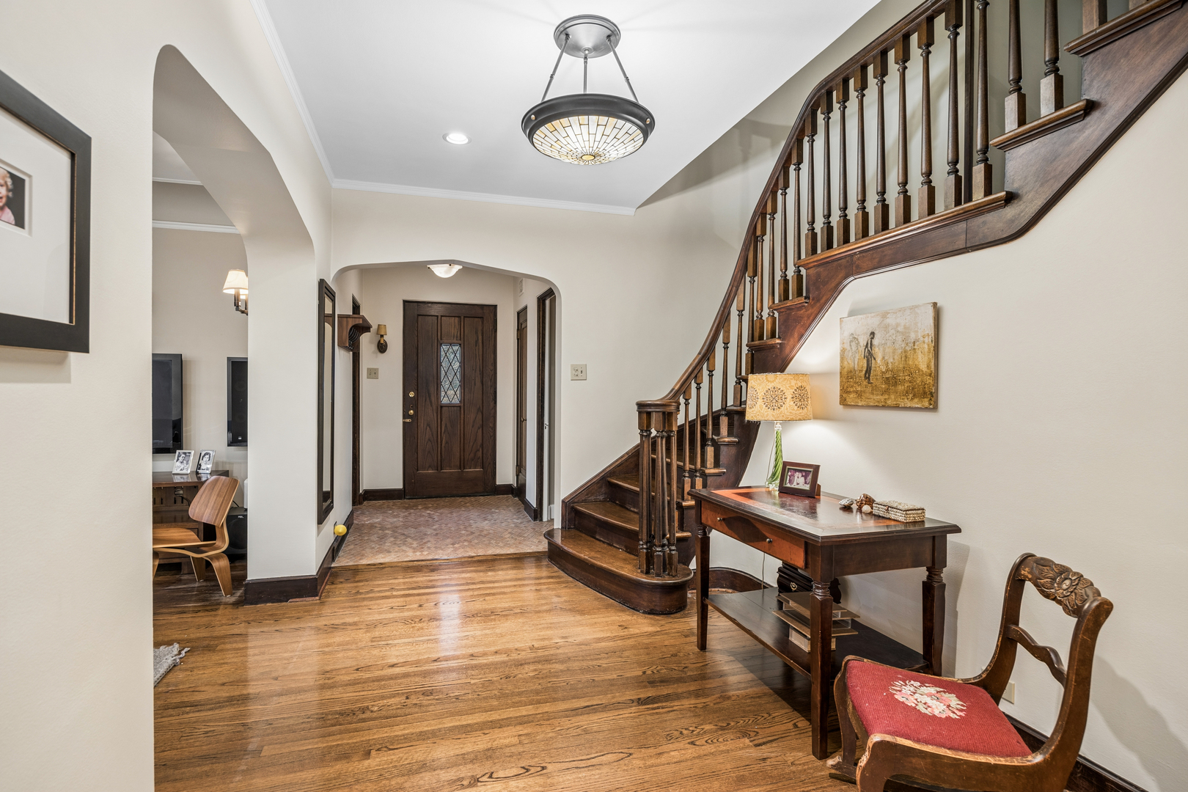
If you're looking for luxurious living with a park-like yard in the heart of beautiful Oak Park, you're going to love this place! Sitting on nearly half an acre of lush land, this stunning stone and brick Tudor is filled with charm. You'll find pristine oak floors, timeless architectural details, and a fresh, clean decor that really makes the space feel welcoming. There's room for everyone here! As you step inside, the grand entry foyer opens up to a formal living room featuring a stately fireplace and plenty of space for conversation. The spacious dining room, with a lovely view of the yard, is perfect for hosting your favorite holiday gatherings. And if you enjoy cooking, the chef's kitchen comes equipped with high-end stainless appliances and custom cabinetry that will inspire your culinary creativity. Off the dining area is a fabulous four-season family room, complete with two walls of windows that let in loads of natural light. Don't forget to check out the front office, convenient half bath, and the mud entry off the garage! When it's time to unwind, head up to the second-level bedroom space. You'll find a primary bedroom that boasts its own en suite bath, a walk-in closet, a cozy three-season porch, and a private balcony. There are also two more spacious bedrooms and a beautiful main bath on this level. And if your guests need a little extra privacy, there's a fourth bedroom just a half-flight down, also with its own en suite bath. The lower level is perfect for play, crafts, or movie nights. This home has been meticulously maintained and upgraded, featuring newer windows throughout, updated electrical, copper plumbing, and so much more!

Save
Ask
Tour
Hide
Share
Listing Snapshot
Price 
$1,350,000
Days On Site 
1 Day
Bedrooms 
4
Inside Area (SqFt) 
3,612 sqft
Total Baths 
4
Full Baths 
3
Partial Baths 
1
Lot Size 
N/A
Year Built 
1935
MLS® Number 
12582034
Status 
Active
Property Tax 
$33,913.47
HOA/Condo/Coop Fees 
N/A
Sq Ft Source 
Estimated
Friends & Family
Recent Activity
2 hours agoListing updated with changes from the MLS®
6 hours agoStatus changed to Active
yesterdayListing first seen on site
General Features
Attached Garage 
Yes
Garage 
Yes
Garage Spaces 
2
Parking 
ConcreteGarage Door OpenerElectric Vehicle Charging Station(s)AttachedOff StreetGarage
Parking Spaces 
4
Property Sub Type 
Single Family Residence
Sewer 
Public Sewer
SqFt Below 
567
SqFt Total 
3045
Style 
Tudor
Water Source 
Public
Interior Features
Appliances 
RangeMicrowaveDishwasherRefrigeratorWasherDryerStainless Steel Appliance(s)Humidifier
Basement 
Sump PumpPartially FinishedFull
Cooling 
Central Air
Fireplace 
Yes
Fireplace Features 
Living Room
Fireplaces 
2
Flooring 
Hardwood
Heating 
Natural GasForced Air
Interior 
Entrance FoyerBuilt-in FeaturesWalk-In Closet(s)
Laundry Features 
In UnitSink
Balcony/Porch/Lanai 
Dimensions - 14X7Level - Second
Bedroom 2 
Dimensions - 13X12Level - Second
Bedroom 3 
Dimensions - 16X12Level - Second
Bedroom 4 
Dimensions - 14X11Level - Second
Dining Room 
Dimensions - 16X13Level - Main
Enclosed Porch 
Dimensions - 14X7Level - Second
Family Room 
Dimensions - 15X15Level - Main
Foyer 
Dimensions - 21X8Level - Main
Kitchen 
Dimensions - 17X13Level - MainDescription - Custom Cabinetry,Updated Kitchen
Laundry 
Dimensions - 30X16Level - Basement
Living Room 
Dimensions - 25X15Level - Main
Master Bedroom 
Dimensions - 19X15Level - Second
Office 
Dimensions - 12X11Level - Main
Recreation Rm 
Dimensions - 37X15Level - Basement
Storage 
Dimensions - 11X6Level - Basement
Save
Ask
Tour
Hide
Share
Exterior Features
Construction Details 
Brick
Exterior 
BalconyOther
Other Structures 
Shed(s)
Patio And Porch 
PorchPatio
Roof 
Slate
Community Features
Community Features 
CurbsSidewalksStreet Lights
MLS Area 
Oak Park
School District 
Oak Park & River Forest High Sch
Township 
Oak Park
Schools
School District
Oak Park & River Forest High Sch
Elementary School
Horace Mann Elementary School
Middle School
Percy Julian Middle School
High School
Oak Park & River Forest High Sch
Listing Courtesy of MRED as distributed by MLS Grid of Baird & Warner


Based on information submitted to the MLS GRID as of 2026-05-27 06:29 PM UTC. All data is obtained from various sources and may not have been verified by broker or MLS GRID. Supplied Open House Information is subject to change without notice. All information should be independently reviewed and verified for accuracy. Properties may or may not be listed by the office/agent presenting the information.
Last checked: 2026-05-27 06:29 PM UTC
MRED DMCA Copyright Information Copyright © 2026 Midwest Real Estate Data LLC. All rights reserved.

Neighborhood & Commute
Source: Walkscore
Save
Ask
Tour
Hide
Share