Save
Ask
Tour
Hide
Share
$3,850,000
67 Days On Site

855 Fox Trail Court
Lake Forest, IL 60045

For Sale|Single Family Residence|Active
5
Beds
7
Total Baths
5
Full Baths
2
Partial Baths
6,853
SqFt
$562
/SqFt
2026
Built
County:
Lake
Listing Courtesy of MRED as distributed by MLS Grid of Compass
Call Now: 847.967.0022
Is this the listing for you? We can help make it yours.
847.967.0022
855 Fox Trail Court855 Fox Trail Court855 Fox Trail Court855 Fox Trail Court
Save
Ask
Tour
Hide
Share

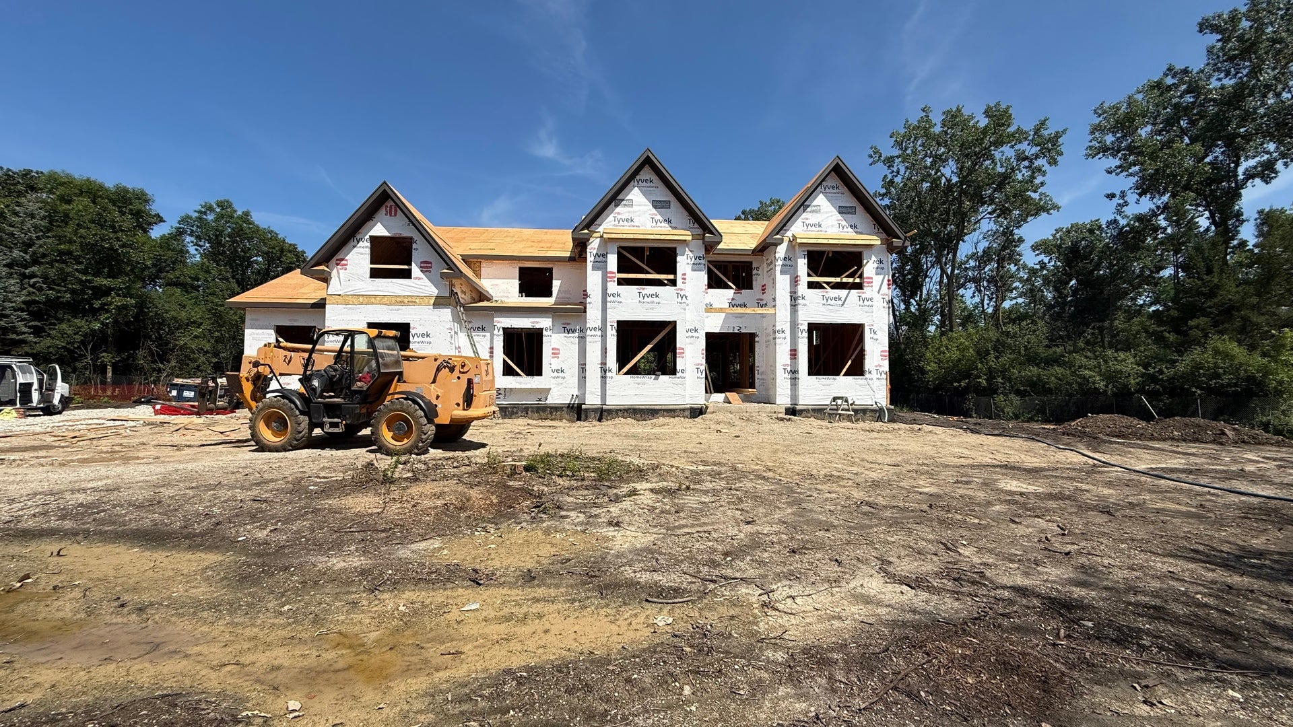
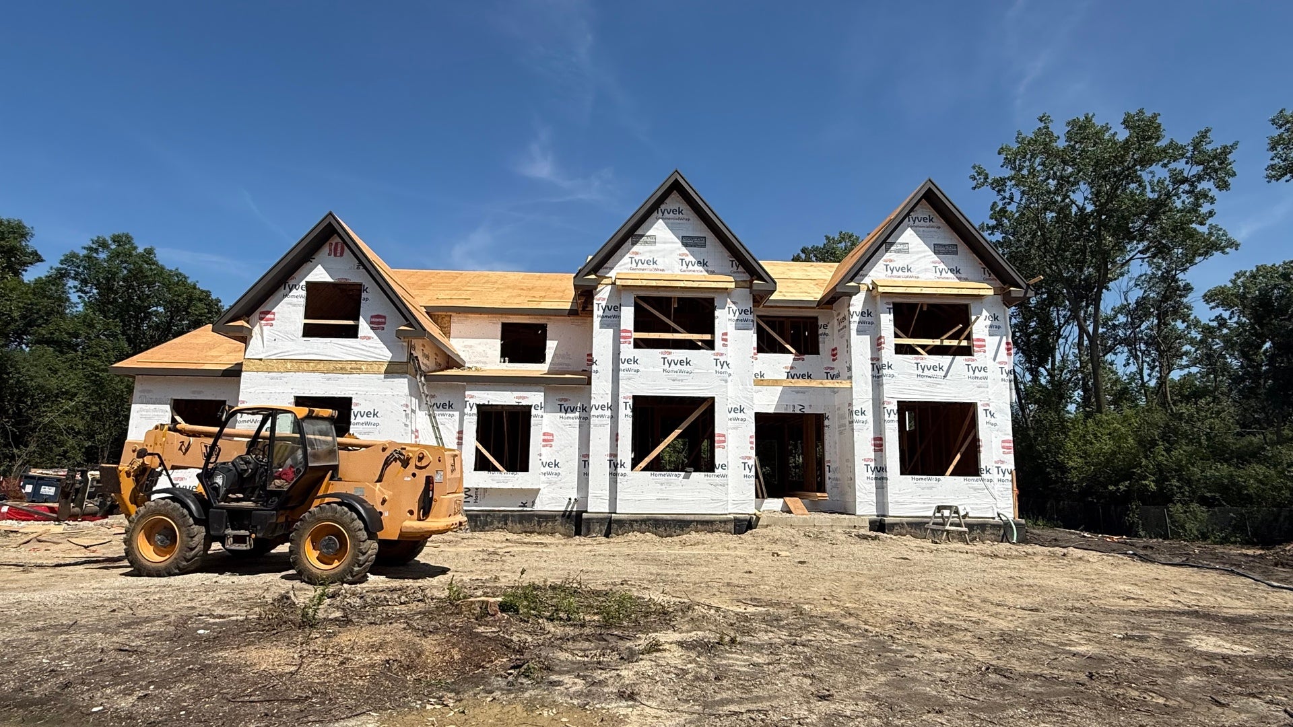
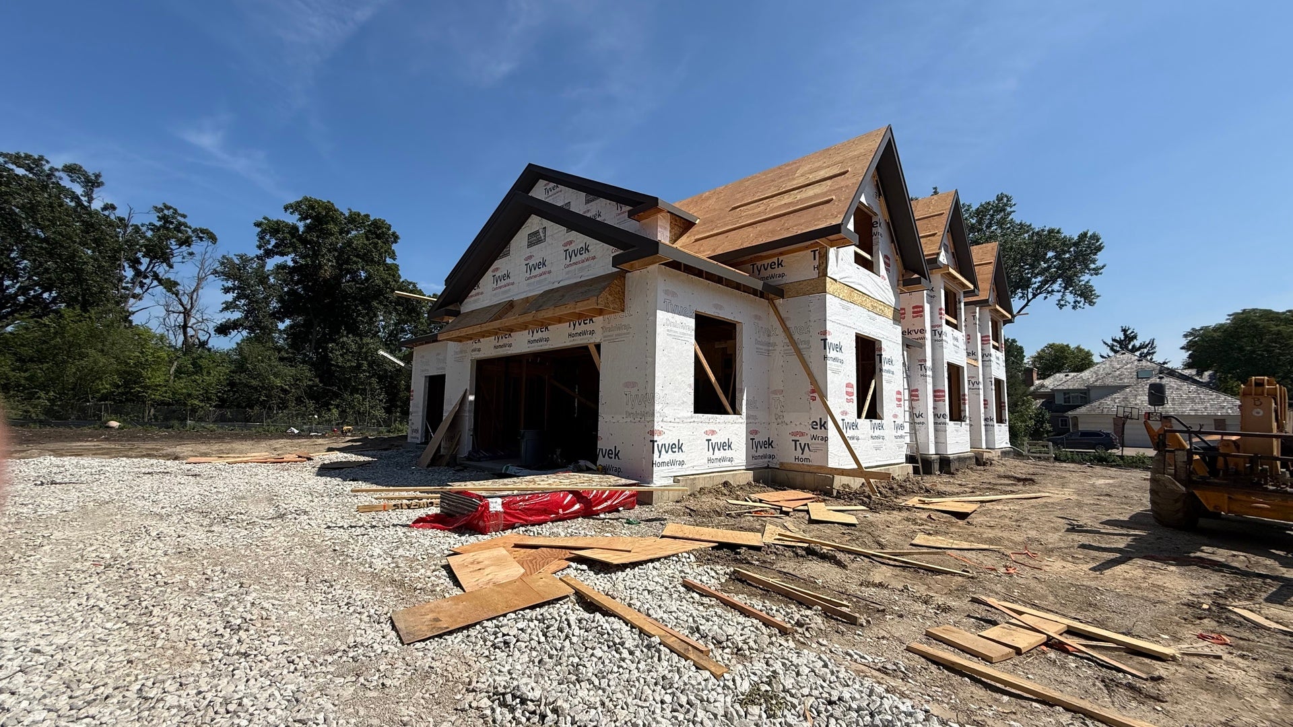
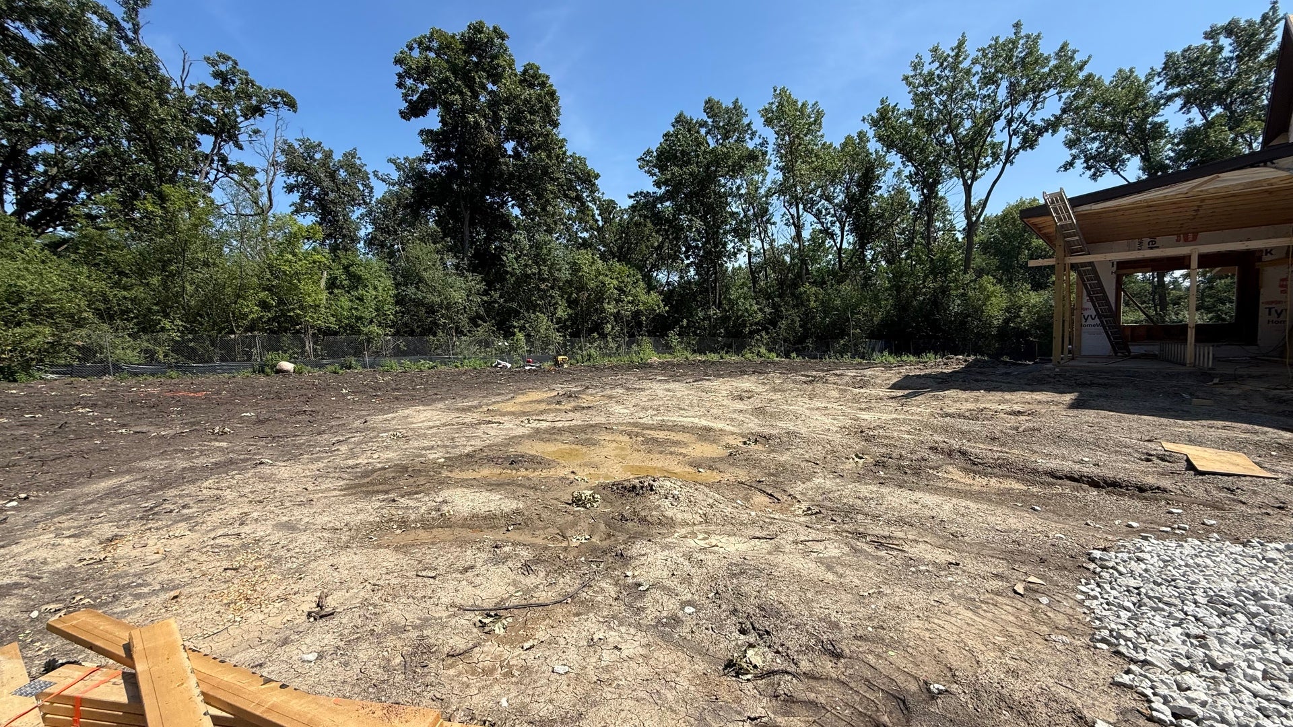
Construction has begun! Built by premier builder, Arthur J. Greene Construction, this home is the pinnacle of style, luxury, and quality craftsmanship. Set on nearly 1.5 private acres at the end of a quiet cul-de-sac, this home features a classic stucco and stone exterior with a four-car attached garage. The main level features 10-foot ceilings and an open floor plan, designed for both comfortable daily living and effortless entertaining. The great room with fireplace connects to the chef's kitchen with island and walk-in pantry. The formal dining room with butler's pantry, screened porch, and separate sunroom all overlook the spacious yard. This floor also includes a main-level office or guest bedroom with an adjoining bath, a laundry room, and a mudroom with custom built-ins. The second level boasts five bedrooms, all with full baths and walk-in closets, including the primary suite with a sitting room, spa bath, enormous walk-in closet and huge bonus room. A second laundry room on this level adds extra convenience. The finished basement offers 10-foot ceilings, a large rec room, sixth bedroom, and a full bath. High-end finishes and spacious living areas make this home complete. Still time to customize!

Save
Ask
Tour
Hide
Share
Listing Snapshot
Price 
$3,850,000
Days On Site 
67 Days
Bedrooms 
5
Inside Area (SqFt) 
6,853 sqft
Total Baths 
7
Full Baths 
5
Partial Baths 
2
Lot Size 
1.45 Acres
Year Built 
2026
MLS® Number 
12582200
Status 
Active
Property Tax 
$8,253.92
HOA/Condo/Coop Fees 
N/A
Sq Ft Source 
Builder
Friends & Family
Recent Activity
2 weeks agoListing updated with changes from the MLS®
3 weeks agoStatus changed to Active
2 months agoListing first seen on site
General Features
Acres 
1.45
Attached Garage 
Yes
Garage 
Yes
Garage Spaces 
4
Parking 
AttachedGarage
Parking Spaces 
4
Property Condition 
New Construction
Property Sub Type 
Single Family Residence
Sewer 
Public Sewer
SqFt Below 
1401
SqFt Total 
5734
Water Source 
Public
Interior Features
Appliances 
RangeDishwasherRefrigeratorWasherDryerDisposal
Basement 
FinishedFull
Cooling 
Central Air
Fireplace 
Yes
Fireplace Features 
Family RoomGas Log
Fireplaces 
1
Flooring 
Hardwood
Heating 
Natural GasForced Air
Interior 
Entrance FoyerPantryCathedral Ceiling(s)Walk-In Closet(s)High Ceilings
Laundry Features 
Main LevelUpper LevelMultiple LocationsSink
Bedroom 2 
Dimensions - 16X15Level - Second
Bedroom 3 
Dimensions - 14X13Level - Second
Bedroom 4 
Dimensions - 14X13Level - Second
Bedroom 5 
Dimensions - 14X13Level - Second
Bedroom 6 
Dimensions - 15X14Level - Basement
Dining Room 
Dimensions - 17X14Level - Main
Family Room 
Dimensions - 31X21Level - Main
Foyer 
Dimensions - 12X10Level - Main
Kitchen 
Dimensions - 29X17Level - MainDescription - Eating Area-Breakfast Bar,Eating Area-Table Space,Island,Pantry-Walk-in
Laundry 
Dimensions - 16X07Level - Main
Living Room 
Dimensions - 16X15Level - Main
Master Bedroom 
Dimensions - 22X18Level - Second
Mud Room 
Dimensions - 13X09Level - Main
Office 
Dimensions - 14X10Level - Main
Pantry 
Dimensions - 10X08Level - Main
Recreation Room 
Dimensions - 41X24Level - Basement
Screened Porch 
Dimensions - 18X14Level - Main
Sitting Room 
Dimensions - 16X13Level - Second
Save
Ask
Tour
Hide
Share
Exterior Features
Patio And Porch 
ScreenedPatio
Community Features
Community Features 
CurbsStreet Lights
MLS Area 
Lake Forest
School District 
Lake Forest High School
Township 
West Deerfield
Schools
School District
Lake Forest High School
Elementary School
Everett Elementary School
Middle School
Deer Path Middle School
High School
Lake Forest High School
Listing Courtesy of MRED as distributed by MLS Grid of Compass


Based on information submitted to the MLS GRID as of 2026-08-25 07:37 PM UTC. All data is obtained from various sources and may not have been verified by broker or MLS GRID. Supplied Open House Information is subject to change without notice. All information should be independently reviewed and verified for accuracy. Properties may or may not be listed by the office/agent presenting the information.
Last checked: 2026-08-25 07:37 PM UTC
MRED DMCA Copyright Information Copyright © 2026 Midwest Real Estate Data LLC. All rights reserved.

Neighborhood & Commute
Source: Walkscore
Save
Ask
Tour
Hide
Share