Save
Ask
Tour
Hide
Share
$379,900
84 Days On Site

10002 Woodland Drive
Hebron, IL 60034

For Sale|Single Family Residence|Active Under Contract
3
Beds
2
Total Baths
2
Full Baths
1,753
SqFt
$217
/SqFt
2022
Built
Subdivision:
Woodland Meadows
County:
McHenry
Listing Courtesy of MRED as distributed by MLS Grid of One Source Realty
Call Now: 847.967.0022
Is this the listing for you? We can help make it yours.
847.967.0022
10002 Woodland Drive10002 Woodland Drive10002 Woodland Drive10002 Woodland Drive
Save
Ask
Tour
Hide
Share

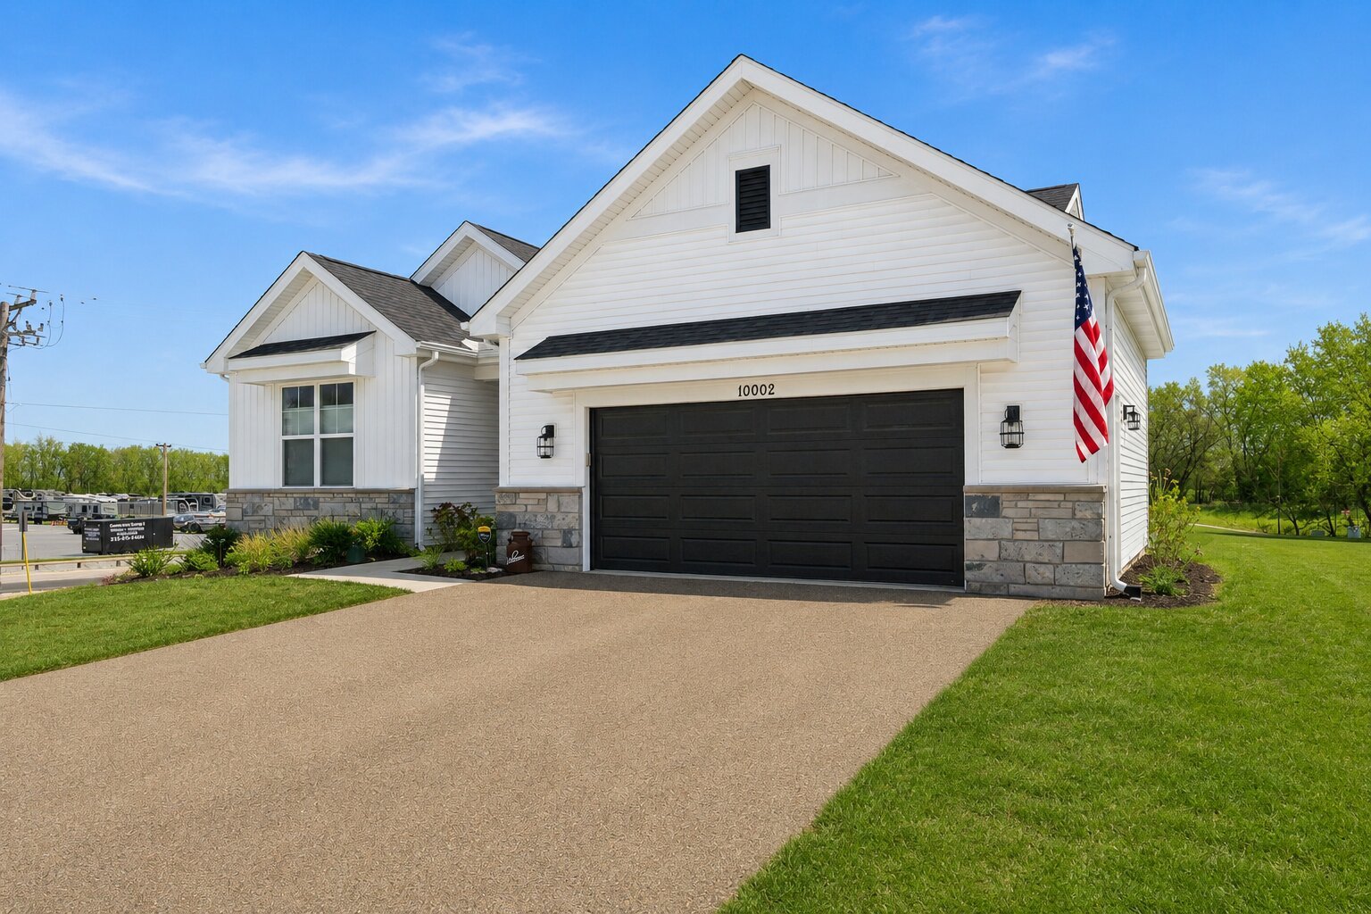
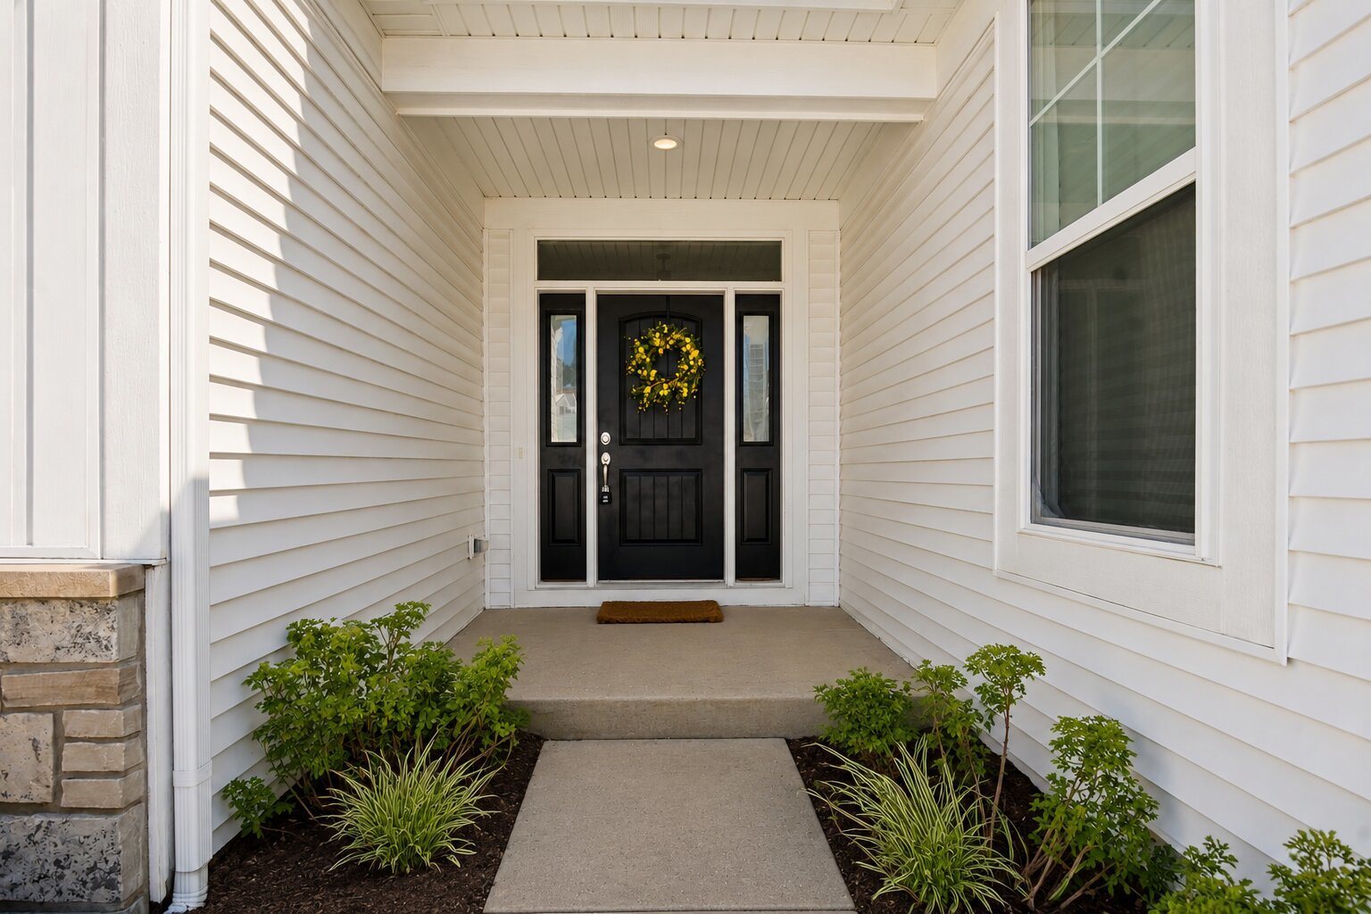
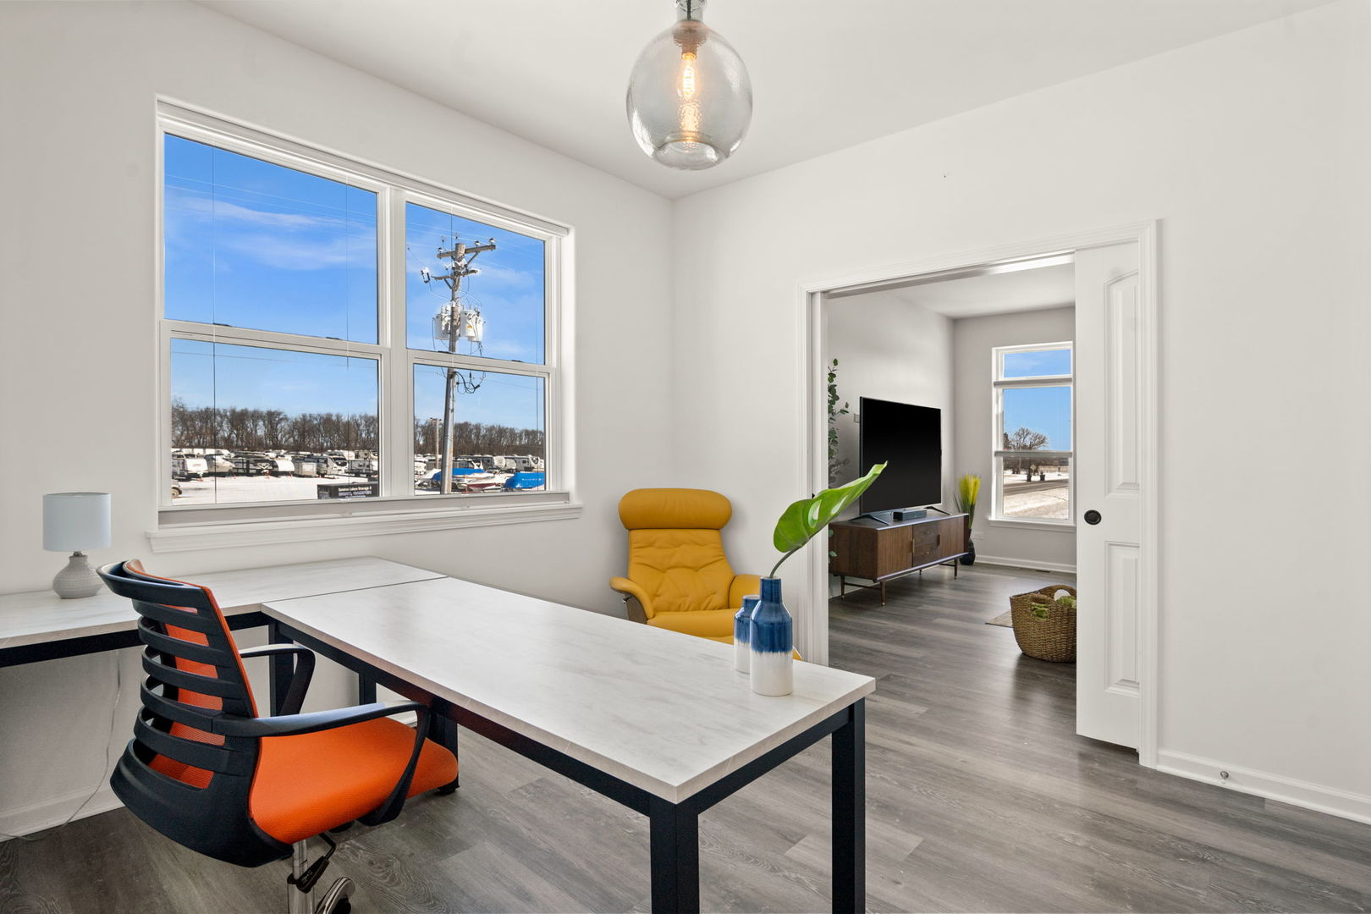
This beautifully maintained, like-new 3 bedroom, 2 bath ranch in the Woodland Meadows neighborhood of Hebron offers 1,753 square feet of well-designed living space with expansion potential, all set on a beautifully landscaped corner lot in a newer community with the added advantage of no HOA fees, a feature many buyers will appreciate. A welcoming front porch and a brand new 16' x 20' backyard deck added in August 2025 create ideal spaces for relaxing or entertaining, while the 2-car attached garage adds everyday convenience. Inside, luxury vinyl plank flooring flows through most of the home, complementing a bright, open layout with a formal dining room and a spacious eat-in kitchen featuring an island, quartz countertops, stainless steel appliances, all new 42" charcoal cabinetry with updated hardware, and a new kitchen faucet. The kitchen opens seamlessly to the inviting family room anchored by a cozy gas log fireplace with remote, creating a warm and functional gathering space filled with natural light. The private primary suite offers a comfortable retreat with its own bath, while two additional bedrooms, including one with luxury vinyl plank flooring, provide flexibility for guests, family, or a home office, along with a full hall bathroom. The partially finished basement is already prepped for future living space with framing and electrical completed for a large family room and a bonus room with a closet, making it easy to add value and customize to your needs. Ideally located, this home blends small-town charm with convenience, just minutes from local favorites like Crandall's Restaurant and Hazel's Diner and only 10 minutes from Lake Geneva for year-round recreation, shopping, dining, and lakefront activities.

Save
Ask
Tour
Hide
Share
Listing Snapshot
Price 
$379,900
Days On Site 
84 Days
Bedrooms 
3
Inside Area (SqFt) 
1,753 sqft
Total Baths 
2
Full Baths 
2
Partial Baths 
N/A
Lot Size 
0.28 Acres
Year Built 
2022
MLS® Number 
12583524
Status 
Active Under Contract
Property Tax 
$7,961
HOA/Condo/Coop Fees 
N/A
Sq Ft Source 
Builder
Friends & Family
Recent Activity
a week agoListing updated with changes from the MLS®
a week agoStatus changed to Active Under Contract
3 weeks agoPrice changed to $379,900
3 months agoListing first seen on site
General Features
Acres 
0.28
Attached Garage 
Yes
Direction Faces 
West
Garage 
Yes
Garage Spaces 
2
Parking 
AsphaltGarage Door OpenerAttachedGarage
Parking Spaces 
2
Property Sub Type 
Single Family Residence
Sewer 
Public Sewer
Style 
Ranch
Water Source 
Public
Interior Features
Appliances 
Water SoftenerRangeMicrowaveDishwasherRefrigeratorWasherDryerDisposalStainless Steel Appliance(s)Humidifier
Basement 
Sump PumpPartially FinishedCrawl SpaceFull
Cooling 
Ceiling Fan(s)Central Air
Electric 
Circuit Breakers200+ Amp Service
Fireplace 
Yes
Fireplace Features 
Family RoomGas LogGas Starter
Fireplaces 
1
Heating 
Natural GasForced Air
Interior 
Walk-In Closet(s)
Laundry Features 
Main Level
Window Features 
Screens
Bedroom 2 
Dimensions - 13X12Level - Main
Bedroom 3 
Dimensions - 13X12Level - Main
Bedroom 4 
Dining Room 
Dimensions - 12X11Level - Main
Family Room 
Dimensions - 17X16Level - Main
Kitchen 
Dimensions - 14X11Level - MainDescription - Eating Area-Breakfast Bar,Eating Area-Table Space,Island,Pantry-Closet
Laundry 
Living Room 
Master Bedroom 
Dimensions - 15X14Level - Main
Save
Ask
Tour
Hide
Share
Exterior Features
Construction Details 
Vinyl SidingStone
Lot Features 
Corner LotLandscaped
Patio And Porch 
Deck
Roof 
Asphalt
Windows/Doors 
Screens
Community Features
Community Features 
CurbsSidewalksStreet Lights
MLS Area 
Hebron
School District 
Alden-Hebron High School
Township 
Hebron
Schools
School District
Alden-Hebron High School
Elementary School
Alden Hebron Elementary School
Middle School
Alden-Hebron Middle School
High School
Alden-Hebron High School
Listing Courtesy of MRED as distributed by MLS Grid of One Source Realty


Based on information submitted to the MLS GRID as of 2026-05-27 10:38 PM UTC. All data is obtained from various sources and may not have been verified by broker or MLS GRID. Supplied Open House Information is subject to change without notice. All information should be independently reviewed and verified for accuracy. Properties may or may not be listed by the office/agent presenting the information.
Last checked: 2026-05-27 10:38 PM UTC
MRED DMCA Copyright Information Copyright © 2026 Midwest Real Estate Data LLC. All rights reserved.

Neighborhood & Commute
Source: Walkscore
Save
Ask
Tour
Hide
Share