Save
Ask
Tour
Hide
Share
$425,000
198 Days On Site

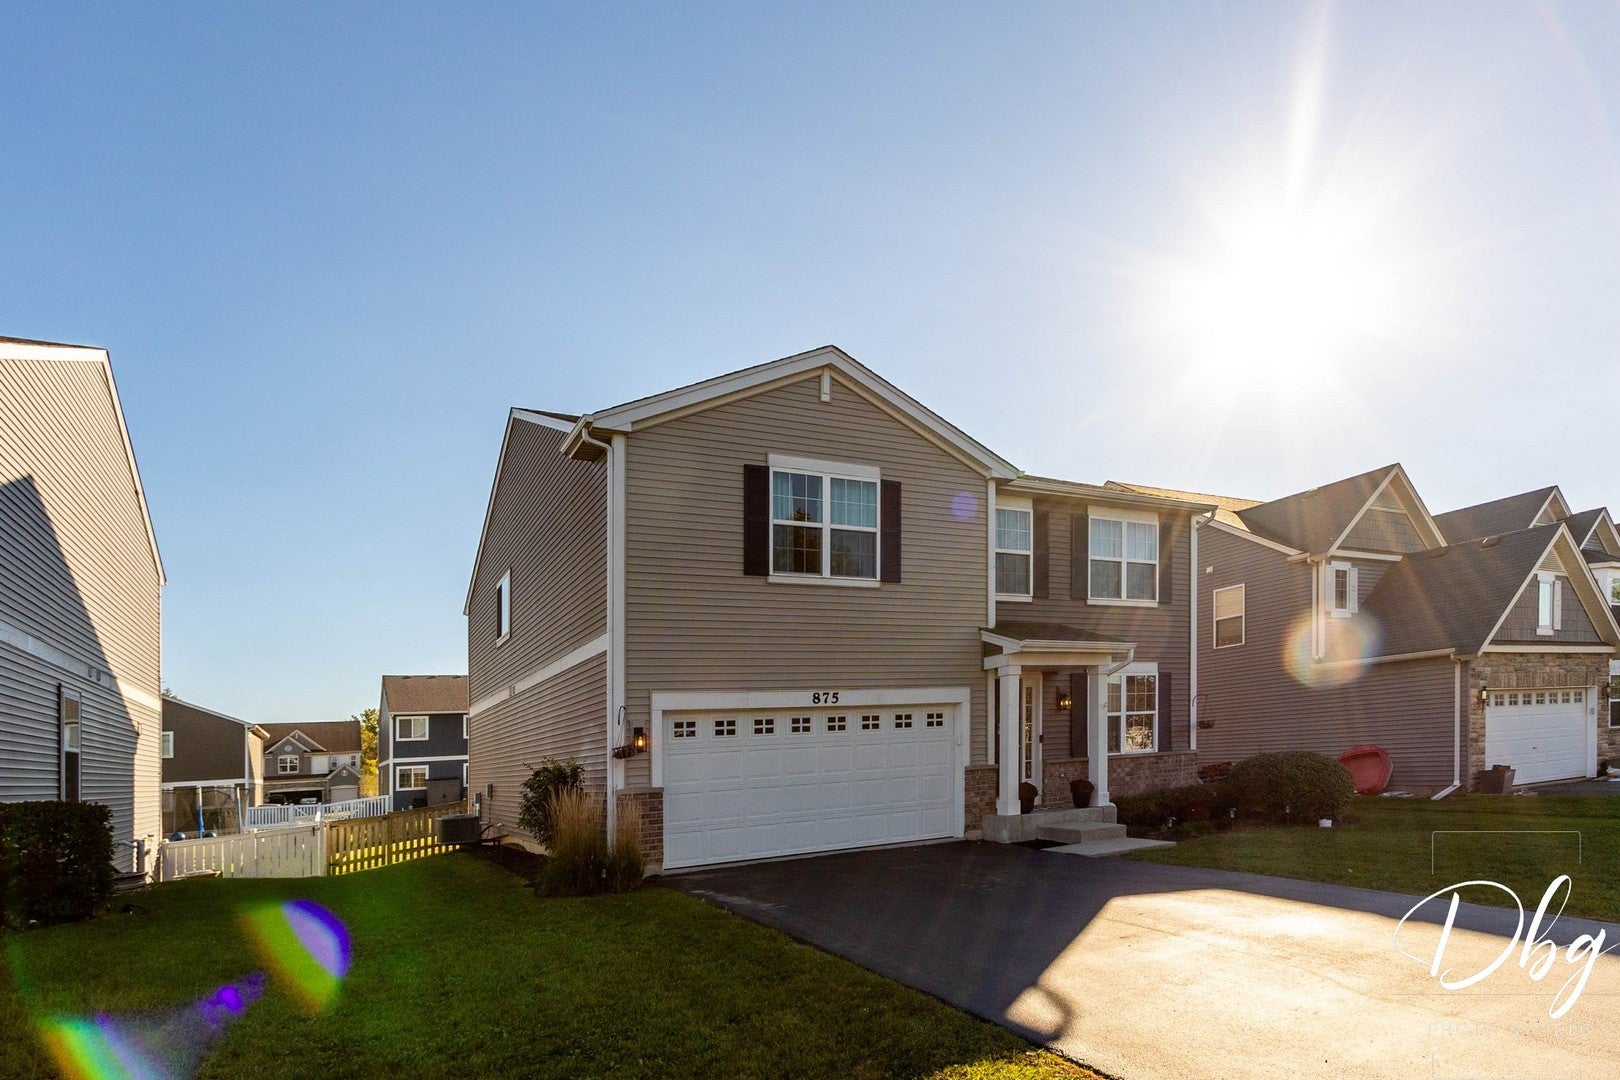
875 Timber Lake Drive
Antioch, IL 60002

For Sale|Single Family Residence|Active
4
Beds
3
Total Baths
2
Full Baths
1
Partial Bath
2,928
SqFt
$145
/SqFt
2018
Built
Subdivision:
Clublands of Antioch
County:
Lake
Listing Courtesy of MRED as distributed by MLS Grid of Village Realty
Call Now: 847.967.0022
Is this the listing for you? We can help make it yours.
847.967.0022
875 Timber Lake Drive875 Timber Lake Drive875 Timber Lake Drive875 Timber Lake Drive
Save
Ask
Tour
Hide
Share

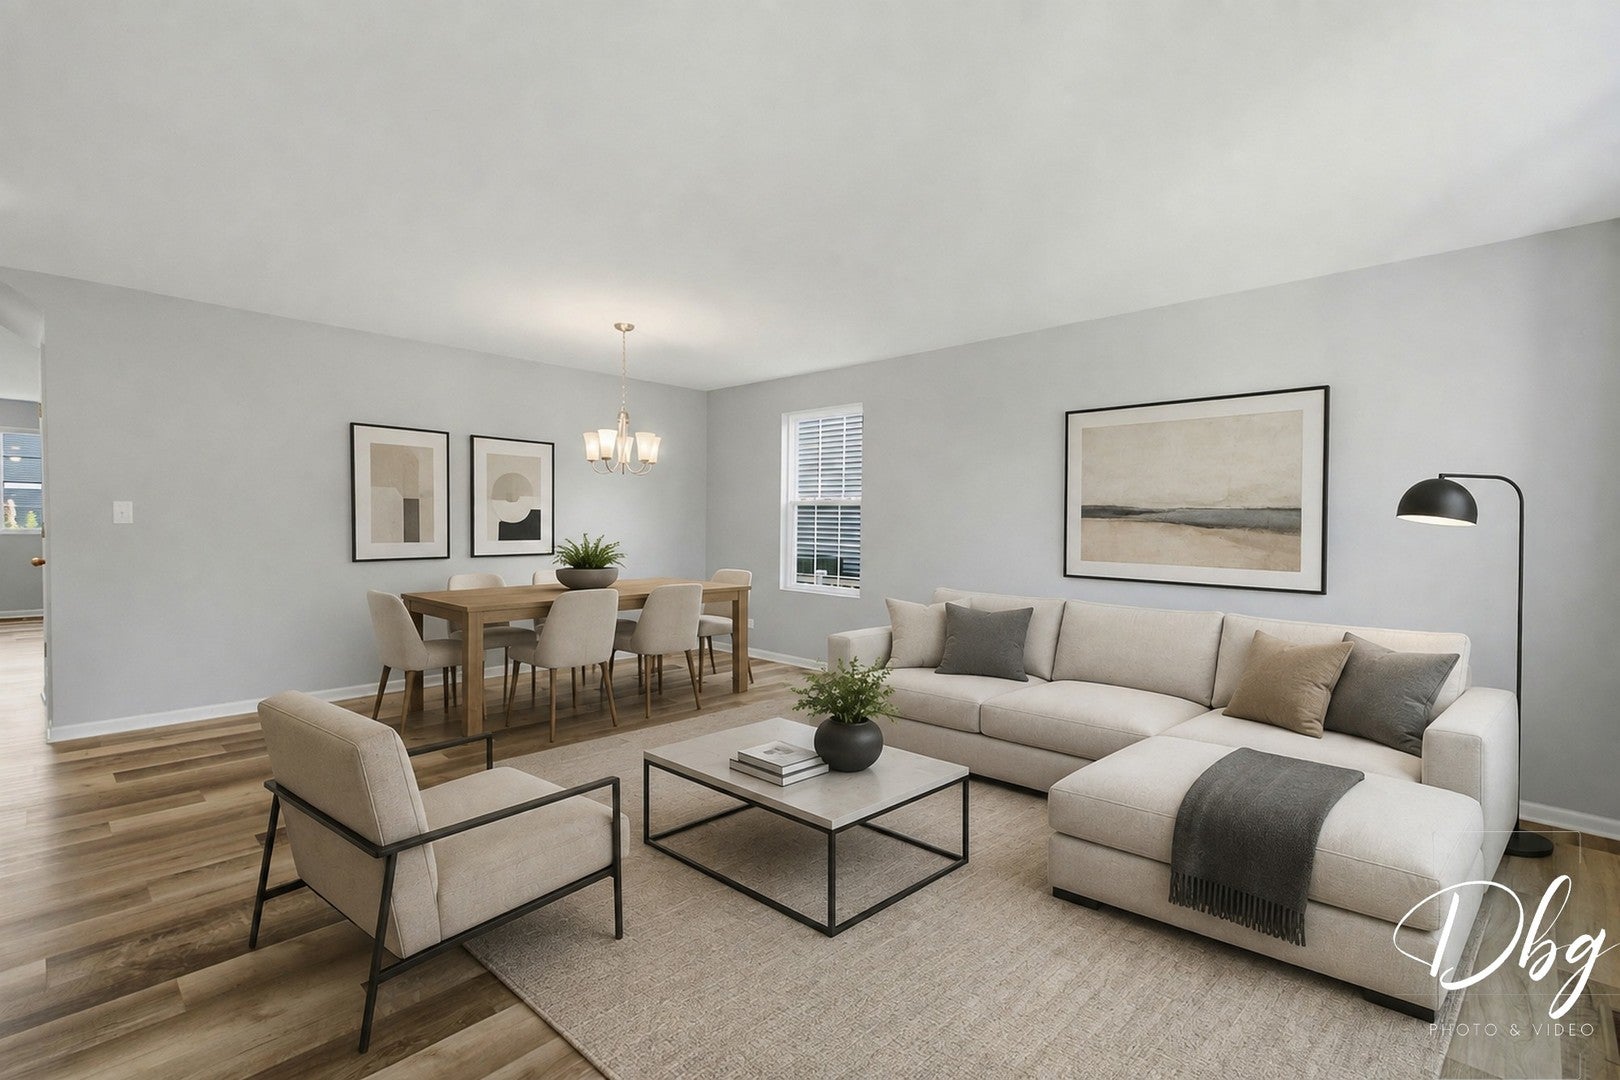
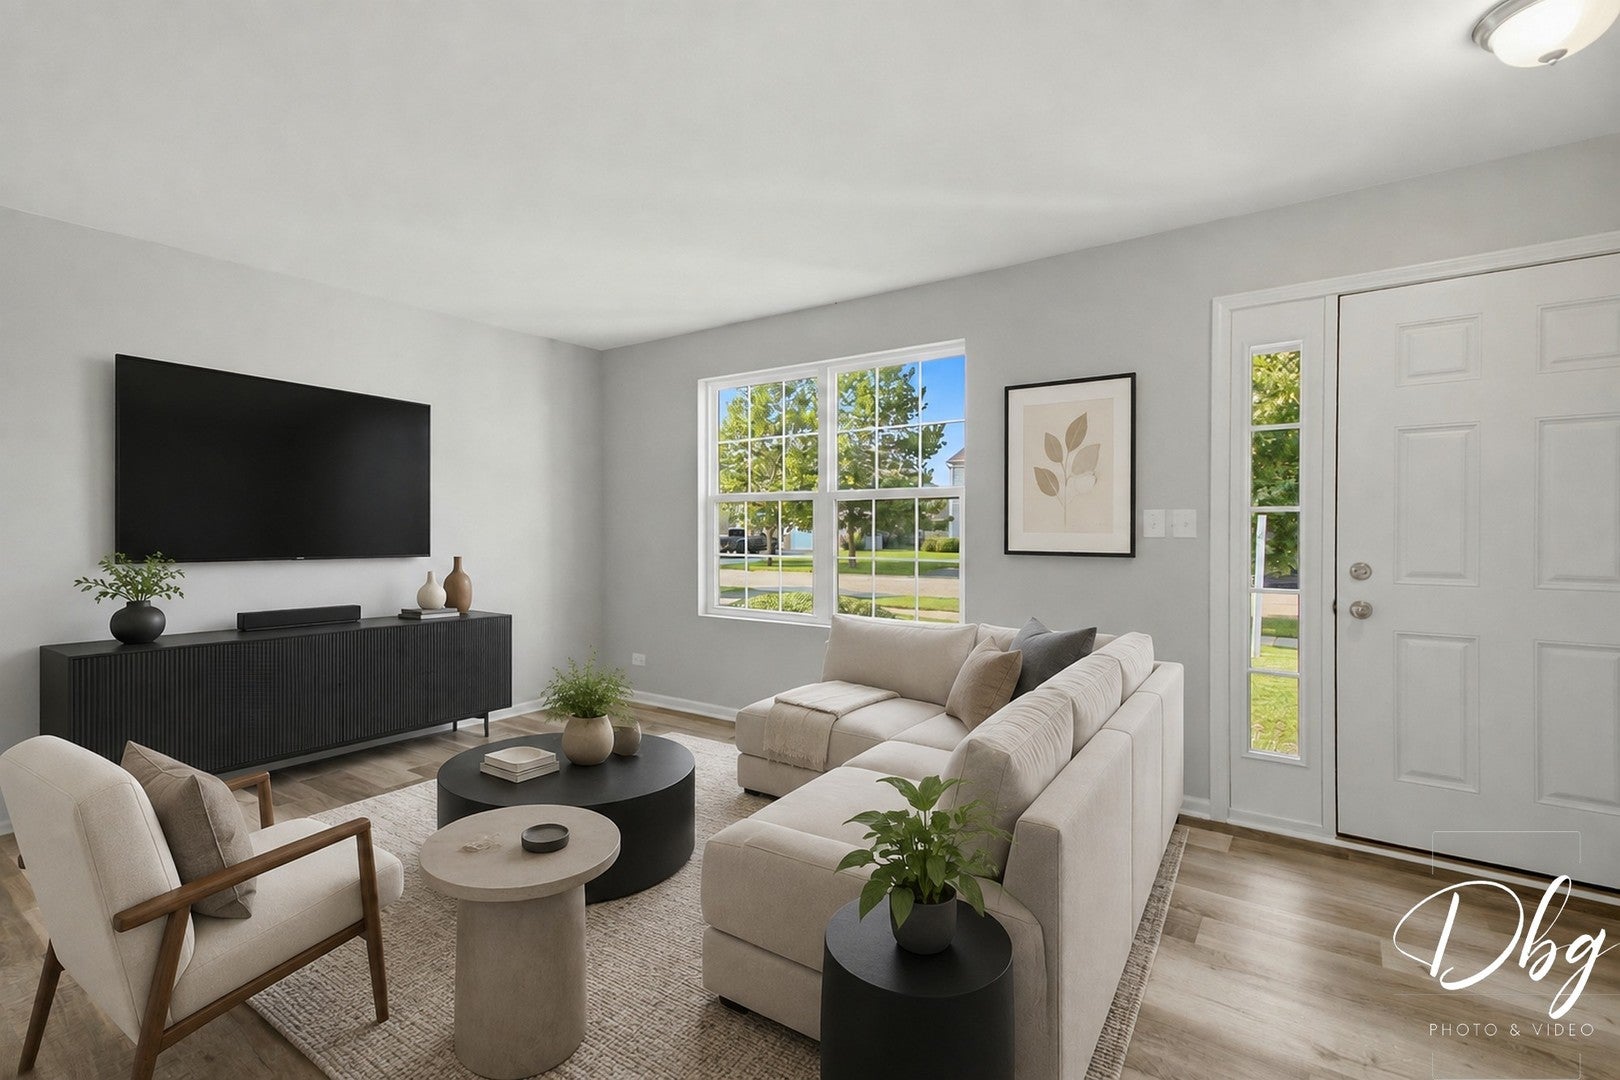
Built in 2018, this expansive North Lake model offering approximately 3,000 square feet combines generous living space with a highly functional layout. The home features four bedrooms, two and a half bathrooms, a two-car garage, a versatile loft area designed for easy 5th bedroom conversion, and a full basement ready for future finishing. The open-concept kitchen is designed with entertaining in mind. A large peninsula and center island provide plenty of workspace while overlooking the bright breakfast area and inviting family room, creating a natural gathering space for everyday living or hosting guests. The kitchen is equipped with designer cabinetry with crown molding, a walk-in pantry, and stainless steel appliances. Upstairs, the expansive primary suite offers a peaceful retreat with a very large walk-in closet, ceiling fan rough-in, and a private bath featuring dual vanities, a linen closet, and a transom window that brings in additional natural light. Additional highlights include architectural shingle roofing, attractive brick exterior accents, and a fully landscaped front yard that enhances the home's curb appeal. Residents of Clublands of Antioch enjoy access to scenic walking trails, preserved open space, nearby forest preserves, beautiful White Lake, new community pool, and multiple neighborhood parks, providing a wonderful setting for outdoor recreation and community living. Taxes do not reflect the Homeowner Tax Exemption.

Save
Ask
Tour
Hide
Share
Listing Snapshot
Price 
$425,000
Days On Site 
198 Days
Bedrooms 
4
Inside Area (SqFt) 
2,928 sqft
Total Baths 
3
Full Baths 
2
Partial Baths 
1
Lot Size 
N/A
Year Built 
2018
MLS® Number 
12585808
Status 
Active
Property Tax 
$17,568
HOA/Condo/Coop Fees 
$115 monthly
Sq Ft Source 
Builder
Friends & Family
Recent Activity
4 days agoListing updated with changes from the MLS®
4 days agoStatus changed to Active
7 months agoListing first seen on site
General Features
Attached Garage 
Yes
Foundation 
Concrete Perimeter
Garage 
Yes
Garage Spaces 
2
Parking 
AsphaltAttachedGarage
Parking Spaces 
2
Property Sub Type 
Single Family Residence
Sewer 
Public Sewer
Style 
Contemporary
Water Source 
Public
Interior Features
Appliances 
RangeMicrowaveDishwasherStainless Steel Appliance(s)
Basement 
Sump PumpUnfinishedFull
Cooling 
Central Air
Electric 
200+ Amp Service
Heating 
Natural GasForced Air
Laundry Features 
Main Level
Bedroom 2 
Dimensions - 12X12Level - Second
Bedroom 3 
Dimensions - 13X13Level - Second
Bedroom 4 
Dimensions - 13X12Level - Second
Breakfast Room 
Dimensions - 10X14Level - Main
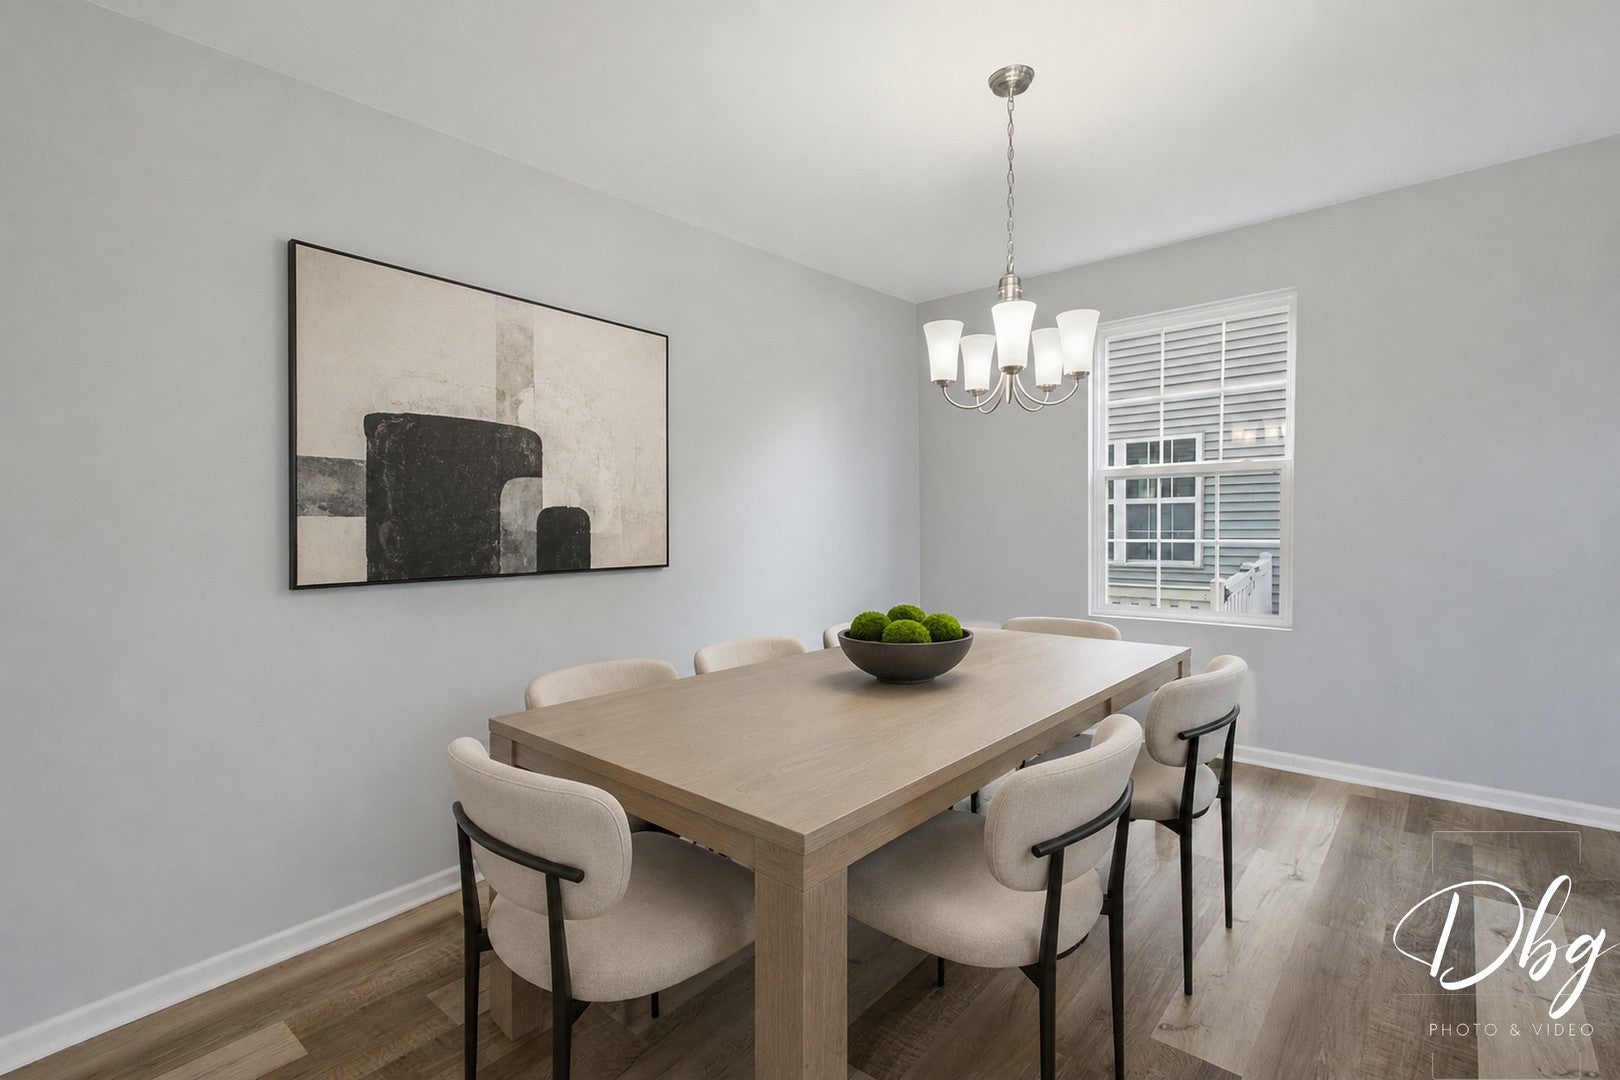
Dining Room 
Dimensions - 13X10Level - Main
Family Room 
Dimensions - 19X17Level - Main
Kitchen 
Dimensions - 10X16Level - MainDescription - Eating Area-Breakfast Bar,Eating Area-Table Space,Island,Pantry-Closet
Laundry 
Dimensions - 7X6Level - Main
Living Room 
Dimensions - 13X9Level - Main
Loft 
Dimensions - 12X11Level - Second
Master Bedroom 
Dimensions - 19X18Level - Second
Save
Ask
Tour
Hide
Share
Exterior Features
Construction Details 
Vinyl SidingBrick
Roof 
Asphalt
Community Features
Association Fee 
$115.0
Association Fee Frequency 
Monthly
Community Features 
ClubhouseParkLakeCurbsSidewalksStreet Lights
MLS Area 
Antioch
School District 
Antioch Community High School
Township 
Antioch
Schools
School District
Antioch Community High School
Elementary School
Hillcrest Elementary School
Middle School
Antioch Upper Grade School
High School
Antioch Community High School
Listing Courtesy of MRED as distributed by MLS Grid of Village Realty


Based on information submitted to the MLS GRID as of 2026-09-21 10:36 PM UTC. All data is obtained from various sources and may not have been verified by broker or MLS GRID. Supplied Open House Information is subject to change without notice. All information should be independently reviewed and verified for accuracy. Properties may or may not be listed by the office/agent presenting the information.
Last checked: 2026-09-21 10:36 PM UTC
MRED DMCA Copyright Information Copyright © 2026 Midwest Real Estate Data LLC. All rights reserved.

Neighborhood & Commute
Source: Walkscore
Save
Ask
Tour
Hide
Share