Save
Ask
Tour
Hide
Share
$975,000
31 Days On Site

1430 Allyson Court
Libertyville, IL 60048

For Sale|Single Family Residence|Active Under Contract
5
Beds
4
Total Baths
3
Full Baths
1
Partial Bath
3,101
SqFt
$314
/SqFt
1977
Built
Subdivision:
Terre Fair
County:
Lake
Listing Courtesy of MRED as distributed by MLS Grid of Baird & Warner
Call Now: 847.967.0022
Is this the listing for you? We can help make it yours.
847.967.0022
1430 Allyson Court1430 Allyson Court1430 Allyson Court1430 Allyson Court
Save
Ask
Tour
Hide
Share

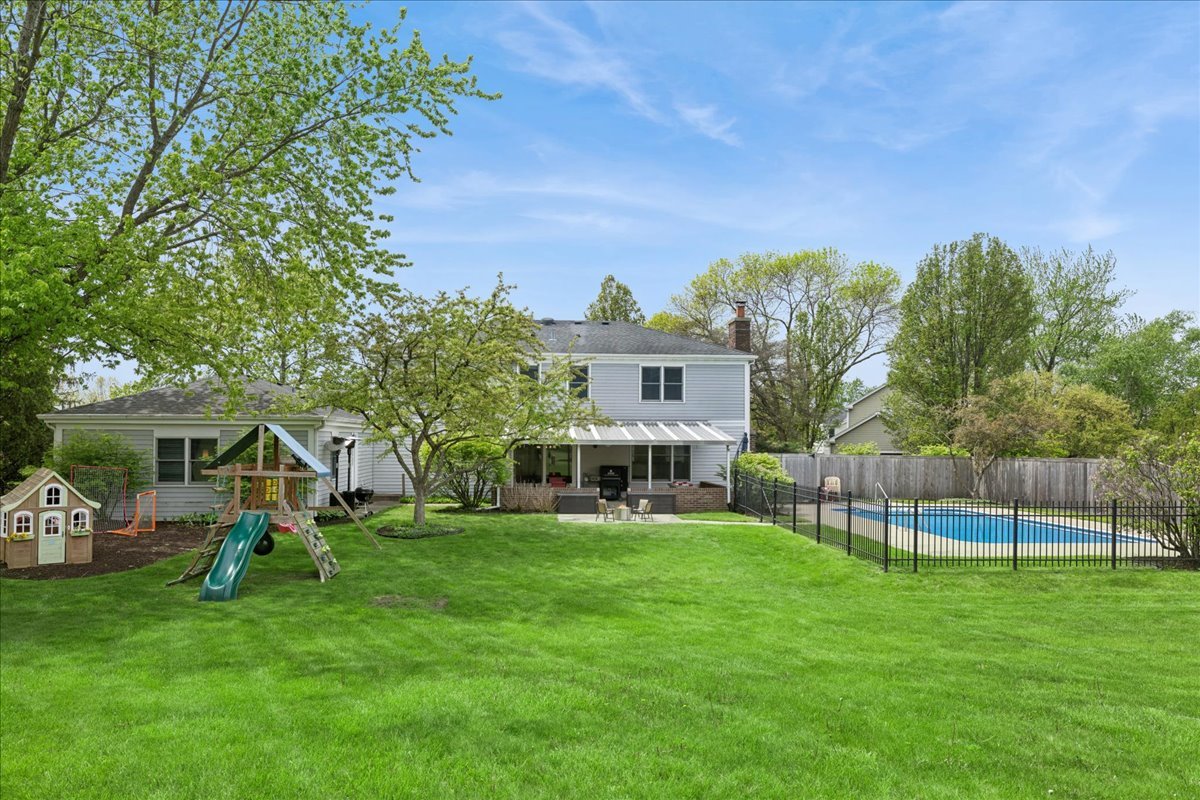
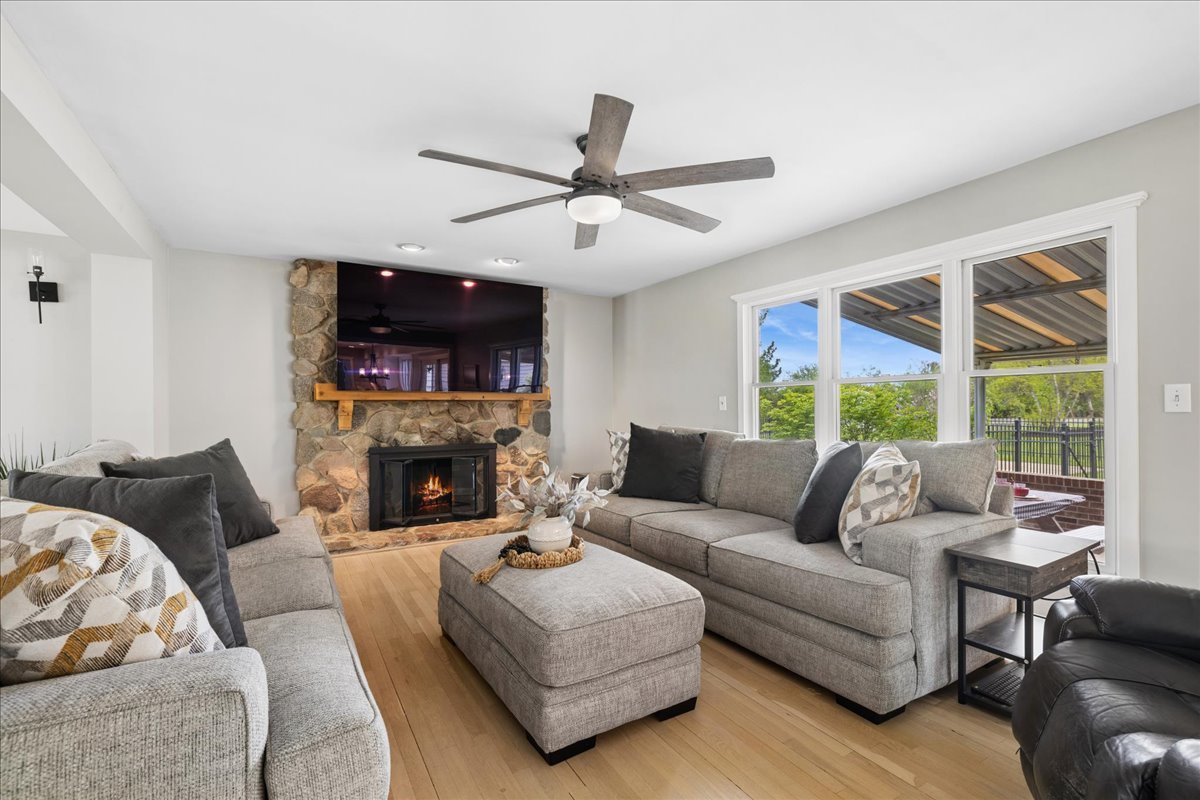
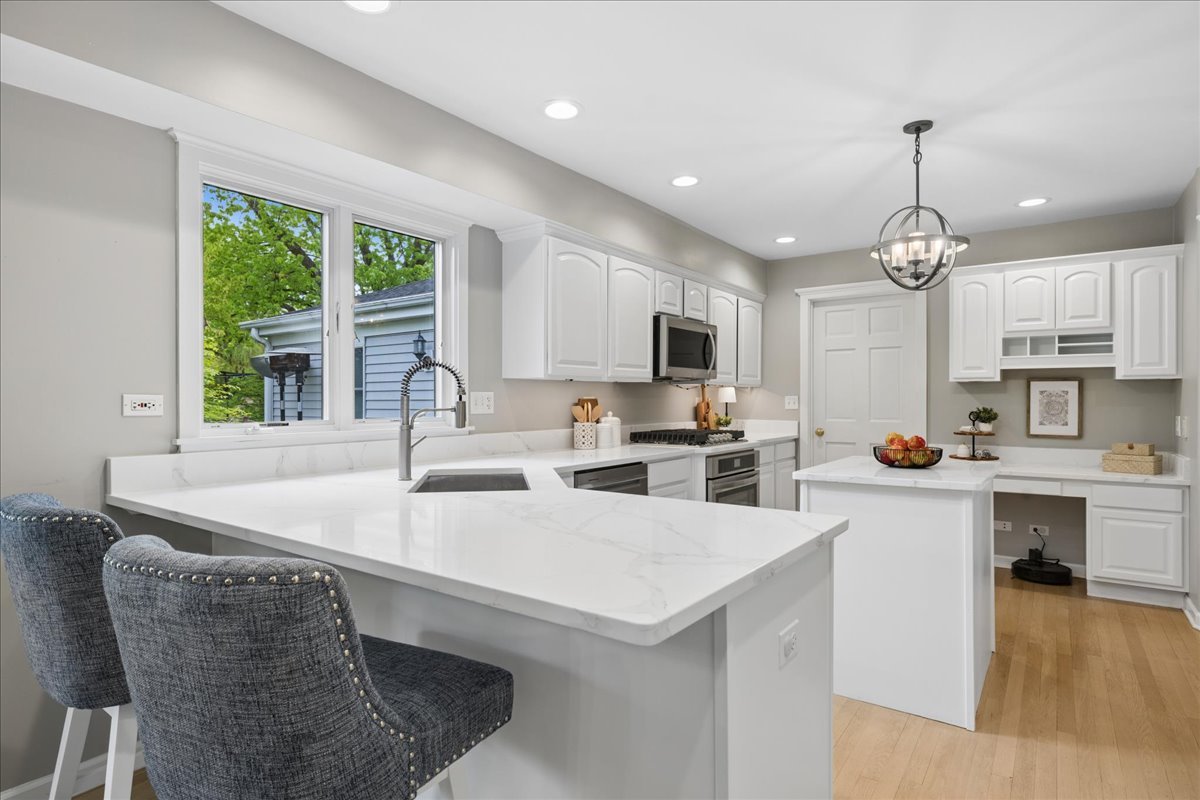
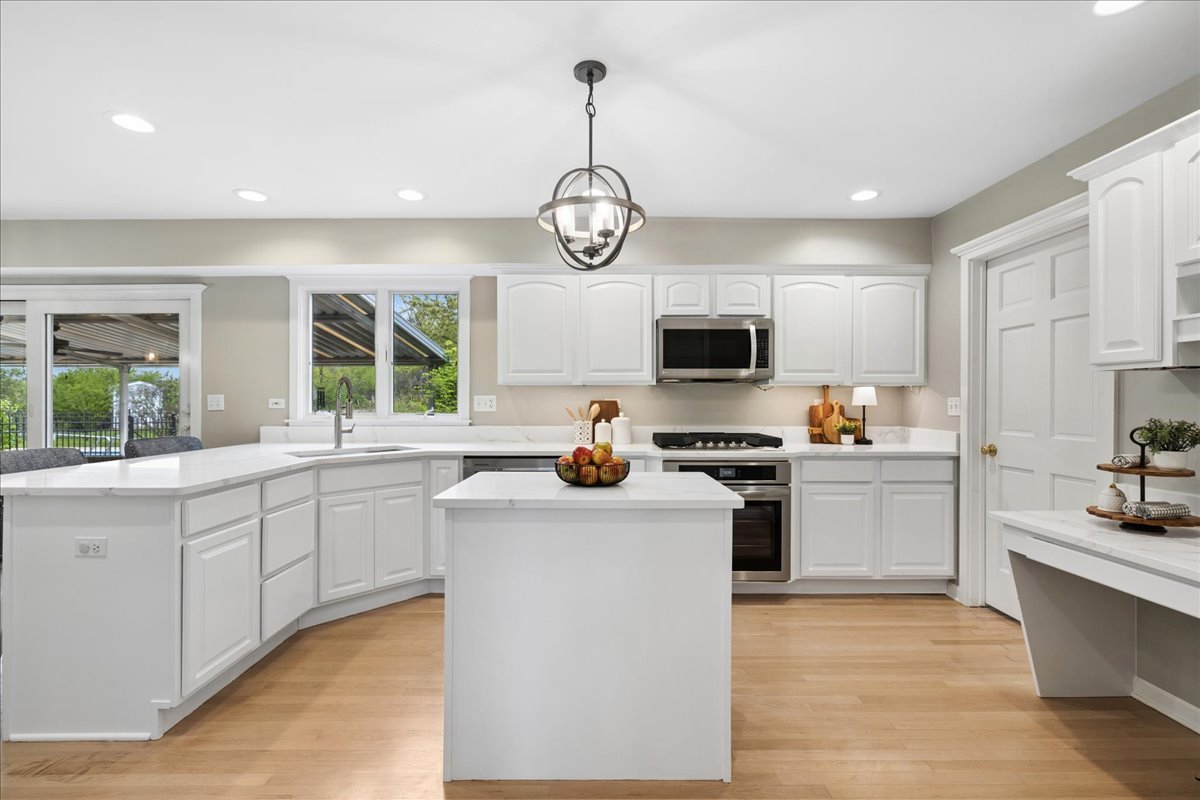
Just in time for summer fun! An in-ground pool headlines this immaculately landscaped 1.34 acre location on a cul-de-sac backing to Lindholm Park in Terre Fair subdivision. Other notable features include D68 Oak Grove K-8 schools, a 3 car garage, first floor in-law suite with full bath & 5th bedroom, updated primary suite, and a covered patio. This home lends itself ably to entertaining inside and out and it's in great condition from top to bottom - so you can just move in and start having fun. Main level features include hardwood floors, an open plan between the kitchen, family room, and living room, a huge mud room and laundry, formal dining room, and a 5th bedroom with full bath adjacent that could also work nicely as a home office. The kitchen features a stainless appliance package, big pantry, newly painted cabinets, new quartz counters, and a sliding door out to a 25x14 covered patio that is simply begging for a party - and allows you to barbecue in almost any weather! The basement has a nicely finished rec room, a large workshop, and lots of storage courtesy of the well-lit and neatly decked crawl space. Upstairs you will love the space. The renovated primary suite features a lighted tray ceiling, a huge walk-in closet with a California Closet system, and a sumptuous bath suite with heated floors (even in the shower!), quartz counters, custom cabinets, an oversized shower, and beautiful tile work. There are three more spacious bedrooms on the second floor and a full bath in the hall. Lastly, a list of updates and improvements is in order. Roof 2014, all windows replaced with Anderson tilt-ins, epoxy flooring in the garage, pool equipment and liner replaced as of 2022 and 2023. Neighboring Lindholm Park features trails, playground, and ball fields.

Save
Ask
Tour
Hide
Share
Listing Snapshot
Price 
$975,000
Days On Site 
31 Days
Bedrooms 
5
Inside Area (SqFt) 
3,101 sqft
Total Baths 
4
Full Baths 
3
Partial Baths 
1
Lot Size 
1.364 Acres
Year Built 
1977
MLS® Number 
12589467
Status 
Active Under Contract
Property Tax 
$19,314.26
HOA/Condo/Coop Fees 
$14.17 monthly
Sq Ft Source 
Assessor
Friends & Family
Recent Activity
4 days agoListing updated with changes from the MLS®
4 days agoStatus changed to Active Under Contract
4 weeks agoPrice changed to $975,000
a month agoListing first seen on site
General Features
Acres 
1.364
Attached Garage 
Yes
Direction Faces 
East
Foundation 
Concrete Perimeter
Garage 
Yes
Garage Spaces 
3
Parking 
AsphaltGarage Door OpenerTandemAttachedGarage
Parking Spaces 
3
Property Sub Type 
Single Family Residence
Sewer 
Public Sewer
SqFt Below 
895
SqFt Total 
3101
Style 
Traditional
Interior Features
Appliances 
MicrowaveDishwasherRefrigeratorWasherDryerDisposalStainless Steel Appliance(s)CooktopOvenRange Hood
Basement 
Sump PumpPartially FinishedPartial
Cooling 
Ceiling Fan(s)Central Air
Electric 
Circuit Breakers200+ Amp Service
Fireplace 
Yes
Fireplace Features 
Family Room
Fireplaces 
1
Flooring 
Hardwood
Heating 
Natural GasForced AirRadiant Floor
Interior 
Walk-In Closet(s)Entrance FoyerIn-Law FloorplanOpen Floorplan
Laundry Features 
Main LevelGas Dryer Hookup
Bedroom 2 
Dimensions - 16X11Level - Second
Bedroom 3 
Dimensions - 15X12Level - Second
Bedroom 4 
Dimensions - 15X12Level - Second
Bedroom 5 
Dimensions - 14X14Level - Main
Breakfast Room 
Dimensions - 10X10Level - Main
Dining Room 
Dimensions - 14X13Level - Main
Family Room 
Dimensions - 21X13Level - Main
Foyer 
Dimensions - 11X17Level - Main
Kitchen 
Dimensions - 15X13Level - MainDescription - Eating Area-Breakfast Bar,Eating Area-Table Space,Island,Pantry-Walk-in,Custom Cabinetry,Updated Kitchen
Laundry 
Dimensions - 8X23Level - Main
Living Room 
Dimensions - 20X13Level - Main
Master Bedroom 
Dimensions - 14X20Level - Second
Recreation Room 
Dimensions - 25X12Level - Basement
Storage 
Dimensions - 20X13Level - Basement
Utility Room-Lower Level 
Dimensions - 19X11Level - Basement
Walk In Closet 
Dimensions - 8X10Level - Second
Save
Ask
Tour
Hide
Share
Exterior Features
Construction Details 
Aluminum SidingBrick
Lot Features 
Cul-De-SacLandscaped
Other Structures 
Shed(s)
Patio And Porch 
Patio
Pool Features 
In Ground
Roof 
Asphalt
Community Features
Association Dues 
170
Community Features 
Park
HOA Fee Frequency 
Annually
MLS Area 
Green Oaks / Libertyville
School District 
Libertyville High School
Township 
Libertyville
Schools
School District
Libertyville High School
Elementary School
Oak Grove Elementary School
Middle School
Oak Grove Elementary School
High School
Libertyville High School
Listing Courtesy of MRED as distributed by MLS Grid of Baird & Warner


Based on information submitted to the MLS GRID as of 2026-05-25 07:49 PM UTC. All data is obtained from various sources and may not have been verified by broker or MLS GRID. Supplied Open House Information is subject to change without notice. All information should be independently reviewed and verified for accuracy. Properties may or may not be listed by the office/agent presenting the information.
Last checked: 2026-05-25 07:49 PM UTC
MRED DMCA Copyright Information Copyright © 2026 Midwest Real Estate Data LLC. All rights reserved.

Neighborhood & Commute
Source: Walkscore
Save
Ask
Tour
Hide
Share