Save
Ask
Tour
Hide
Share
$369,900
71 Days On Site

921 Country Club Road
Lake Zurich, IL 60047

For Sale|Single Family Residence|Active Under Contract
3
Beds
2
Total Baths
2
Full Baths
1,056
SqFt
$350
/SqFt
1973
Built
Subdivision:
Lake Zurich Heights
County:
Lake
Listing Courtesy of MRED as distributed by MLS Grid of RE/MAX Suburban
Call Now: 847.967.0022
Is this the listing for you? We can help make it yours.
847.967.0022
921 Country Club Road921 Country Club Road
Save
Ask
Tour
Hide
Share

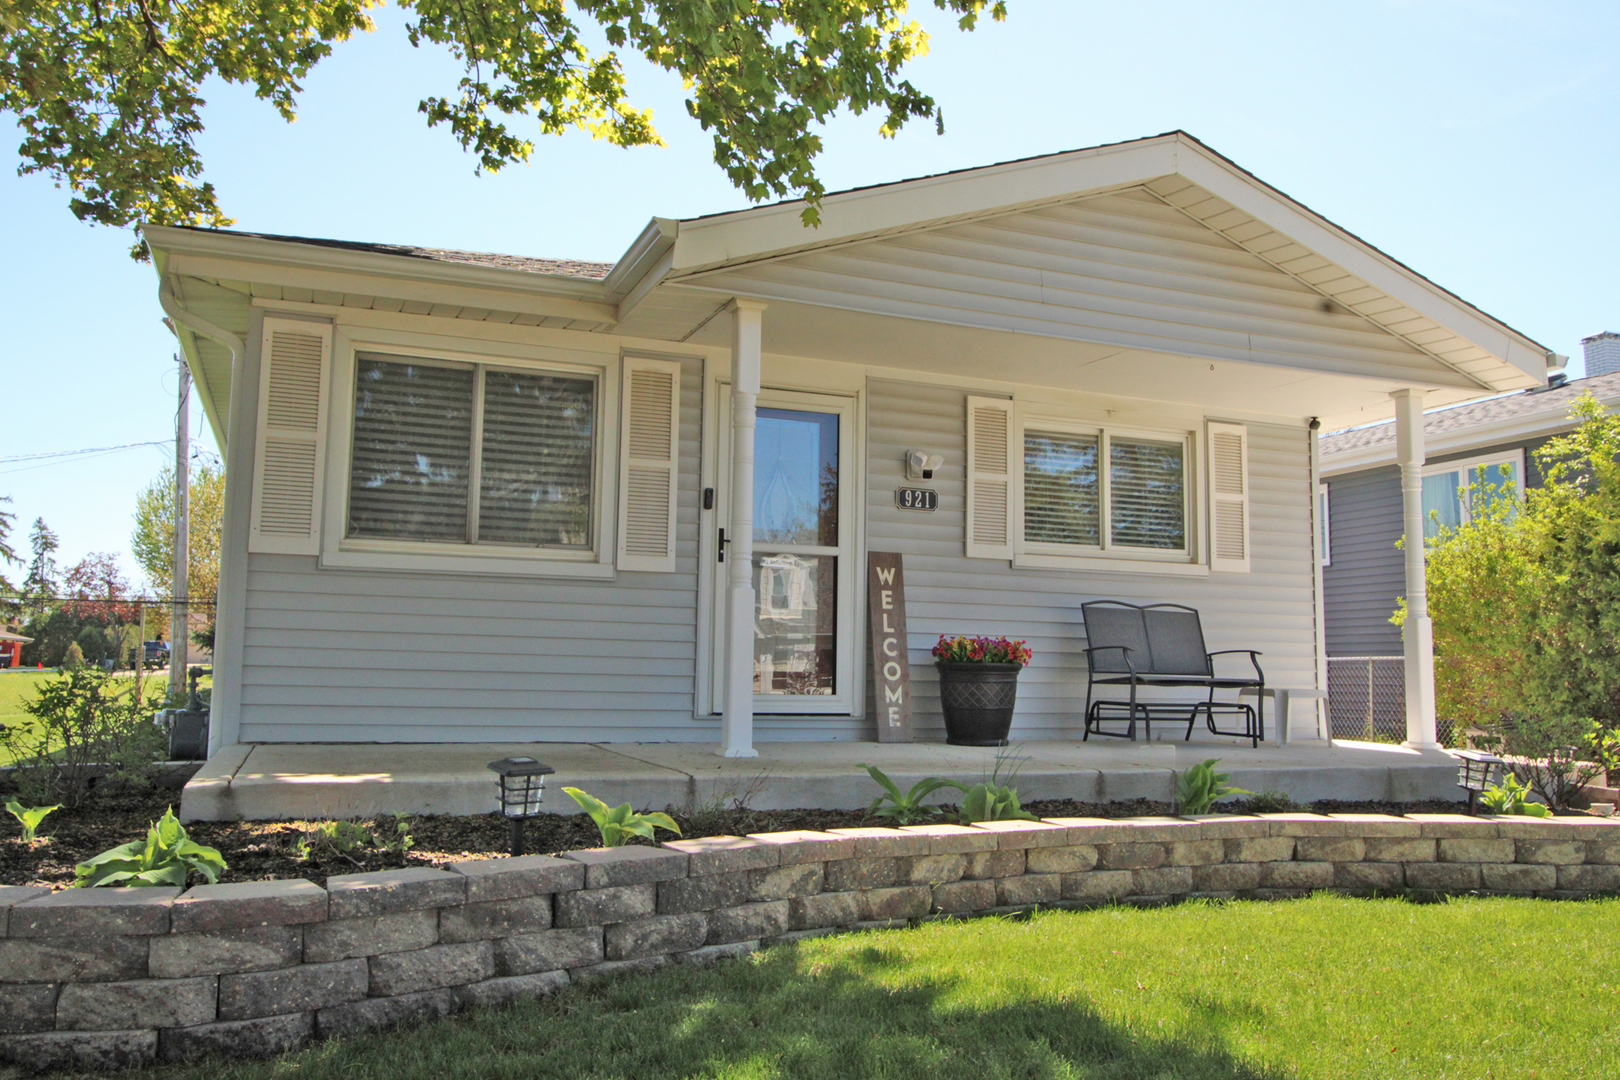
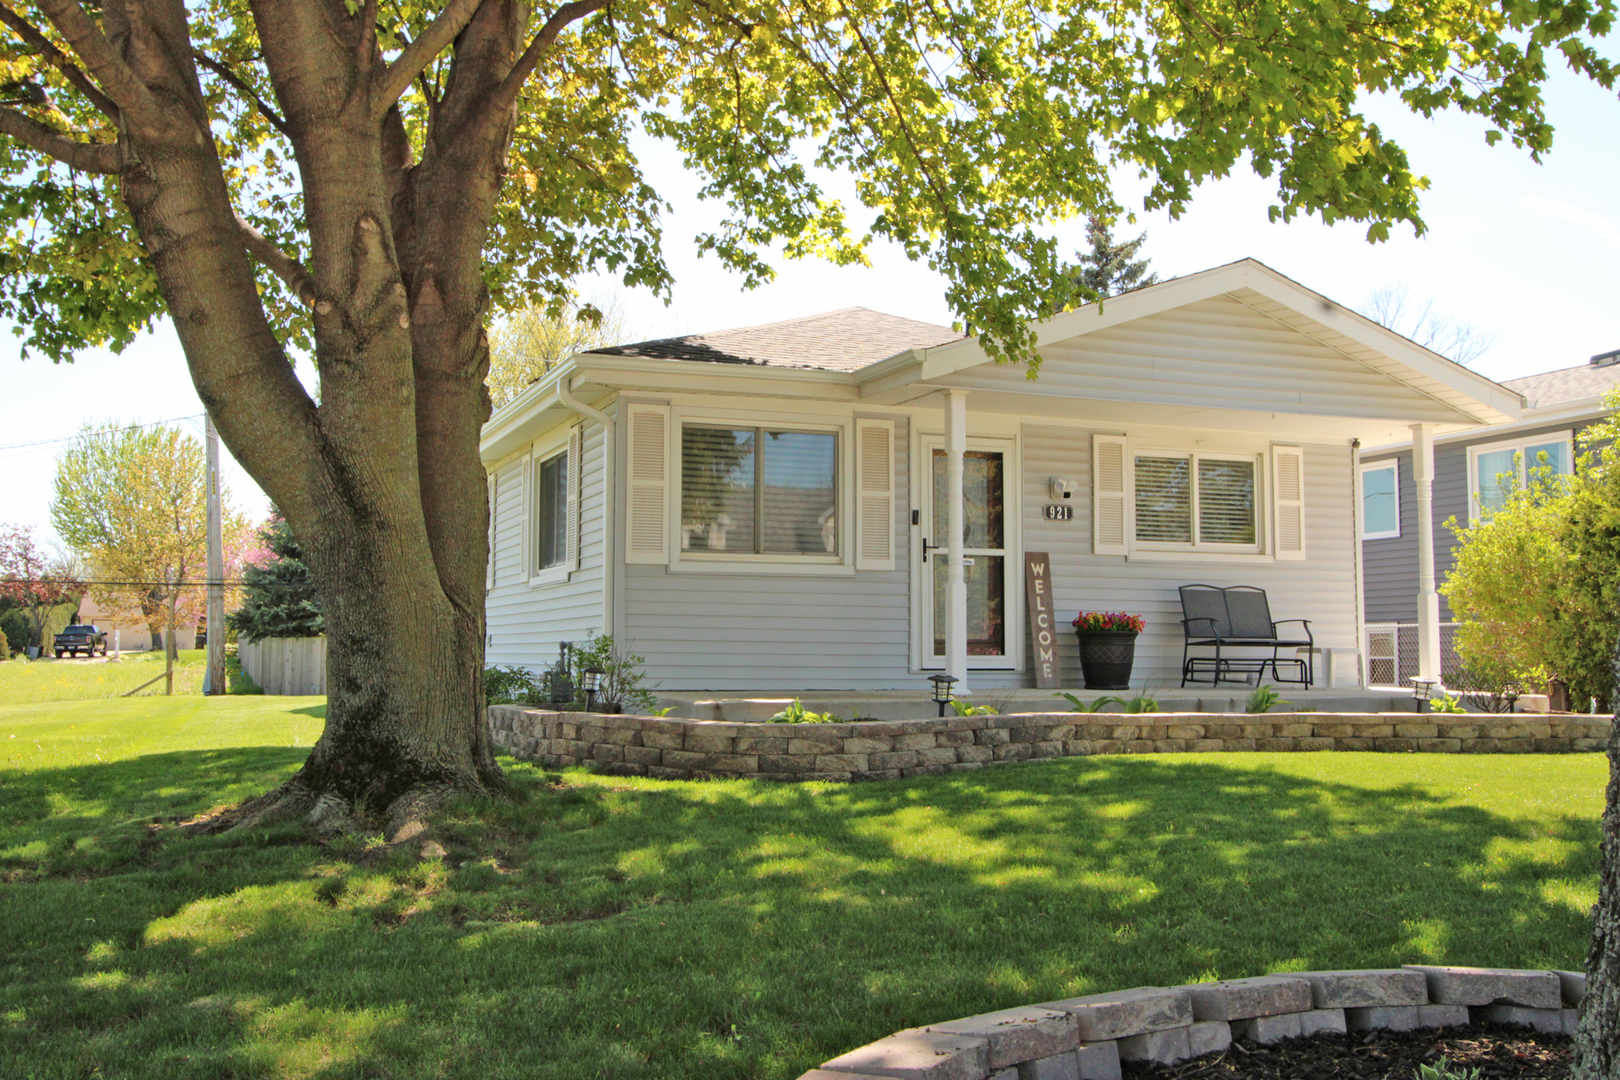
Front Porch Welcomes You Home to this Remodeled Ranch with A Full Partially Finished Basement (Just Add Flooring)*Hard to Find in the Village of LZ*This home is located in the Westlake Beach Club, as well..... so it is Special*Three Bedrooms, Two Baths*One Bath is in the Basement*Updated and Well Kept*Large Oversized Detached Garage*Move-In Ready*West Lake Beach Club is Right Across the Street on Private Lake Zurich*Voluntary Beach Association*Beautiful Inside and Out*Eat-in Kitchen with 42" Custom Made Cabinetry, Granite, All Stainless Appliances*You'll love It*Living room is Light & Bright with Laminate Flooring, Precious Lead Glass Front Door*Master Bedroom fits a King Size Bed and Other Furniture*Great Closet Space Throughout*Roof 2025*Water Heater 2024*Driveway/Concrete 2021*Newer HVAC, Washer, Dryer*You'll Enjoy walking around the Private Lake (3 miles)*Lake Zurich has Lots of Restaurants, Cosco, Walmart, Trader Joes, Jewel and More*Plus Parks and Wonderful Schools*15 Minutes to the Train in Barrington (Agent can give your Short Cut)*Walk to Lifetime Fitness, Paulus Park right on the Lake, although remember You Have Private Lake Rights with this Home*You May or May not be Able to have a Motor Boat at the Beach Club due to Pier Space*

Save
Ask
Tour
Hide
Share
Listing Snapshot
Price 
$369,900
Days On Site 
71 Days
Bedrooms 
3
Inside Area (SqFt) 
1,056 sqft
Total Baths 
2
Full Baths 
2
Partial Baths 
N/A
Lot Size 
0.138 Acres
Year Built 
1973
MLS® Number 
12594055
Status 
Active Under Contract
Property Tax 
$5,901.18
HOA/Condo/Coop Fees 
N/A
Sq Ft Source 
N/A
Friends & Family
Recent Activity
3 weeks agoListing updated with changes from the MLS®
4 weeks agoStatus changed to Active Under Contract
2 months agoListing first seen on site
General Features
Acres 
0.138
Direction Faces 
North
Foundation 
Concrete Perimeter
Garage 
Yes
Garage Spaces 
2
Parking 
ConcreteGarage Door OpenerDetachedGarage
Parking Spaces 
2
Property Sub Type 
Single Family Residence
Sewer 
Public Sewer
SqFt Total 
1056
Style 
Ranch
Water Source 
Public
Interior Features
Appliances 
RangeDishwasherRefrigeratorWasherDryer
Basement 
Sump PumpPartially FinishedFull
Cooling 
Ceiling Fan(s)Central Air
Electric 
Circuit Breakers100 Amp Service
Flooring 
Laminate
Heating 
Natural GasForced Air
Laundry Features 
Gas Dryer HookupIn Unit
Bedroom 2 
Dimensions - 12X10Level - Main
Bedroom 3 
Dimensions - 10X10Level - Main
Bedroom 4 
Dining Room 
Family Room 
Kitchen 
Dimensions - 18X11Level - MainDescription - Eating Area-Table Space
Laundry 
Dimensions - 14X14Level - Basement
Living Room 
Dimensions - 16X12Level - Main
Master Bedroom 
Dimensions - 13X12Level - Main
Office 
Dimensions - 13X8Level - Basement
Recreation Room 
Dimensions - 23X22Level - Basement
Storage 
Dimensions - 12X9Level - Basement
Save
Ask
Tour
Hide
Share
Exterior Features
Construction Details 
Vinyl Siding
Patio And Porch 
PatioPorch
Roof 
Asphalt
Windows/Doors 
Mirrored Closet Door(s)
Community Features
Community Features 
ParkLakeStreet Lights
MLS Area 
Hawthorn Woods / Lake Zurich / Kildeer / Long Grove
School District 
Lake Zurich High School
Township 
Ela
Schools
School District
Lake Zurich High School
Elementary School
Seth Paine Elementary School
Middle School
Lake Zurich Middle - N Campus
High School
Lake Zurich High School
Listing Courtesy of MRED as distributed by MLS Grid of RE/MAX Suburban


Based on information submitted to the MLS GRID as of 2026-05-27 04:31 PM UTC. All data is obtained from various sources and may not have been verified by broker or MLS GRID. Supplied Open House Information is subject to change without notice. All information should be independently reviewed and verified for accuracy. Properties may or may not be listed by the office/agent presenting the information.
Last checked: 2026-05-27 04:31 PM UTC
MRED DMCA Copyright Information Copyright © 2026 Midwest Real Estate Data LLC. All rights reserved.

Neighborhood & Commute
Source: Walkscore
Save
Ask
Tour
Hide
Share