Save
Ask
Tour
Hide
Share
$455,000
65 Days On Site

23W281 Cambridge Court
Glen Ellyn, IL 60137

For Sale|Single Family Residence|Active
4
Beds
2
Total Baths
2
Full Baths
2,327
SqFt
$196
/SqFt
1970
Built
County:
DuPage
Listing Courtesy of MRED as distributed by MLS Grid of Coleman Land Company
Call Now: 847.967.0022
Is this the listing for you? We can help make it yours.
847.967.0022
23W281 Cambridge Court23W281 Cambridge Court23W281 Cambridge Court23W281 Cambridge Court
Save
Ask
Tour
Hide
Share


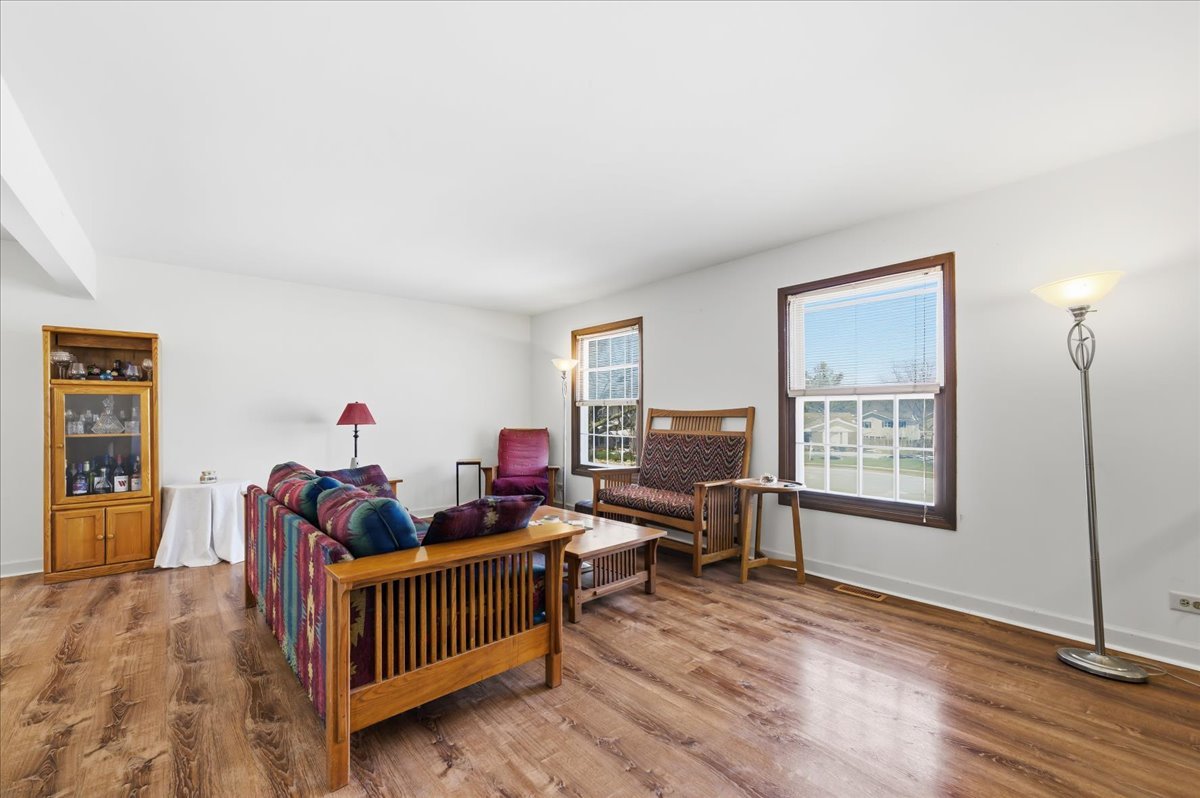
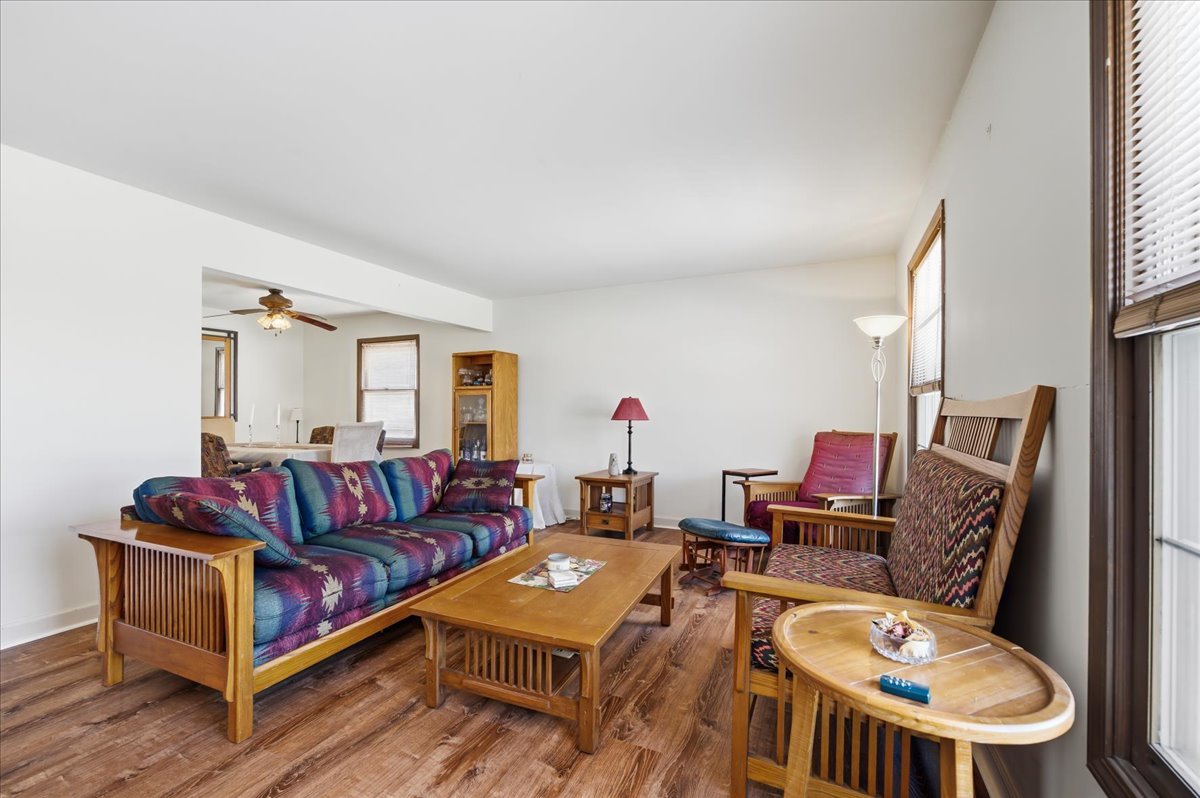
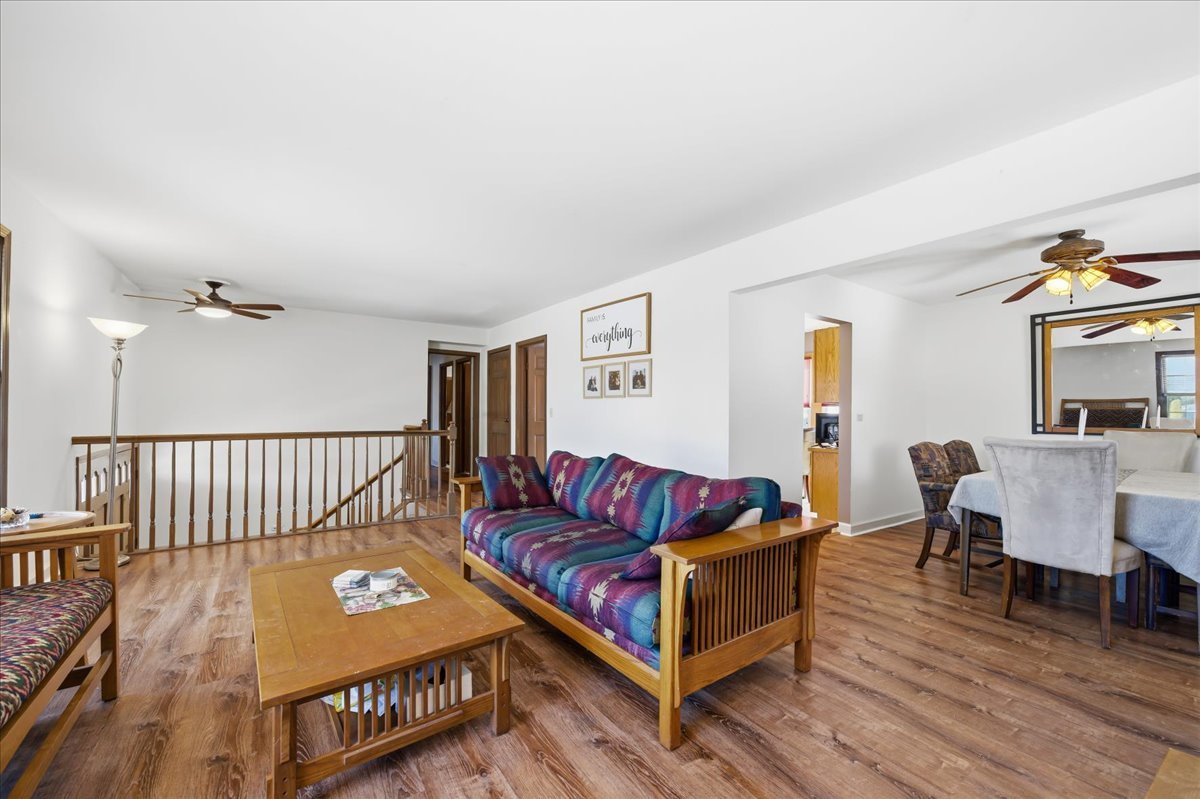
Highly sought-after Foxcroft neighborhood in Glen Ellyn! This spacious raised ranch offers versatile living across two levels. The main floor features three bedrooms with a shared full primary bath, an eat-in kitchen with brand new fridge and dishwasher, a bright and comfortable living room, and a separate formal dining room-ideal for everyday living and entertaining. The walkout lower level expands your living space with a cozy family room, a full bath, a generously sized fourth bedroom, and ample laundry and storage areas. Sliding doors lead to a patio and a private, serene backyard. Situated on a quiet cul-de-sac, this home offers both privacy and convenience. Just minutes from the Morton Arboretum and Herrick Lake Forest Preserve, and close to Glenbard South High School and the College of DuPage. Nearby shopping, dining, and charming downtown areas.

Save
Ask
Tour
Hide
Share
Listing Snapshot
Price 
$455,000
Days On Site 
65 Days
Bedrooms 
4
Inside Area (SqFt) 
2,327 sqft
Total Baths 
2
Full Baths 
2
Partial Baths 
N/A
Lot Size 
0.25 Acres
Year Built 
1970
MLS® Number 
12594873
Status 
Active
Property Tax 
$6,644
HOA/Condo/Coop Fees 
N/A
Sq Ft Source 
Estimated
Friends & Family
Recent Activity
5 days agoListing updated with changes from the MLS®
5 days agoPrice changed to $455,000
5 days agoStatus changed to Active
2 months agoListing first seen on site
General Features
Acres 
0.25
Attached Garage 
Yes
Garage 
Yes
Garage Spaces 
2
Parking 
Garage Door OpenerAttachedGarageDriveway
Parking Spaces 
2
Property Sub Type 
Single Family Residence
Sewer 
Public Sewer
SqFt Total 
2327
Water Source 
Public
Interior Features
Appliances 
Double OvenDishwasherRefrigeratorWasherDryerDisposalGas Cooktop
Basement 
FinishedFullWalk-Out Access
Cooling 
Central Air
Fireplace 
Yes
Fireplace Features 
Family RoomWood Burning
Fireplaces 
1
Heating 
Natural GasForced Air
Laundry Features 
In Unit
Bedroom 2 
Dimensions - 14X12Level - Main
Bedroom 3 
Dimensions - 11X10Level - Main
Bedroom 4 
Dimensions - 18X11
Dining Room 
Dimensions - 11X10Level - Main
Family Room 
Dimensions - 23X13
Kitchen 
Dimensions - 15X12Level - MainDescription - Eating Area-Table Space
Laundry 
Dimensions - 20X12
Living Room 
Dimensions - 27X14Level - Main
Master Bedroom 
Dimensions - 15X12Level - Main
Save
Ask
Tour
Hide
Share
Exterior Features
Construction Details 
Aluminum Siding
Exterior 
Fire Pit
Other Structures 
Shed(s)
Patio And Porch 
Patio
Community Features
MLS Area 
Glen Ellyn
School District 
87
Township 
Milton
Schools
School District
87
Elementary School
Briar Glen Elementary School
Middle School
Glen Crest Middle School
High School
Unknown
Listing Courtesy of MRED as distributed by MLS Grid of Coleman Land Company


Based on information submitted to the MLS GRID as of 2026-05-25 10:55 AM UTC. All data is obtained from various sources and may not have been verified by broker or MLS GRID. Supplied Open House Information is subject to change without notice. All information should be independently reviewed and verified for accuracy. Properties may or may not be listed by the office/agent presenting the information.
Last checked: 2026-05-25 10:55 AM UTC
MRED DMCA Copyright Information Copyright © 2026 Midwest Real Estate Data LLC. All rights reserved.

Neighborhood & Commute
Source: Walkscore
Save
Ask
Tour
Hide
Share