Save
Ask
Tour
Hide
Share
$1,485,000
187 Days On Site

28157 W Wilmot Road
Antioch, IL 60002

For Sale|Single Family Residence|Active
4
Beds
4
Total Baths
3
Full Baths
1
Partial Bath
4,549
SqFt
$326
/SqFt
1997
Built
County:
Lake
Listing Courtesy of MRED as distributed by MLS Grid of @properties Christie�s International Real Estate
Call Now: 847.967.0022
Is this the listing for you? We can help make it yours.
847.967.0022
28157 W Wilmot Road28157 W Wilmot Road28157 W Wilmot Road28157 W Wilmot Road
Save
Ask
Tour
Hide
Share

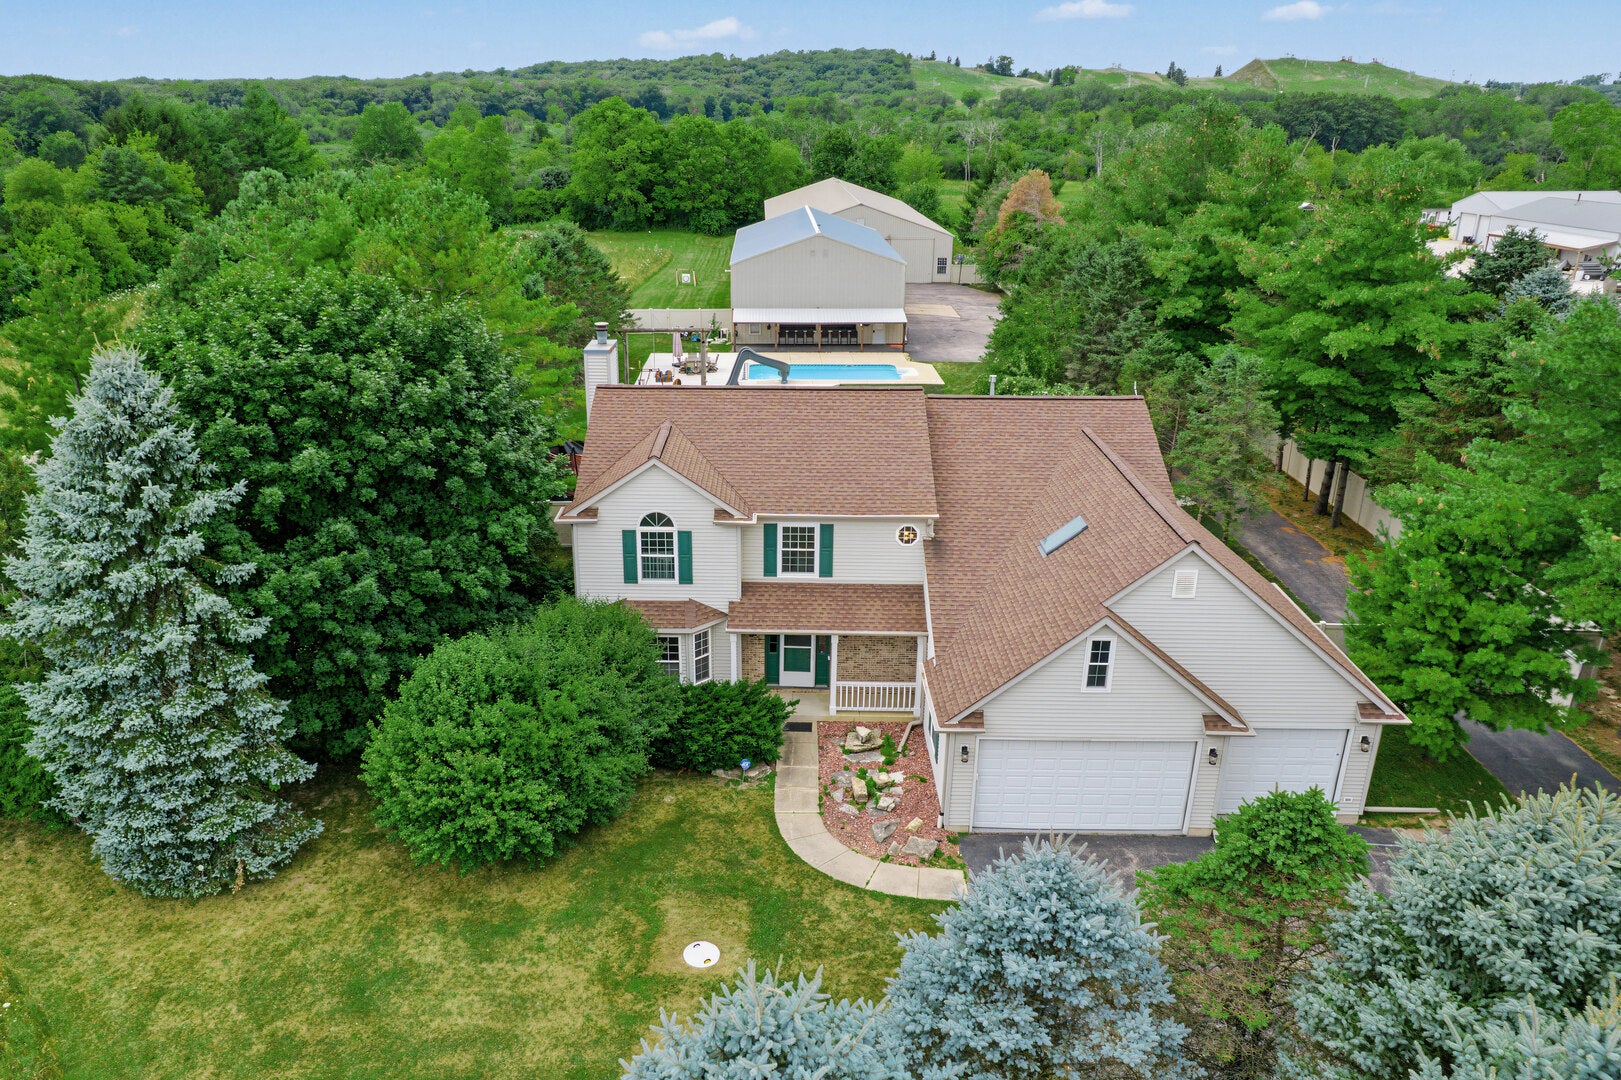
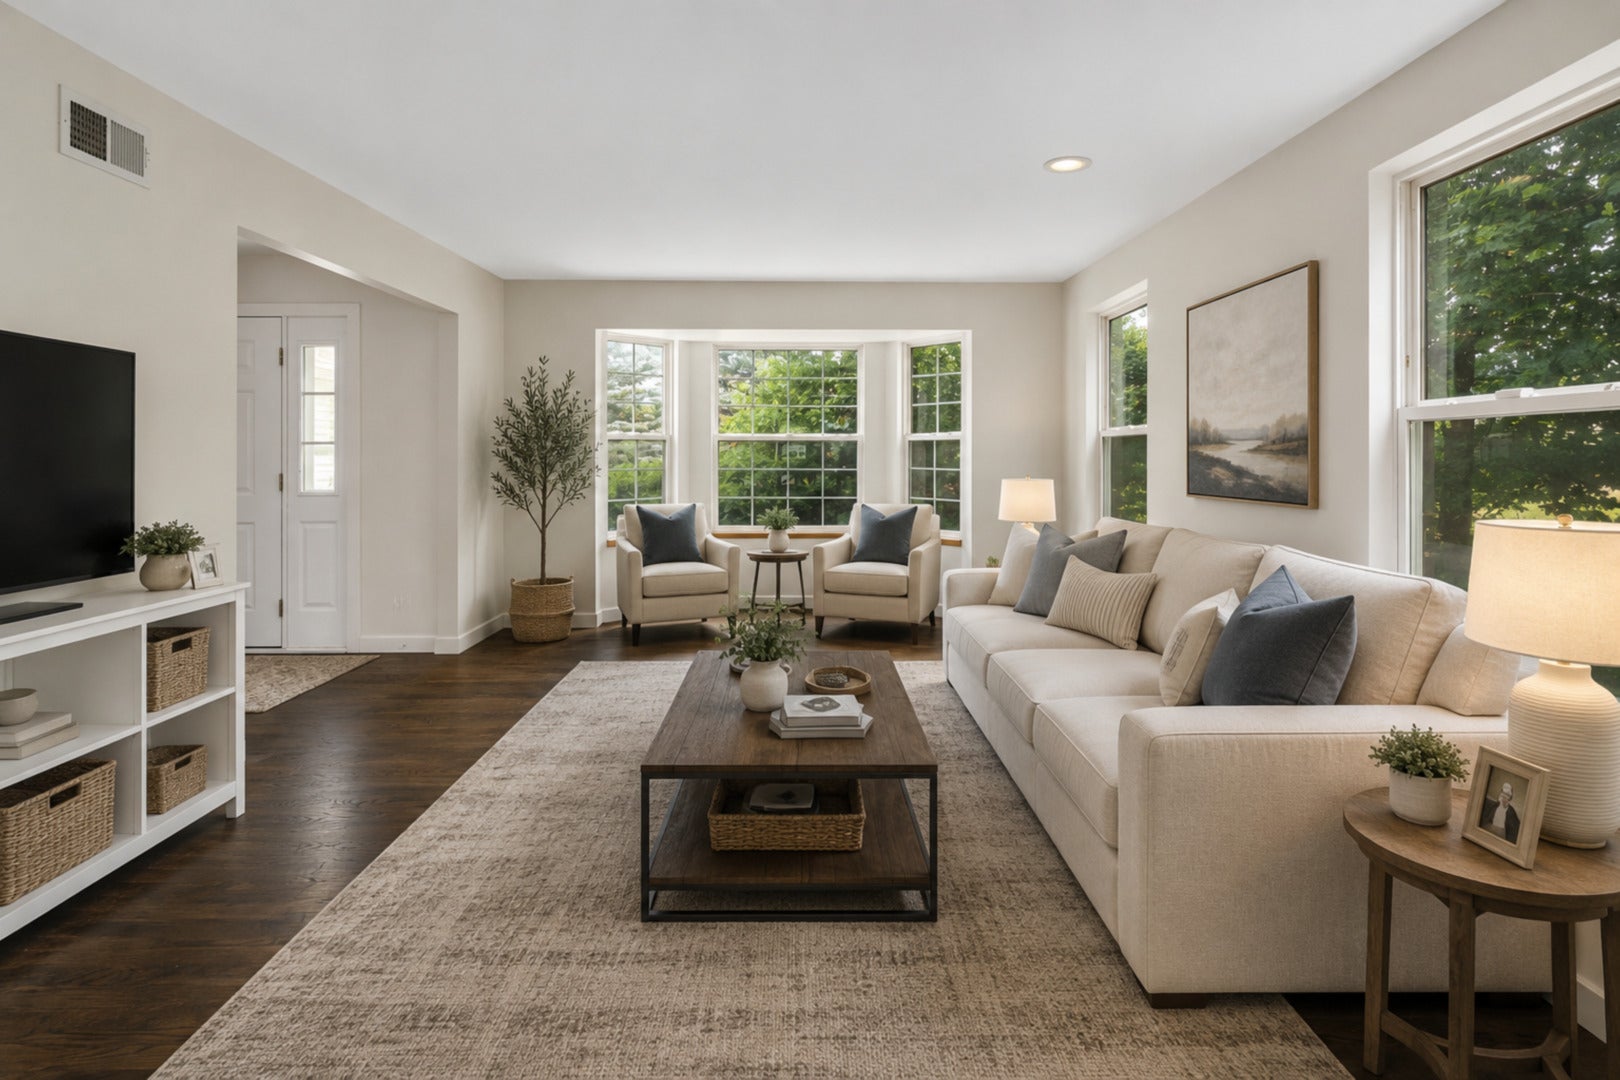
Discover an exclusive private retreat designed for easy daily living, a luxurious second-home escape, or discerning investor. Set on nearly 8 acres with 313 feet of private Fox River frontage, this impeccably updated 4-bedroom, 3.1-bath home offers exceptional opportunity for an outdoor enthusiast, including a retractable dock and optional pier access. The property features a heated 3-car garage, two expansive pole barns-including a 40-by-80 heated party barn, and a 60-by-150 storage barn. The resort-style indoor/outdoor amenities centered around a heated saltwater pool and party barn create endless amounts of fun. The substantial storage barn also offers potential income by providing boat and recreational storage for fellow riverfront property owners and boaters. Inside, the chef-caliber kitchen showcases custom maple cabinetry, a monumental 10-foot island, exotic-cut granite, a bespoke backsplash extending to the ceiling, and black stainless-steel appliances. Entertain in the luminous sunroom or unwind in two expansive living areas, each framed by walls of windows overlooking the pool and spectacular sunsets. A gas fireplace and pellet stove add warmth and ambiance, while first-floor laundry, and finished lower level enhance everyday comfort and rental appeal. Approximately 5 acres may offer potential for agricultural use, creating an additional opportunity for productive land, hobby farming, or future value. Sweeping views of Wilmot Mountain make this a year-round getaway, while nearby boutiques and restaurants are just a quick drive away. Recent premium updates-including water-filtration systems in both the home and party barn, ADT security and camera systems, a new pool pump, heater and filter, updated electrical service to the pool area, roof, furnace, water heater, kitchen appliances, stove, windows, and newly refinished solid-wood floors-make this turnkey property a rare blend of timeless craftsmanship, private waterfront access, recreational appeal, and immediate income potential.

Save
Ask
Tour
Hide
Share
Listing Snapshot
Price 
$1,485,000
Days On Site 
187 Days
Bedrooms 
4
Inside Area (SqFt) 
4,549 sqft
Total Baths 
4
Full Baths 
3
Partial Baths 
1
Lot Size 
7.81 Acres
Year Built 
1997
MLS® Number 
12595917
Status 
Active
Property Tax 
$24,476
HOA/Condo/Coop Fees 
N/A
Sq Ft Source 
Estimated
Friends & Family
Recent Activity
2 weeks agoListing updated with changes from the MLS®
2 weeks agoStatus changed to Active
3 weeks agoPrice changed to $1,485,000
6 months agoListing first seen on site
General Features
Acres 
7.81
Additional Property Use 
Horses
Attached Garage 
Yes
Garage 
Yes
Garage Spaces 
3
Parking 
AsphaltGarage Door OpenerHeated GarageGarageAttached
Parking Spaces 
3
Property Sub Type 
Single Family Residence
Sewer 
Septic Tank
SqFt Total 
4549
Style 
Contemporary
Water Source 
Well
Interior Features
Appliances 
RangeMicrowaveDishwasherRefrigeratorWasherDryerDisposalWater SoftenerWater Softener OwnedHumidifier
Basement 
Sump PumpFinishedFull
Cooling 
Central Air
Electric 
Circuit Breakers
Fireplace 
Yes
Fireplace Features 
Family RoomGas Starter
Fireplaces 
1
Flooring 
Hardwood
Heating 
Natural Gas
Interior 
Entrance FoyerCathedral Ceiling(s)Walk-In Closet(s)Granite CountersPantry
Laundry Features 
Main LevelGas Dryer Hookup
Window Features 
Skylight(s)
Bedroom 2 
Dimensions - 14X12Level - Second
Bedroom 3 
Dimensions - 15X12Level - Second
Bedroom 4 
Dimensions - 12X10Level - Second
Bonus Room 
Dimensions - 23X14Level - Second
Den 
Dimensions - 12X10Level - Main
Dining Room 
Dimensions - 16X14Level - Main
Family Room 
Dimensions - 14X13Level - Main
Foyer 
Dimensions - 13X13Level - Main
Heated Sun Room 
Dimensions - 23X18Level - Main
Kitchen 
Dimensions - 21X14Level - Main
Laundry 
Dimensions - 7X8Level - Main
Living Room 
Dimensions - 15X13Level - Main
Master Bedroom 
Dimensions - 21X15Level - Second
Save
Ask
Tour
Hide
Share
Exterior Features
Construction Details 
Vinyl SidingBrick
Other Structures 
Outbuilding
Patio And Porch 
Deck
Pool Features 
In Ground
Roof 
Asphalt
View 
Water
Waterfront 
Yes
Waterfront Features 
River FrontWaterfront
Waterview 
Water
Windows/Doors 
Skylight(s)
Community Features
MLS Area 
Antioch
School District 
Gateway School
Township 
Antioch
Schools
School District
Gateway School
Elementary School
W C Petty Elementary School
Middle School
Antioch Upper Grade School
High School
Gateway School
Listing Courtesy of MRED as distributed by MLS Grid of @properties Christie�s International Real Estate


Based on information submitted to the MLS GRID as of 2026-09-21 10:36 PM UTC. All data is obtained from various sources and may not have been verified by broker or MLS GRID. Supplied Open House Information is subject to change without notice. All information should be independently reviewed and verified for accuracy. Properties may or may not be listed by the office/agent presenting the information.
Last checked: 2026-09-21 10:36 PM UTC
MRED DMCA Copyright Information Copyright © 2026 Midwest Real Estate Data LLC. All rights reserved.

Neighborhood & Commute
Source: Walkscore
Save
Ask
Tour
Hide
Share