Save
Ask
Tour
Hide
Share
$210,000
55 Days On Site

485 Duane Terrace B4
Glen Ellyn, IL 60137

For Sale|Condominium|Active
2
Beds
1
Total Bath
1
Full Bath
938
SqFt
$224
/SqFt
1962
Built
County:
DuPage
Listing Courtesy of MRED as distributed by MLS Grid of Coldwell Banker Realty
Call Now: 847.967.0022
Is this the listing for you? We can help make it yours.
847.967.0022
485 Duane Terrace B4485 Duane Terrace B4485 Duane Terrace B4485 Duane Terrace B4
Save
Ask
Tour
Hide
Share

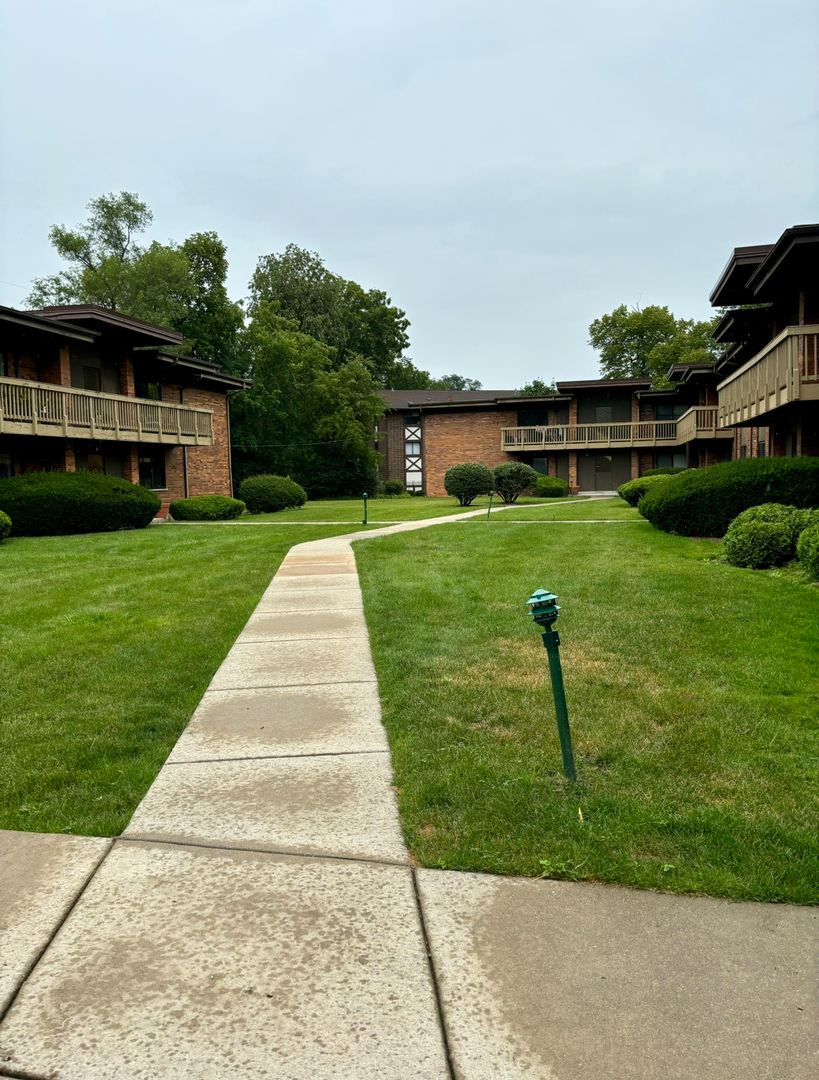
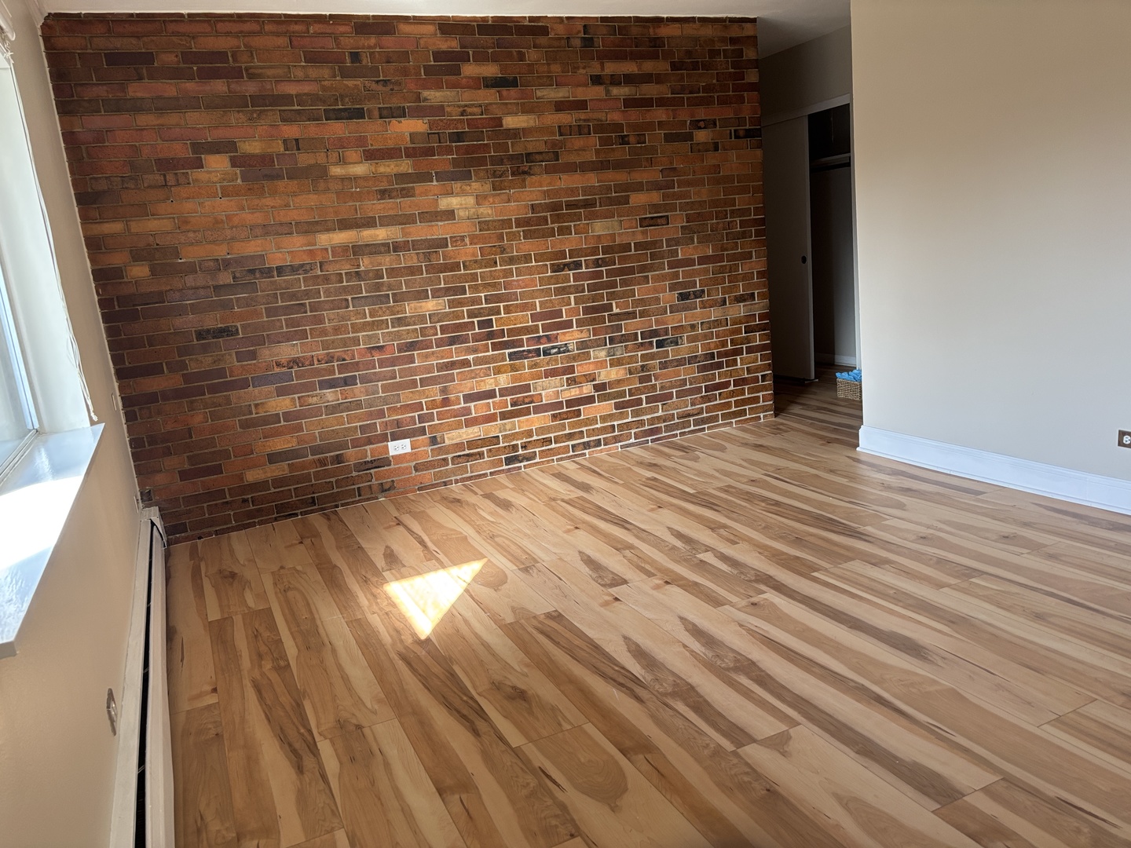
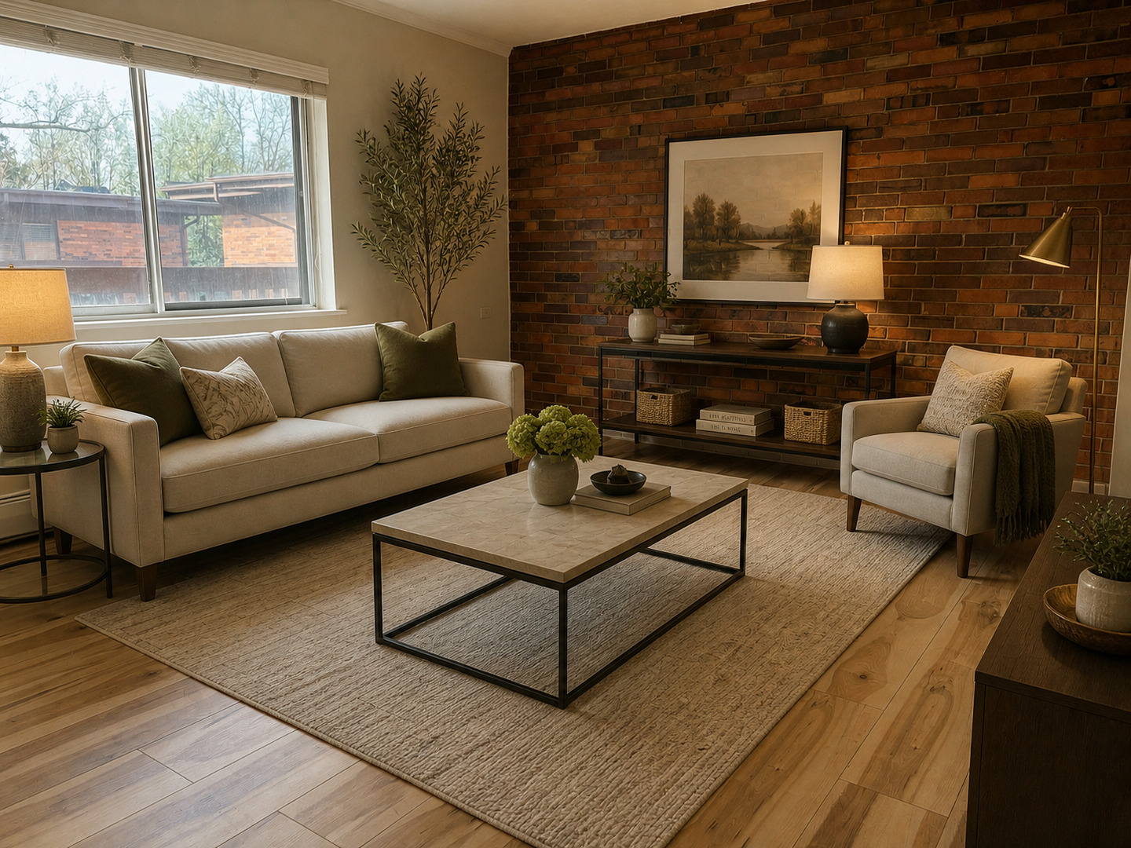
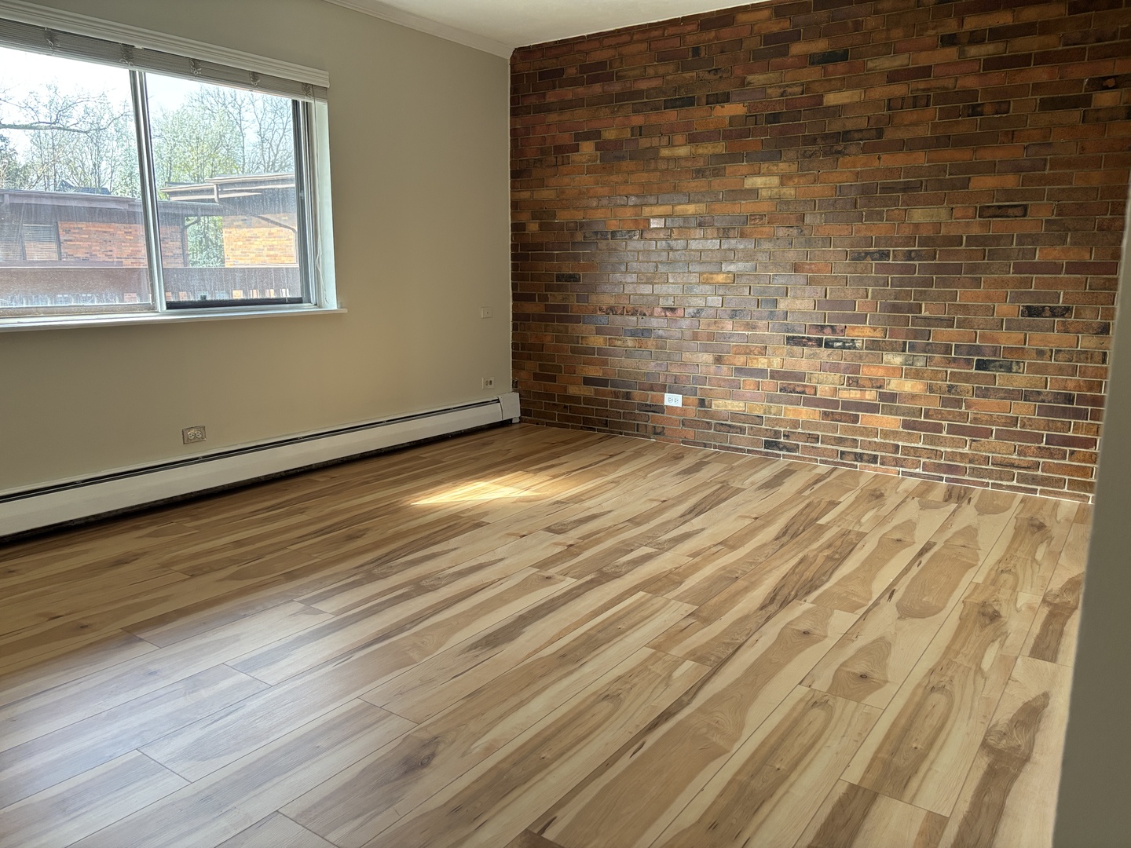
My client is highly motivated to sell! Move right into this beautifully updated 2-bedroom condo in the heart of Glen Ellyn, perfectly blending style, comfort, and unbeatable location. This second-floor unit offers scenic views of the courtyard and direct access to the Prairie Path, creating a peaceful, park-like setting just minutes from downtown. Step inside to find a bright and inviting living space featuring exposed, and updated finishes, and a new flooring, giving the home a warm, modern feel. warm, modern feel. The refreshed kitchen showcases stainless steel appliances, stylish backsplash, and contemporary touches ideal for everyday living and entertaining. Both bedrooms are generously sized with hardwood floors and ample closet space, while the updated bathroom offers a clean, modern design. Freshly painted. Family room updated with new floor. Enjoy the convenience of assigned parking, additional storage and on-site laundry. Makes a great rental.

Save
Ask
Tour
Hide
Share
Listing Snapshot
Price 
$210,000
Days On Site 
55 Days
Bedrooms 
2
Inside Area (SqFt) 
938 sqft
Total Baths 
1
Full Baths 
1
Partial Baths 
N/A
Lot Size 
N/A
Year Built 
1962
MLS® Number 
12596861
Status 
Active
Property Tax 
$2,356
HOA/Condo/Coop Fees 
$574 monthly
Sq Ft Source 
Assessor
Friends & Family
Recent Activity
2 days agoListing updated with changes from the MLS®
3 weeks agoStatus changed to Active
4 weeks agoPrice changed to $210,000
2 months agoListing first seen on site
General Features
Number Of Stories 
2
Parking 
Assigned
Parking Spaces 
1
Pets 
Number Limit
Property Sub Type 
Condominium
Sewer 
Public Sewer
Water Source 
Public
Interior Features
Basement 
None
Cooling 
Wall Unit(s)
Heating 
Natural GasBaseboard
Laundry Features 
Common Area
Bedroom 2 
Dimensions - 12X11Level - Main
Bedroom 3 
Bedroom 4 
Dining Room 
Family Room 
Kitchen 
Dimensions - 16X11Level - Main
Laundry 
Living Room 
Dimensions - 16X13Level - Main
Master Bedroom 
Dimensions - 13X11Level - Main
Save
Ask
Tour
Hide
Share
Exterior Features
Construction Details 
Brick
Community Features
Association Dues 
574
HOA Fee Frequency 
Monthly
MLS Area 
Glen Ellyn
School District 
Glenbard West High School
Township 
Milton
Schools
School District
Glenbard West High School
Elementary School
Ben Franklin Elementary School
Middle School
Hadley Junior High School
High School
Glenbard West High School
Listing Courtesy of MRED as distributed by MLS Grid of Coldwell Banker Realty


Based on information submitted to the MLS GRID as of 2026-05-25 10:55 AM UTC. All data is obtained from various sources and may not have been verified by broker or MLS GRID. Supplied Open House Information is subject to change without notice. All information should be independently reviewed and verified for accuracy. Properties may or may not be listed by the office/agent presenting the information.
Last checked: 2026-05-25 10:55 AM UTC
MRED DMCA Copyright Information Copyright © 2026 Midwest Real Estate Data LLC. All rights reserved.

Neighborhood & Commute
Source: Walkscore
Save
Ask
Tour
Hide
Share