


5606 Winding RoadCrystal Lake, IL 60014
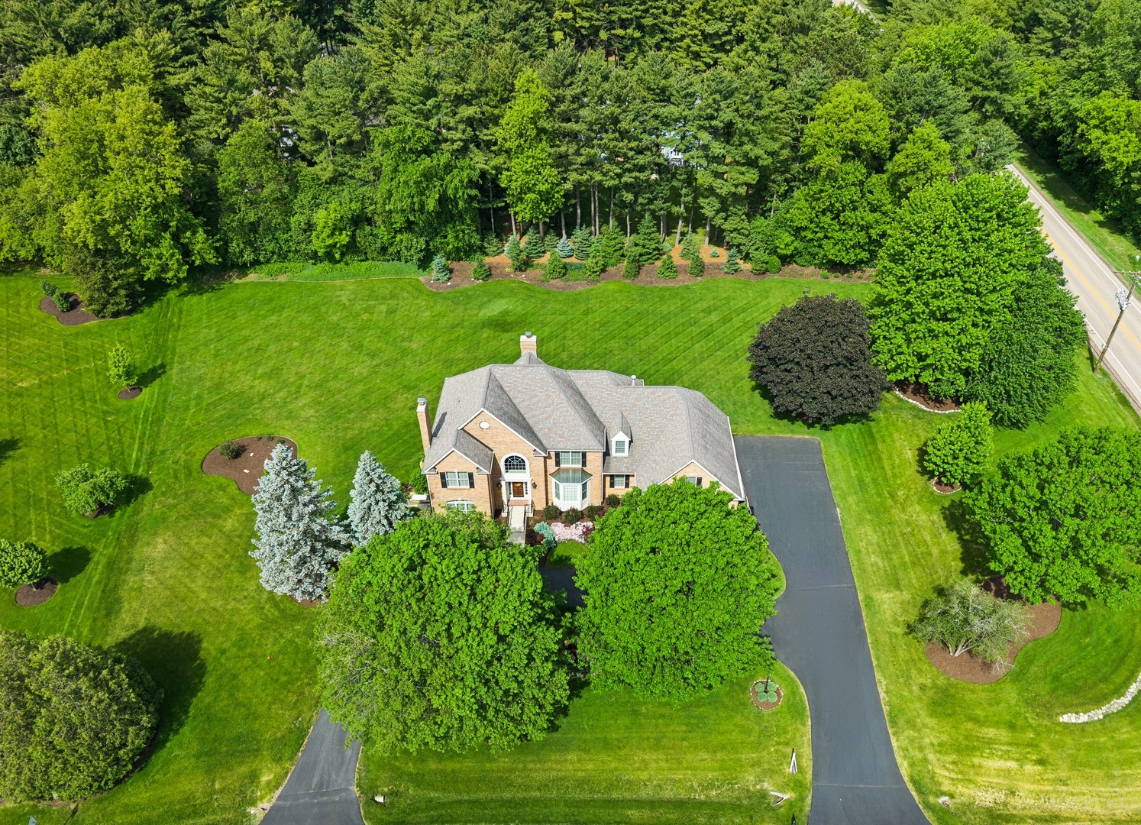
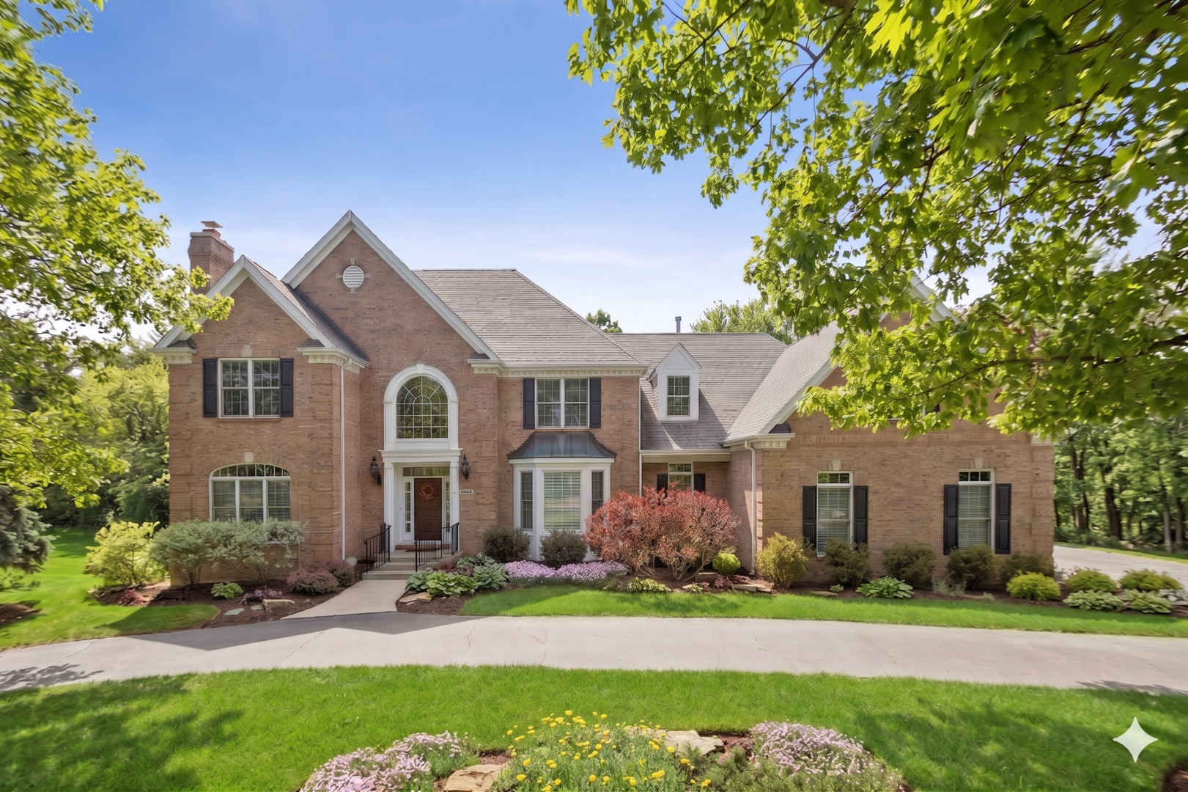
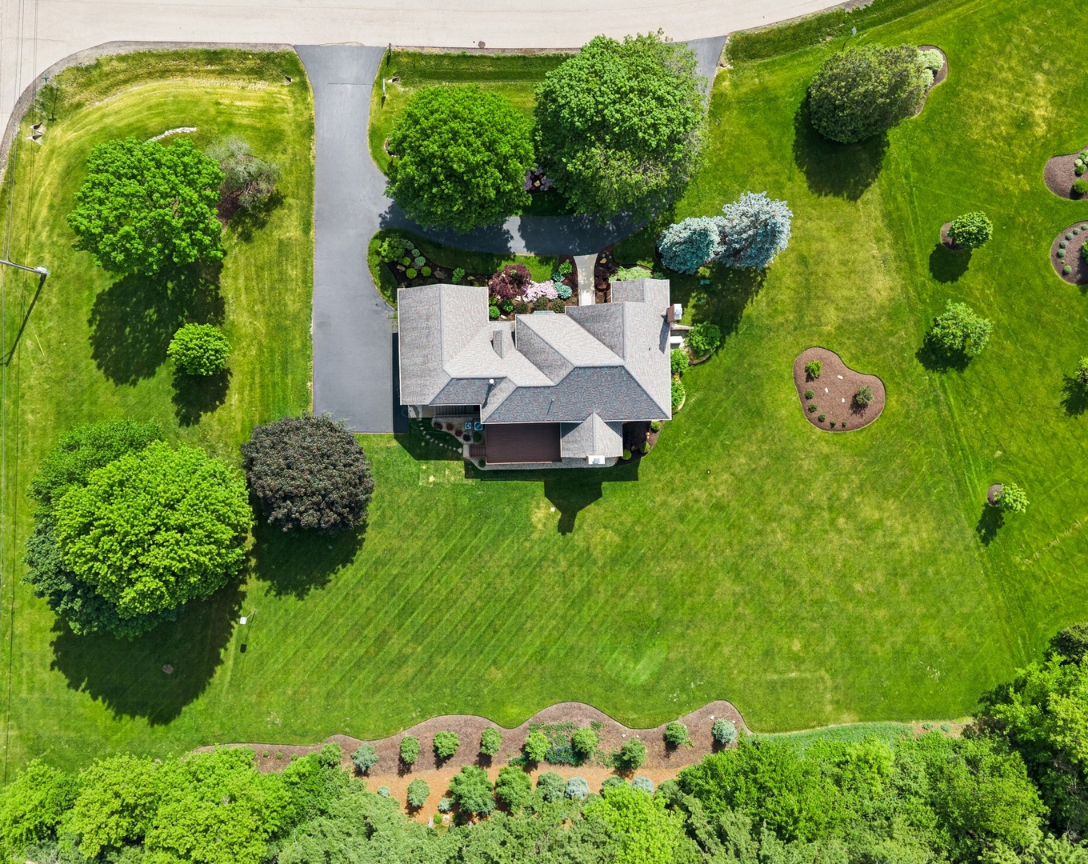
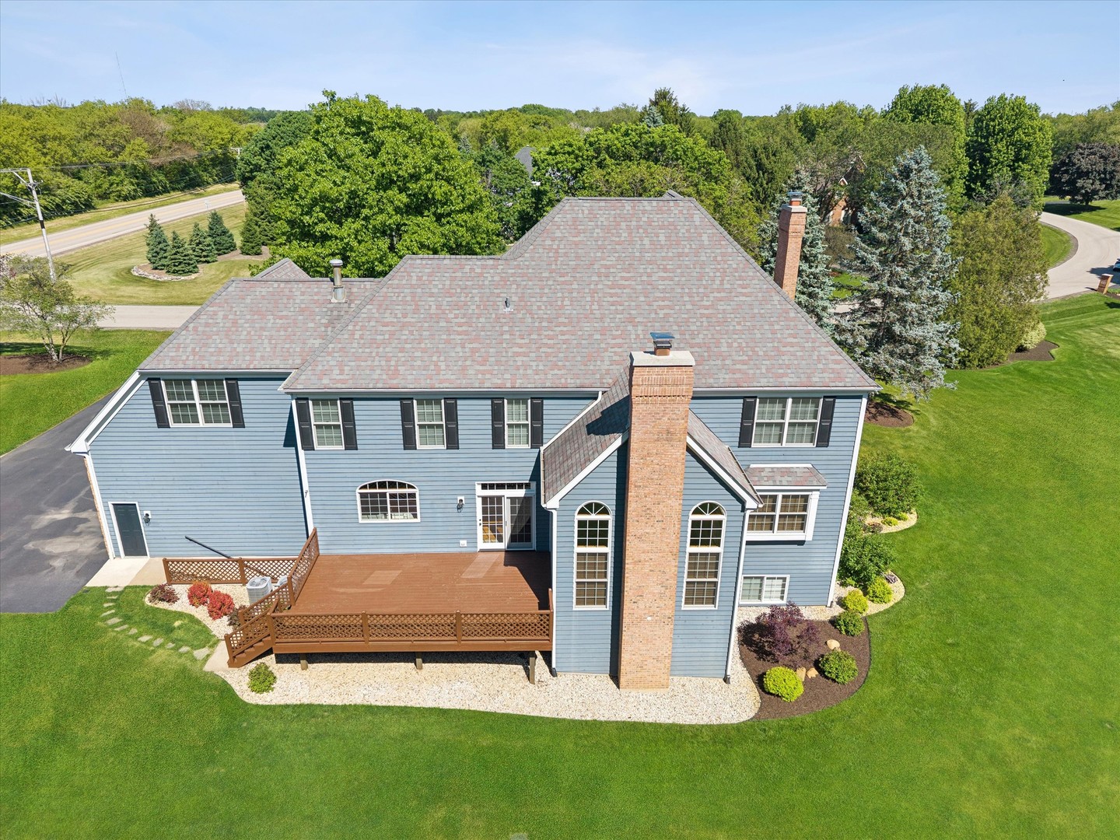
Welcome to 5606 Winding Road in Paradise Grove, where simple luxury, timeless traditional finishes and a floor plan that can comfortably accommodate for years to come awaits you. Adorned with Pottery Barn lighting, Kohler fixtures, handsome millwork and statement ceilings, a refined timeless quality permeates this exceptional home. With over 5600 SF of finished living space including 5-6 bedrooms, 4 full baths, a finished English basement, and a 3+ car garage, it offers an accommodating floor plan for your household's changing needs over time. From your circular driveway (2022), the front exterior captivates with classic brick, stone and cedar accentuated with arched, transom and bay windows. Stepping inside the two-story foyer, you are welcomed by a handsomely appointed Living Room with marble fireplace (chimney rebuilt, new stainless liner 2021), a spacious Dining Room with a tray ceiling and Pottery Barn chandelier, gleaming hardwood floors and a custom split staircase. A main level Bedroom suite with crown molding, wainscoting, built-in window seat, walk in closet and a beautifully remodeled full Bath offers multiple options for home office, guests or multi-generational living. The two-story vaulted Family Room, with a soaring brick fireplace (chimney rebuilt, new stainless liner 2021), is filled with light from two levels of arched windows. The classically renovated cook's Kitchen (2023) with a spacious table area and island seating features all newer Viking appliances, Quartzite counters and backsplash, an expansive storage island and abundant counter space. Conveniently located between the 3+ car Garage and Kitchen is a spacious, completely redone Laundry/Mud Room (2024) with storage cabinetry, quartz counters, new Electrolux washer and dryer (2026) and undermount utility sink. Upstairs, you'll appreciate the four spacious Bedrooms offering generous proportions and ample closet space. The sprawling Primary Suite features two walk-in closets and a private Luxury Bath with Kohler freestanding tub, custom glass tile shower, privacy water closet, separate vanities and extra counter space. The beautifully remodeled Hall Bath with dual vanities is also accessible from the second Bedroom. The inviting English lower level with 9 foot pour includes a Recreation Room, game area, potential 6th Bedroom, full Bath, and large unfinished storage area with exterior access to the back yard. From your spacious 340 SF deck, enjoy views of the one-acre park like setting with sprinkler system (2025) that has been professionally landscaped to add privacy and change with the seasons. Upgraded home technology adds confidence and comfort featuring a Generac generator system (2023), dual zoned UV air filtering and whole house humidistats (2021), ADS security system (2021) water softener system with iron filtration (2023/2025), and a newer garage door belt drive system with smart garage door openers (2023). Many major aspects of this meticulously cared for home have been updated, including custom Marvin windows and French patio door and Hunter Douglas wood blinds throughout (2021), hardwood floors (2021), carpet (2026), interior and exterior lighting, switches and thermostats (2021), all Schlage door and cabinet hardware (2021), Viking Kitchen appliances (2022), Electrolux washer and dryer 2026, both chimneys with new stainless liners (2021), interior paint, deck restained (2026), driveway (2022), sidewalks, front steps, railings and rebricking (2022), tuckpointing (2022), exterior shutters replaced (2021) and well pump (2023). The oversized 792 SF 3+ car garage with 8 foot doors is drywall finished with Rubbermaid organizers and volume ceilings for additional storage. Conveniently located in one of Crystal Lake's most wanted neighborhoods in outstanding Prairie Grove District 46 and Prairie Ridge HS District 155, just minutes to shopping, health care, two Metra train stations and outdoor recreation! This one has it all!
| 8 hours ago | Listing updated with changes from the MLS® | |
| 8 hours ago | Status changed to Active | |
| 3 days ago | Listing first seen on site |

Based on information submitted to the MLS GRID as of 2026-05-28 05:15 AM UTC. All data is obtained from various sources and may not have been verified by broker or MLS GRID. Supplied Open House Information is subject to change without notice. All information should be independently reviewed and verified for accuracy. Properties may or may not be listed by the office/agent presenting the information.
Last checked: 2026-05-28 05:15 AM UTC
MRED DMCA Copyright Information Copyright © 2026 Midwest Real Estate Data LLC. All rights reserved.