


11506 Heritage PathRichmond, IL 60071
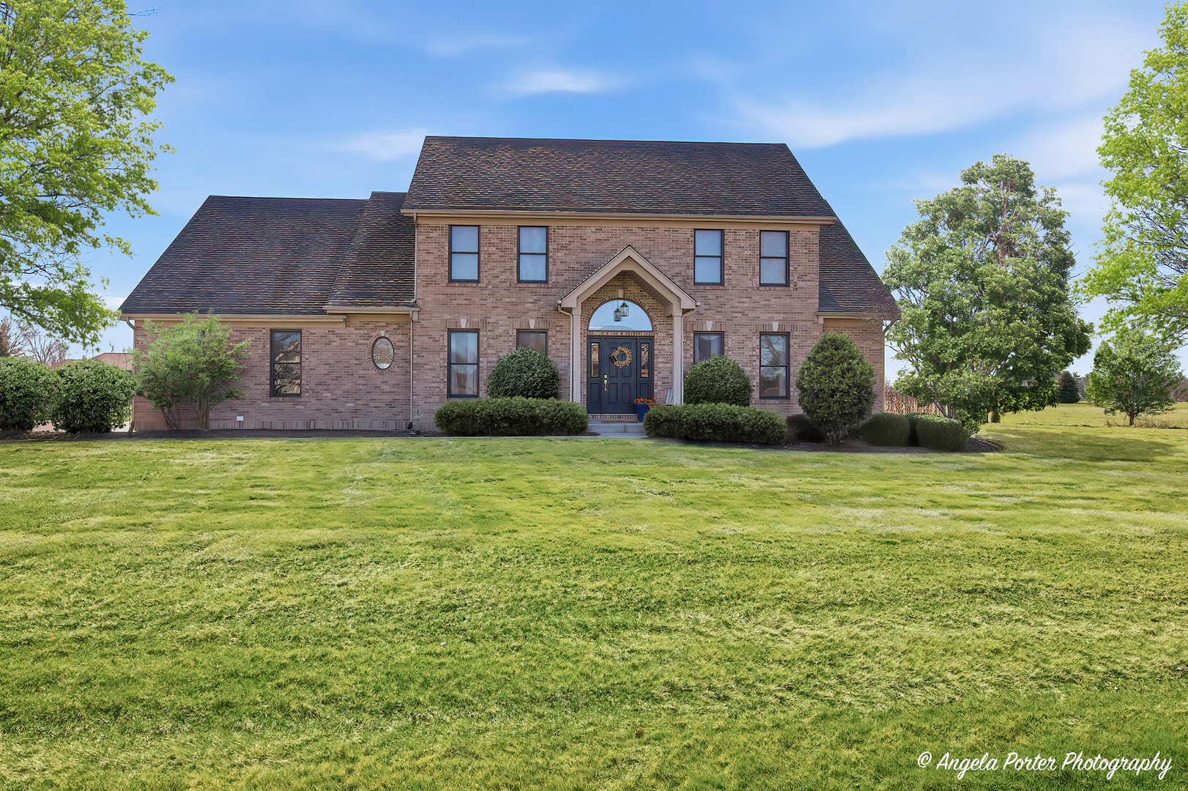
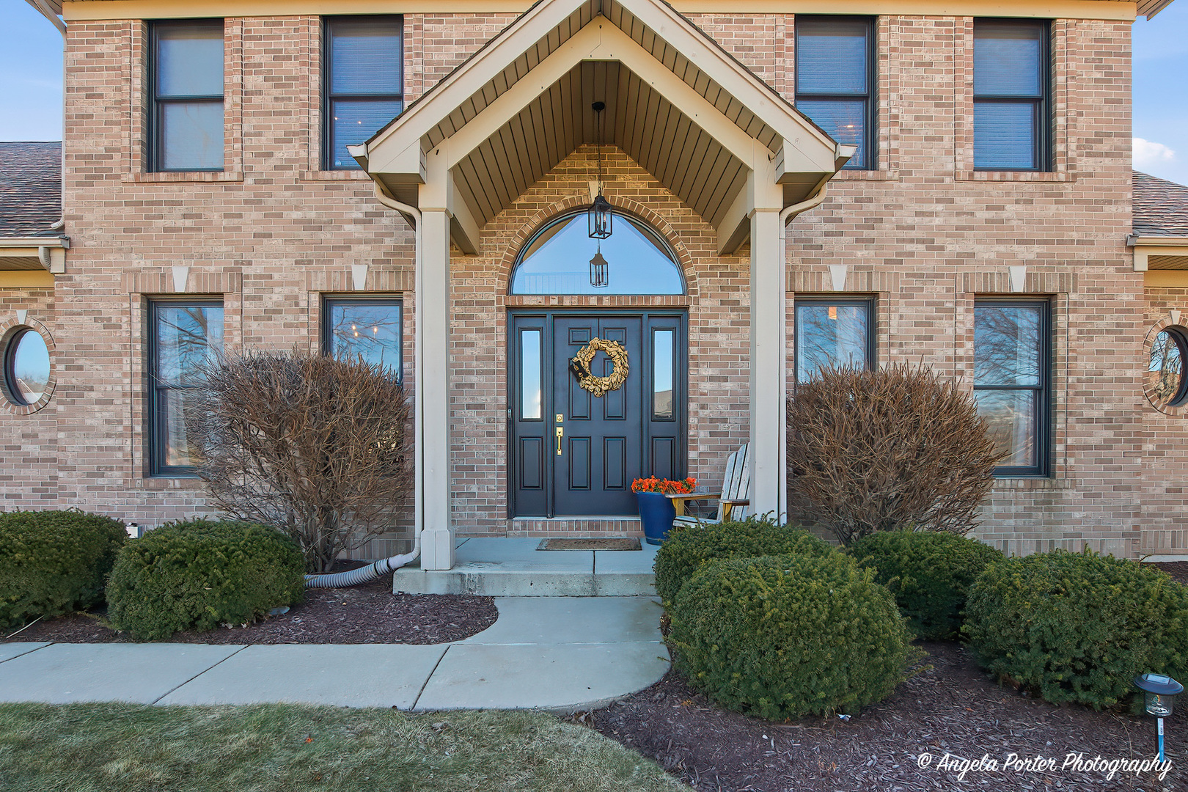
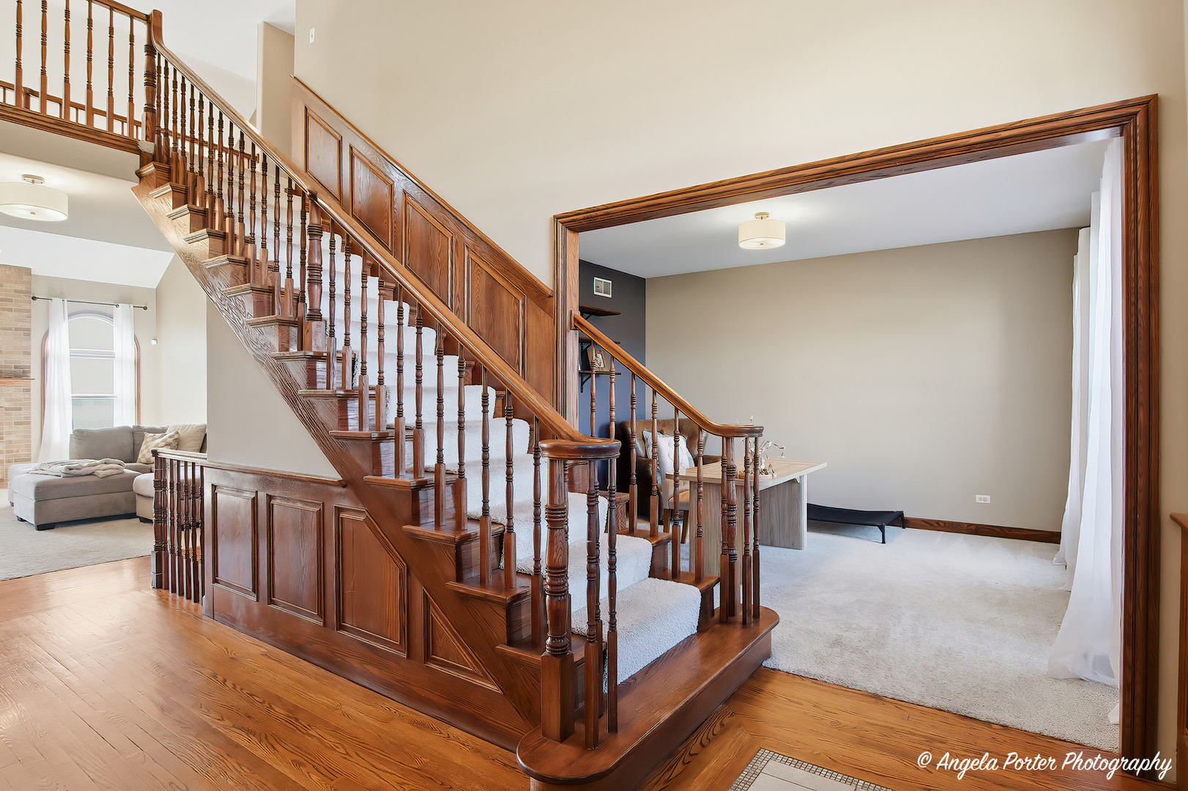
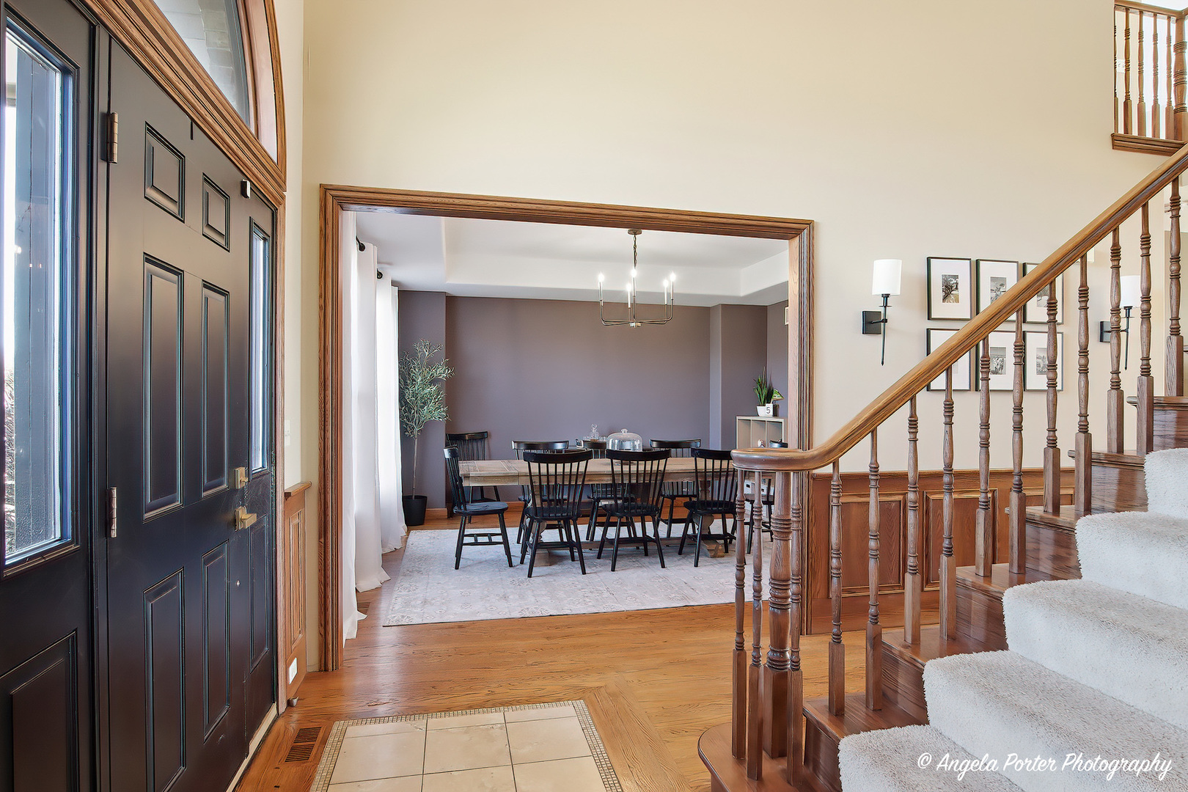
This gorgeous brick and cedar home set on over an acre in unincorporated Richmond, located in the desirable Preservation Oaks subdivision, offers privacy, space, and incredible versatility both inside and out. With a fully fenced yard, finished basement, and expansive living areas, this home perfectly blends comfort, functionality, and room to entertain. Step inside to a warm and inviting layout filled with natural light and generous living spaces. The grand front foyer welcomes you with soaring vaulted ceilings, a cozy wood-burning fireplace, and an open loft that adds to the home's spacious feel. The front room is currently used as an office but offers endless flexibility as a potential 6th bedroom, playroom, or bonus space. The formal dining room with a built-in wet bar is ideal for entertaining and flows seamlessly into the open kitchen and bright breakfast nook, creating the perfect setup for everyday living and hosting guests. The first-floor primary bedroom suite provides comfort and convenience, featuring a spacious 6' x 13' walk-in closet and a private full bathroom with a walk-in shower and relaxing jetted tub, creating the perfect retreat at the end of the day. Upstairs, the open loft offers additional living space and a fun, unique feature with a built-in rock climbing wall, perfect for recreation, fitness, or a creative play area. Two bedrooms are connected by a Jack-and-Jill bathroom, while the third bedroom features its own private full bathroom, offering an ideal setup for guests, family members, or multi-generational living with an additional 4th bedroom or bonus room upstairs. The full finished basement was designed with flexibility in mind and includes a kitchenette and bathroom, making it ideal for extended living, guest quarters, recreation space, or a private retreat. Outside, enjoy over an acre of fully fenced property offering endless possibilities for pets, play, gardening, or outdoor gatherings. Unwind year-round in the included hot tub and create your own private backyard oasis. Located in Preservation Oaks, this home offers the rare combination of acreage, privacy, and modern convenience while still being close to shopping, dining, and schools. This is a unique opportunity to own a move-in-ready home with space to grow, a finished basement with kitchenette, and exceptional outdoor amenities.
| 2 months ago | Listing updated with changes from the MLS® | |
| 2 months ago | Status changed to Active | |
| 4 months ago | Listing first seen on site |

Based on information submitted to the MLS GRID as of 2026-07-29 08:53 AM UTC. All data is obtained from various sources and may not have been verified by broker or MLS GRID. Supplied Open House Information is subject to change without notice. All information should be independently reviewed and verified for accuracy. Properties may or may not be listed by the office/agent presenting the information.
Last checked: 2026-07-29 08:53 AM UTC
MRED DMCA Copyright Information Copyright © 2026 Midwest Real Estate Data LLC. All rights reserved.