


9703 Illinois StreetHebron, IL 60034
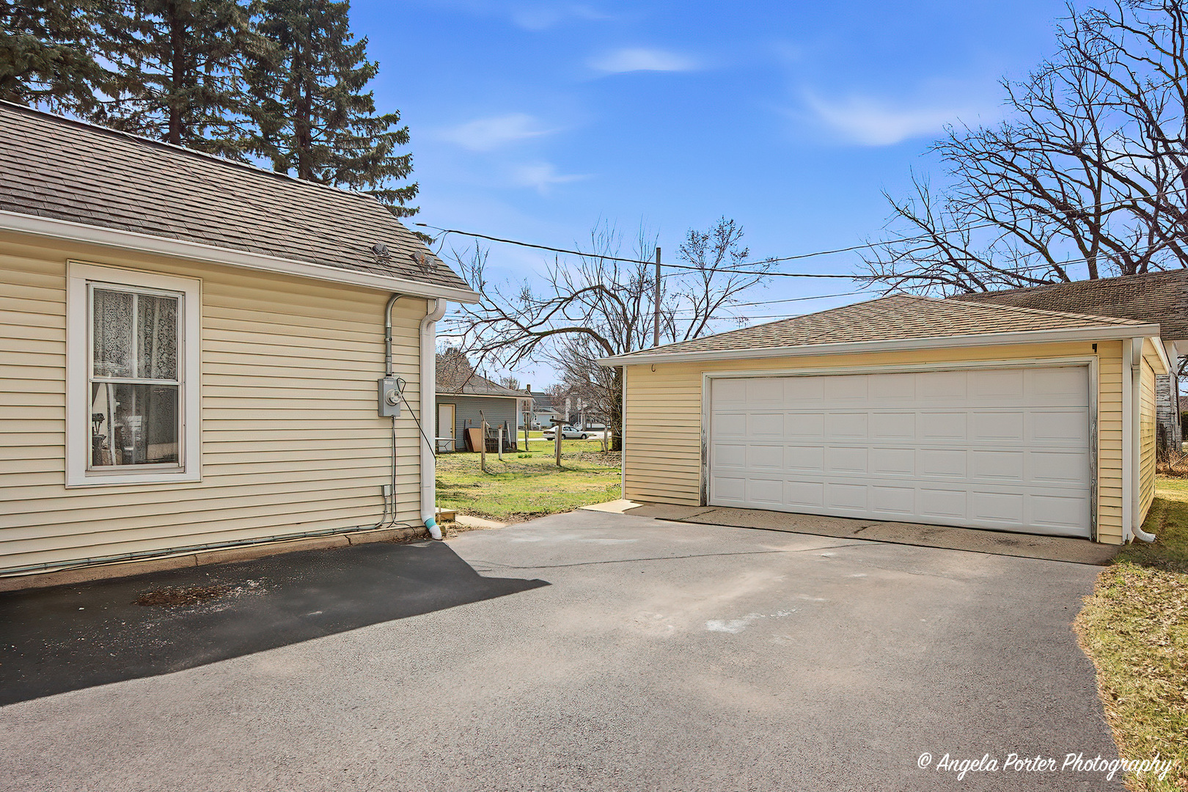
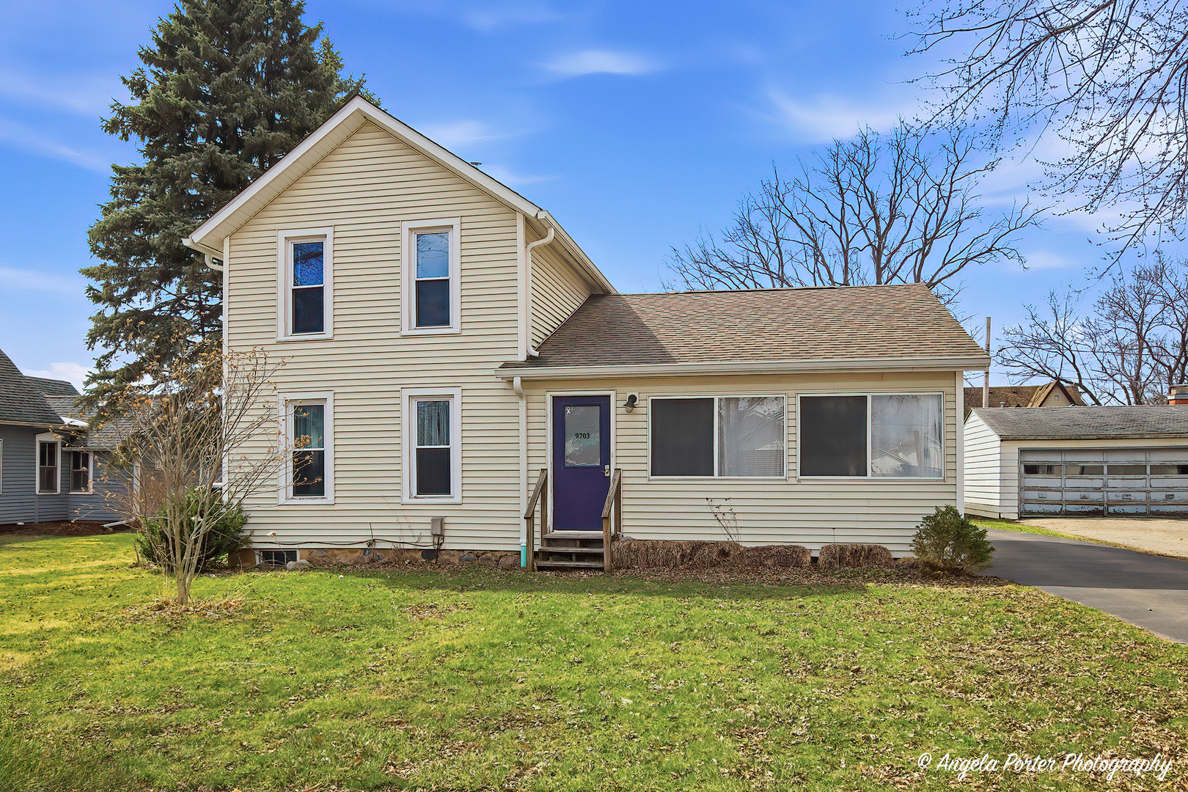
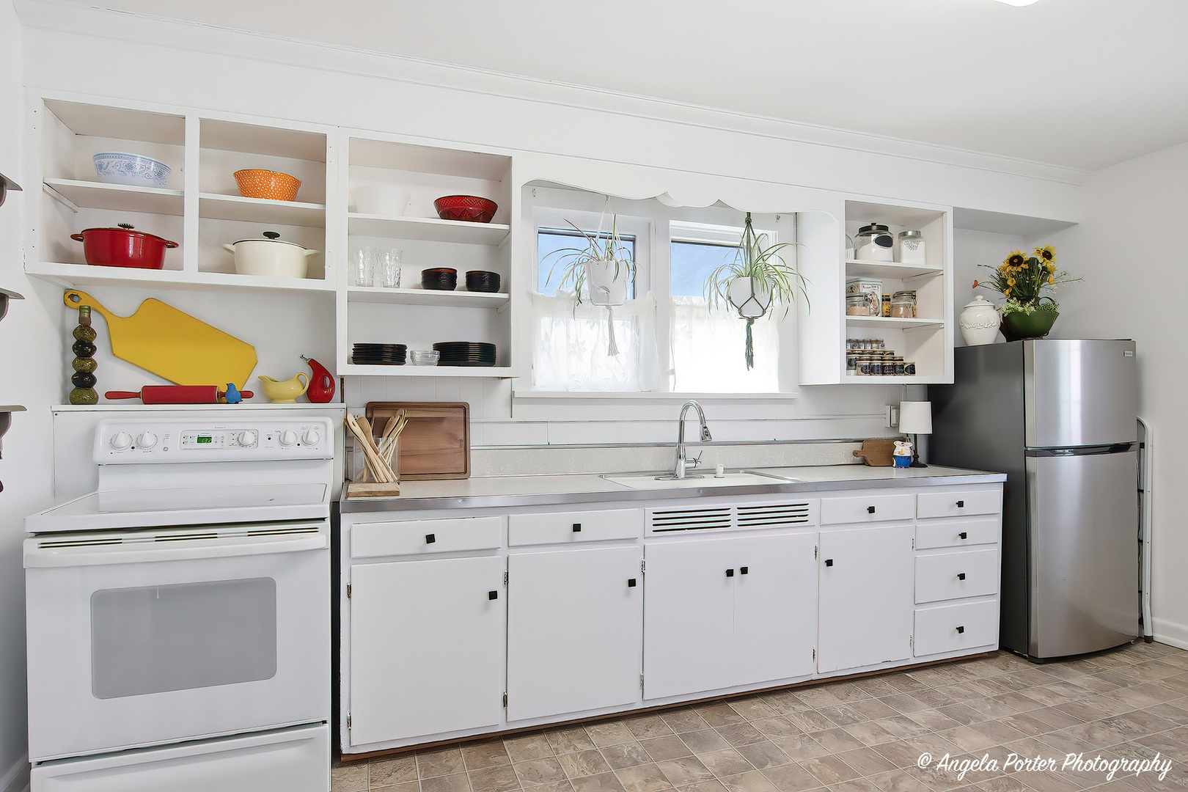
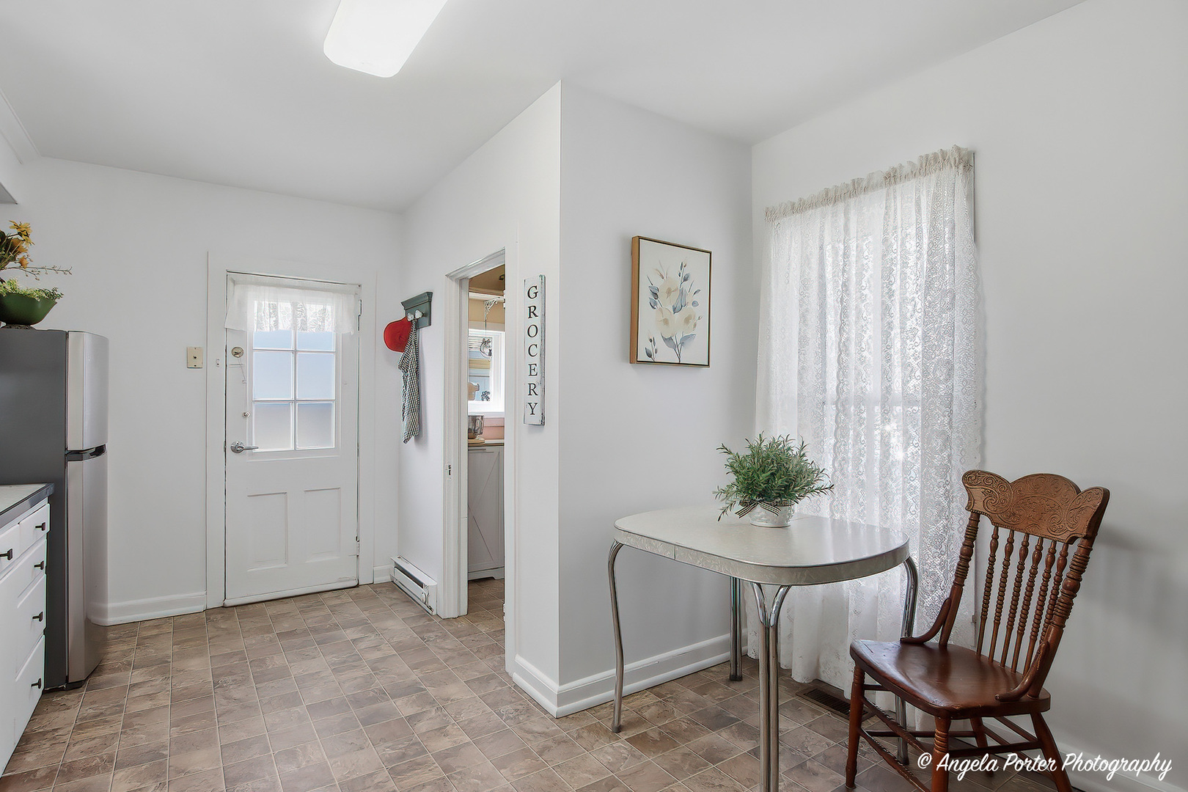
Tucked into a quiet pocket of Hebron, this well-maintained three-bedroom home offers comfort, practicality, and easy small-town living. Timber look laminate floors span most of the main level, while new carpet upstairs (2026) adds warmth and softness. Thoughtful updates bring peace of mind, including a furnace and central air (2023), water heater (2024), and sewer line replacement (2019). Fresh interior paint, updated screens, and refined living room trim complete a crisp, modern feel. Outside, the yard has been graded, with gutters and a large driveway providing easy turning space and additional parking. A two car garage offers storage for vehicles, tools, or hobbies. Ideally located within walking distance to the town centre, you'll enjoy easy access to local shops, parks, and everyday conveniences. A solid, low maintenance home ready to move straight in and enjoy.
| a month ago | Listing updated with changes from the MLS® | |
| 2 months ago | Status changed to Active Under Contract | |
| 2 months ago | Listing first seen on site |

Based on information submitted to the MLS GRID as of 2026-05-27 10:38 PM UTC. All data is obtained from various sources and may not have been verified by broker or MLS GRID. Supplied Open House Information is subject to change without notice. All information should be independently reviewed and verified for accuracy. Properties may or may not be listed by the office/agent presenting the information.
Last checked: 2026-05-27 10:38 PM UTC
MRED DMCA Copyright Information Copyright © 2026 Midwest Real Estate Data LLC. All rights reserved.
Did you know? You can invite friends and family to your search. They can join your search, rate and discuss listings with you.