


4816 Linscott AvenueDowners Grove, IL 60515
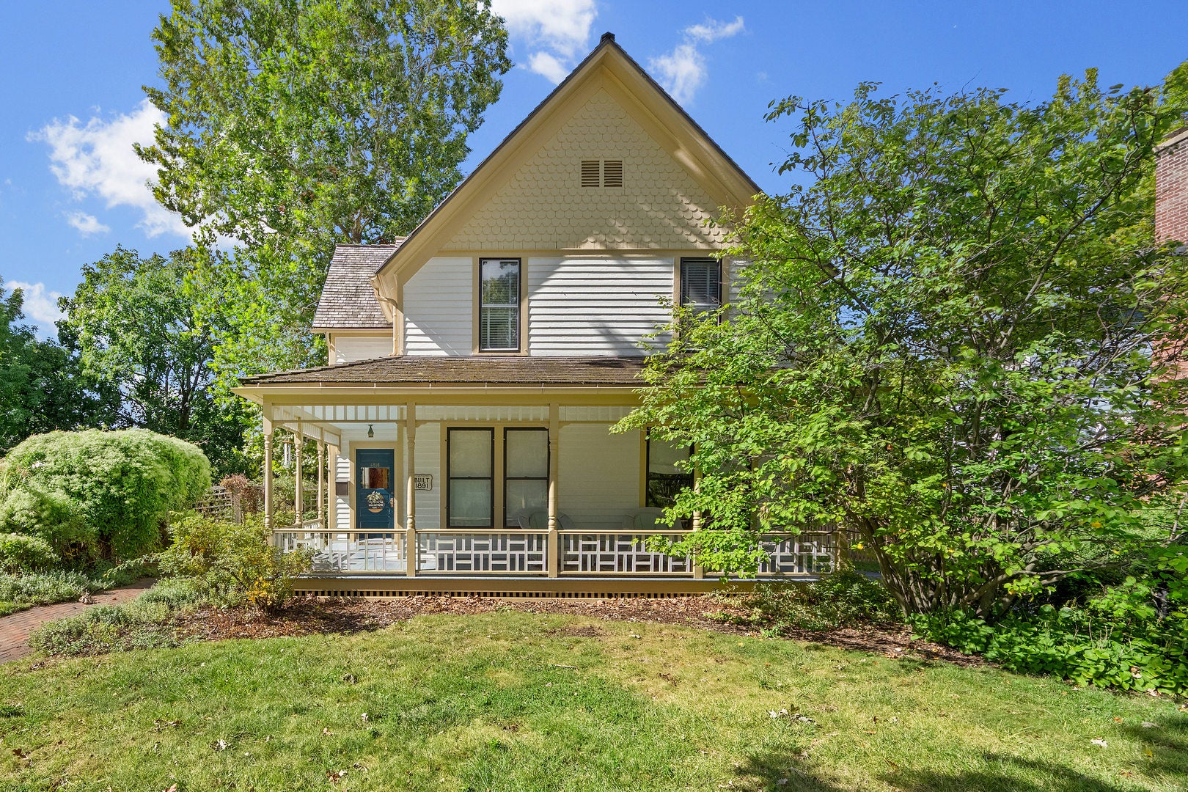
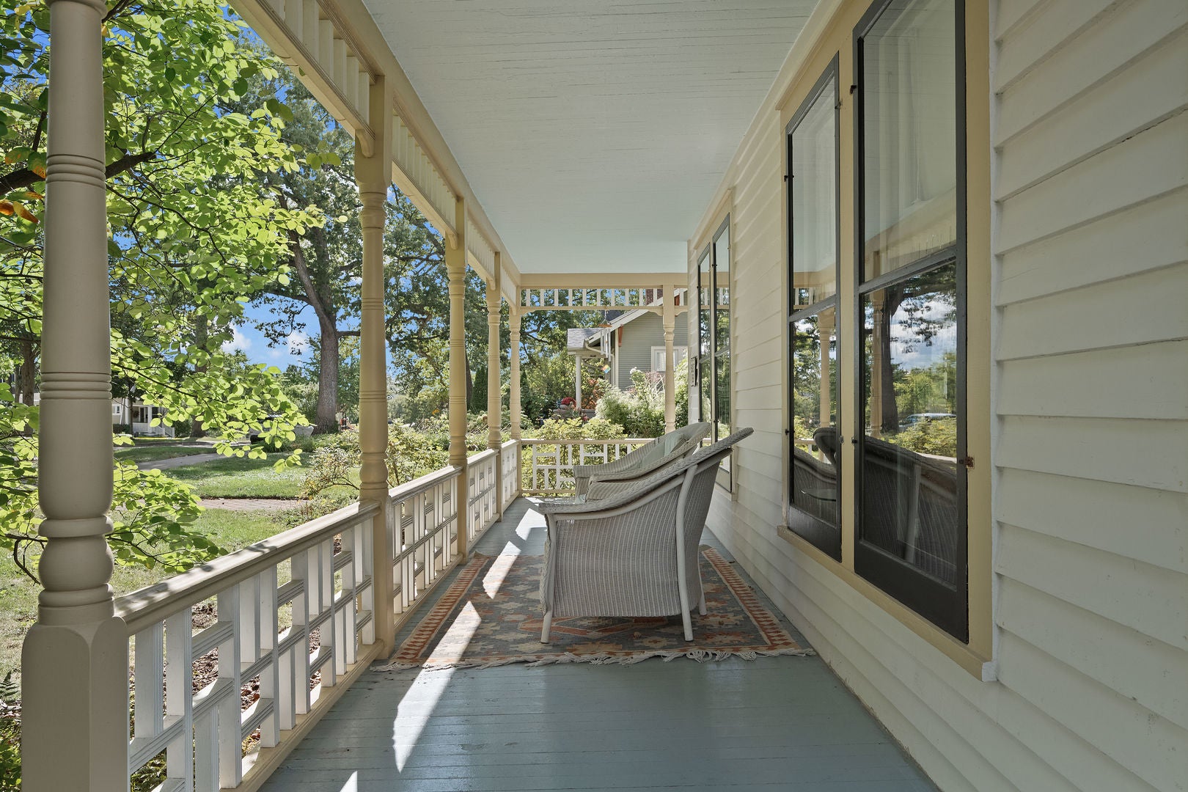
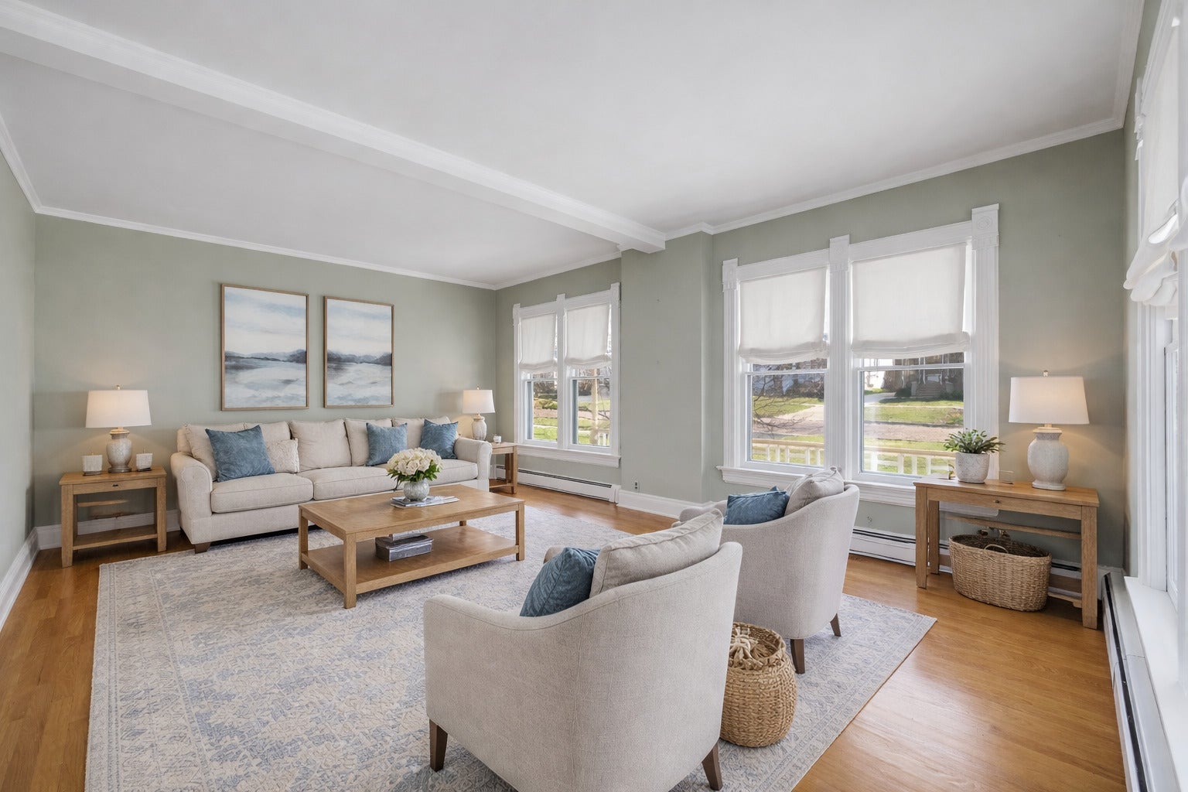
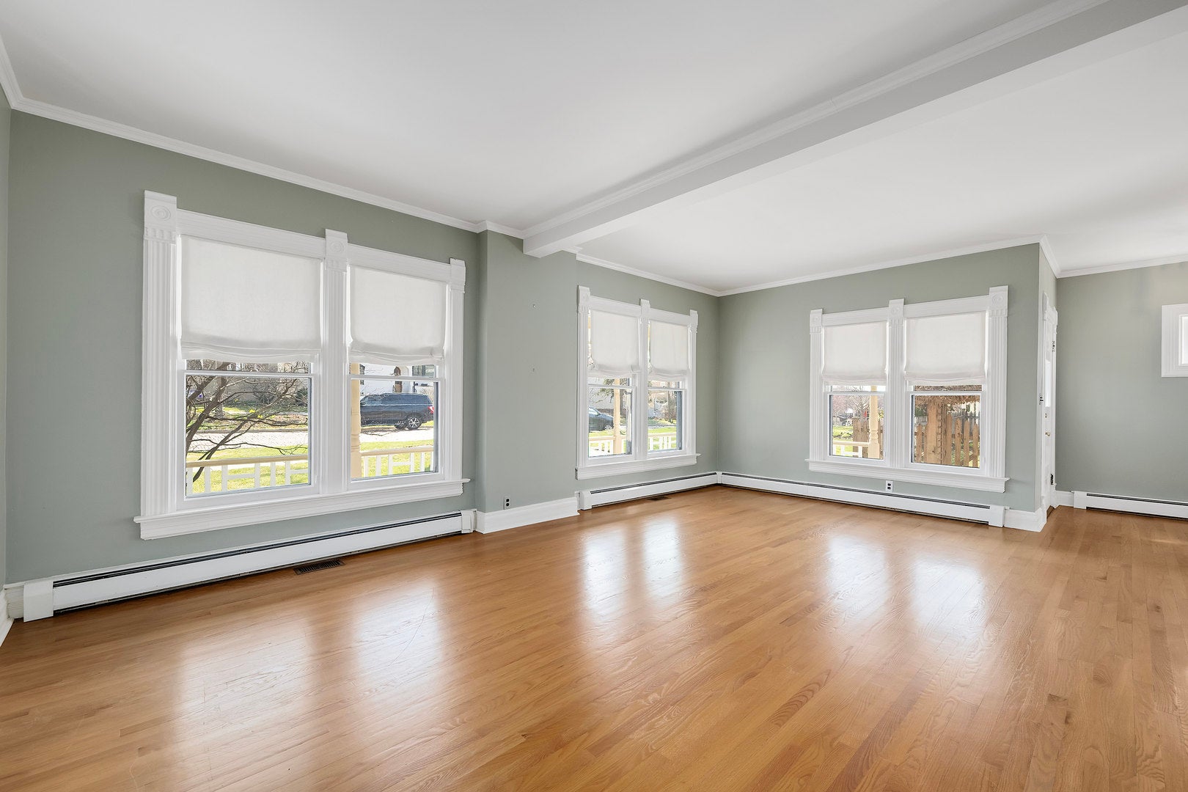
Proudly presenting a rare piece of Downers Grove history with the Louis B. Gesner House, a beautifully preserved 1891 Centennial Home nestled in the highly sought-after Pierce Downer neighborhood. Overlooking picturesque Prince Pond and set on a charming brick street, this remarkable residence blends timeless architectural character with modern livability. Recognized for its historical and architectural significance as an exceptional example of a vernacular Gable-Ell home, the property showcases incredible integrity with stunning millwork, soaring ceilings, and oversized windows that fill the home with natural light. The welcoming wraparound porch offers the perfect vantage point to enjoy peaceful Prince Pond views and the surrounding beauty. Inside, the home features an elegant and functional layout with gracious formal living and dining rooms with authentic lighting setting the stage for entertaining. The expansive kitchen is a true centerpiece, complete with commercial-grade appliances including BlueStar range, soapstone countertops offering abundant workspace, and seamless flow for everyday living. A main floor den/ private office provide flexibility for work or relaxation, along with a convenient mudroom and first-floor laundry. Upstairs, you'll find four generously sized bedrooms, while bathrooms are thoughtfully appointed with quality Kohler selections. The primary boasts a walk in closet and views of the gorgeous yard. The home continues to impress outdoors with brick patio overlooking stunning English gardens that provide year-round color and serenity. Adding to its appeal, the original barn has been converted into a spacious garage with a large walk up loft-offering endless possibilities for storage and more. The mechanicals and systems in the home have been meticulously maintained, with stunning newer wood shingle roof, recently painted exterior, interior with Farrow and Ball curated colors- this home is ready for its next lucky owners. All of this is just a short walk to vibrant downtown Downers Grove, the Metra train, and an array of restaurants and shops. While this only 4 owner home is historically significant, it is not landmarked which provides flexibility for future lucky homeowners. Located within the highly acclaimed Pierce Downer Elementary, Herrick Middle School, and Downers Grove North High School districts, this is a truly rare opportunity to own a historic home in one of our community's most coveted locations.
| 5 days ago | Listing updated with changes from the MLS® | |
| 5 days ago | Price changed to $750,000 | |
| 5 days ago | Status changed to Active | |
| 5 months ago | Listing first seen on site |

Based on information submitted to the MLS GRID as of 2026-09-22 07:53 AM UTC. All data is obtained from various sources and may not have been verified by broker or MLS GRID. Supplied Open House Information is subject to change without notice. All information should be independently reviewed and verified for accuracy. Properties may or may not be listed by the office/agent presenting the information.
Last checked: 2026-09-22 07:53 AM UTC
MRED DMCA Copyright Information Copyright © 2026 Midwest Real Estate Data LLC. All rights reserved.