Save
Ask
Tour
Hide
Share
$1,195,000
26 Days On Site

1208 Oak Street
Winnetka, IL 60093

For Sale|Single Family Residence|Active
3
Beds
2
Total Baths
2
Full Baths
2,680
SqFt
$446
/SqFt
1929
Built
County:
Cook
Listing Courtesy of MRED as distributed by MLS Grid of @properties Christie's International Real Estate
Call Now: 847.967.0022
Is this the listing for you? We can help make it yours.
847.967.0022
1208 Oak Street1208 Oak Street1208 Oak Street1208 Oak Street
Save
Ask
Tour
Hide
Share

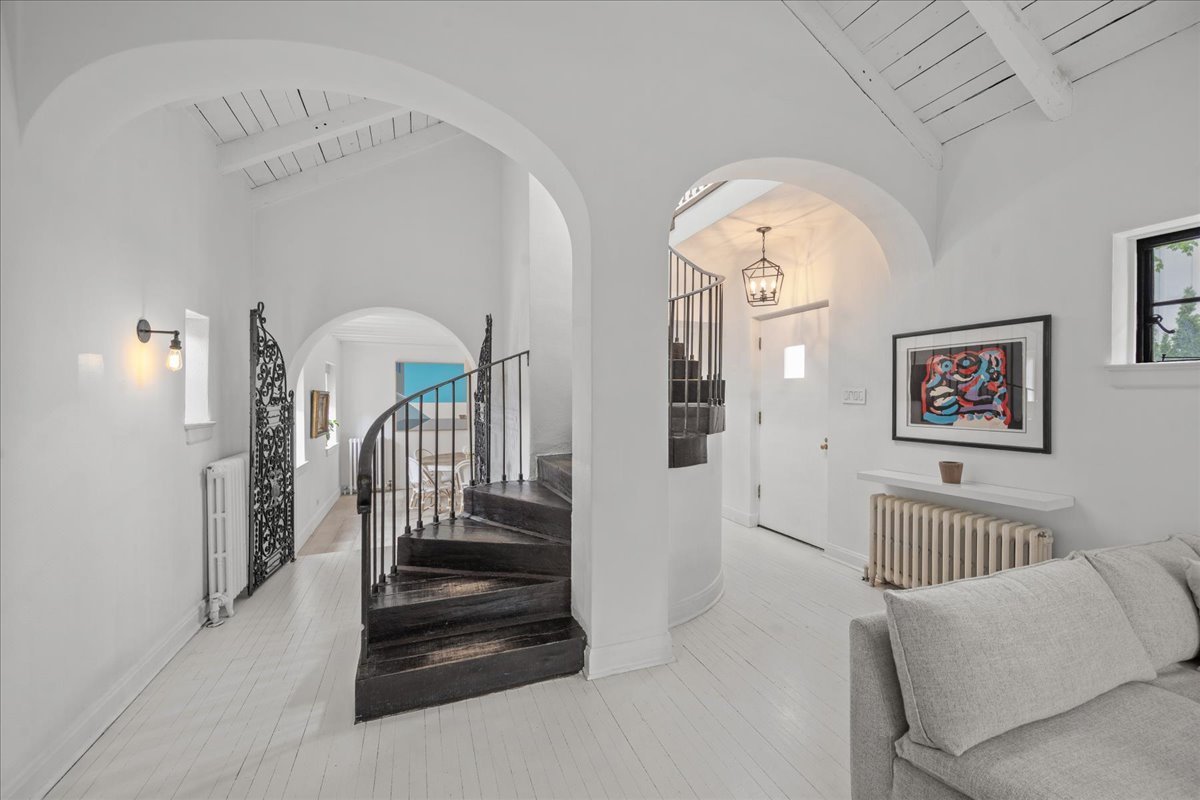
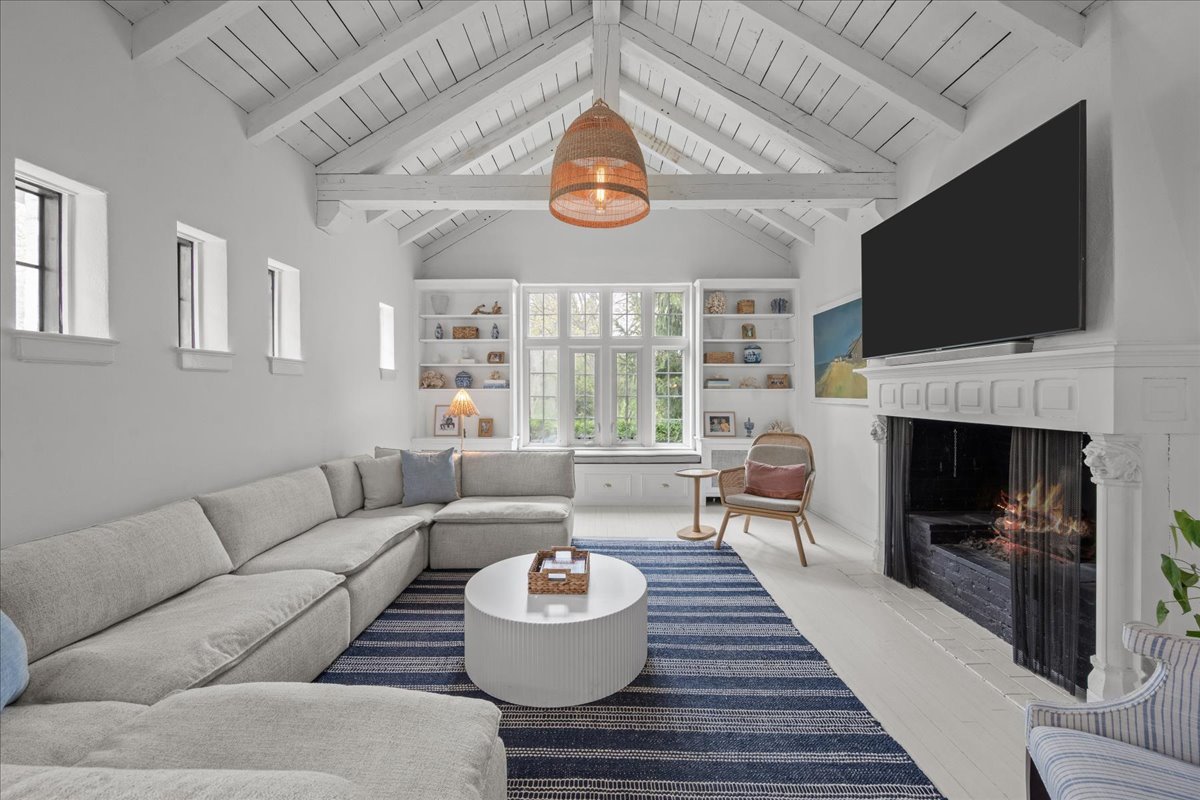
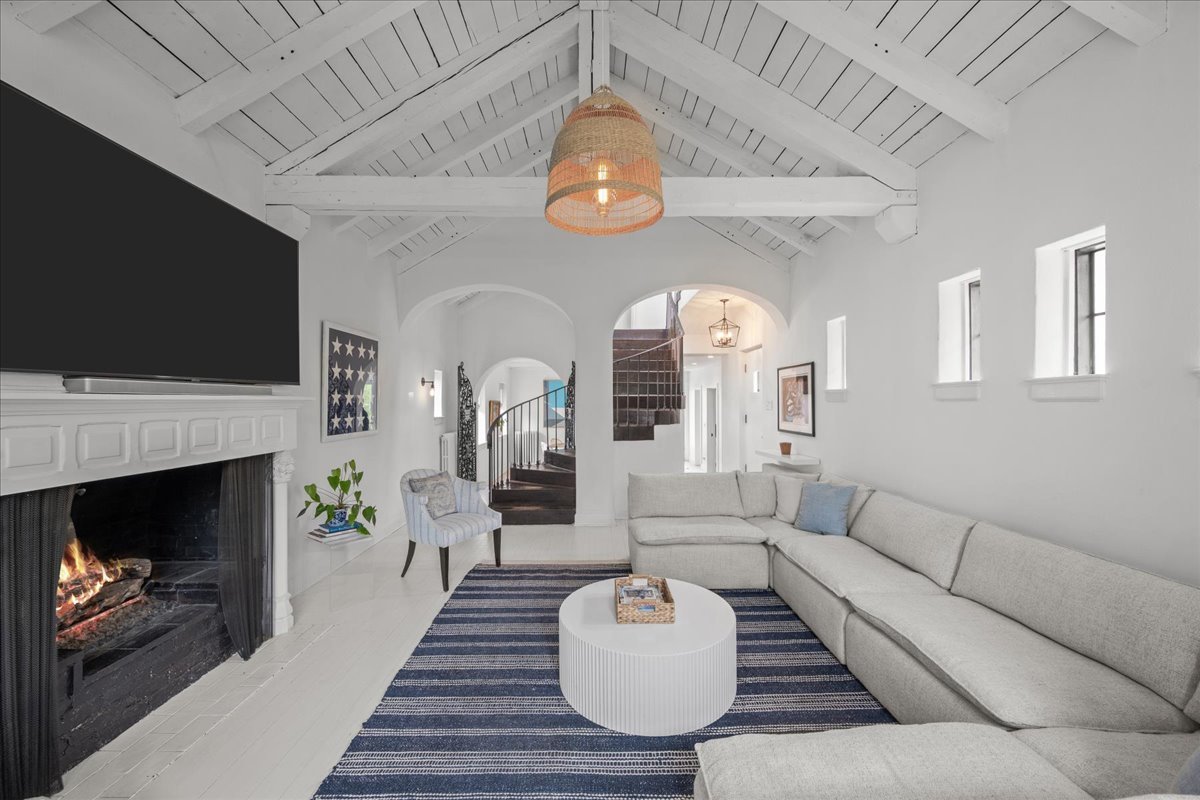
Nestled in the heart of Winnetka's coveted " TREE STREETS" neighborhood sits the storybook home you've been waiting for. This special home is a sun-filled Mediterranean villa with an effortless blend of timeless architecture and a fresh, coastal-inspired aesthetic throughout. The home showcases airy interiors, soft neutral tones, and a well appointed floor plan that perfectly suits today's lifestyle. The great room has soaring ceilings, white washed wood beams, windows overlooking the park and a cozy gas fireplace. The bright white kitchen has high end appliances and beautiful marble countertops. The dining room is conveniently located adjacent to the kitchen. The first floor primary suite was recently expanded to create a spacious beautiful space. Equipped with a spa-like bathroom and large walk-in closet. The second floor has a bright landing desk/reading area, two large bedrooms connected by a beautiful bathroom, as well as a sun-filled bonus tandem room overlooking the gorgeous yard. The finished basement is currently being used as a music room but can easily be whatever you desire for the space. The tranquil oversized backyard is a peaceful place to retreat. Lush and green with a large bluestone patio, fire-pit and grill area, all with perfect views of the Fourth of July fireworks! Enjoy easy living with the premier walk-to location-just steps to award winning schools K-8, tennis, paddle, golf, sports fields, town + train and a short walk to the beach. Drop your bags & enjoy!!

Save
Ask
Tour
Hide
Share
Listing Snapshot
Price 
$1,195,000
Days On Site 
26 Days
Bedrooms 
3
Inside Area (SqFt) 
2,680 sqft
Total Baths 
2
Full Baths 
2
Partial Baths 
N/A
Lot Size 
N/A
Year Built 
1929
MLS® Number 
12604512
Status 
Active
Property Tax 
$15,704
HOA/Condo/Coop Fees 
N/A
Sq Ft Source 
Plans
Friends & Family
Recent Activity
yesterdayListing updated with changes from the MLS®
yesterdayStatus changed to Active
4 weeks agoListing first seen on site
General Features
Foundation 
Concrete Perimeter
Parking 
AsphaltDrivewayOther
Parking Spaces 
2
Property Sub Type 
Single Family Residence
Sewer 
Public Sewer
SqFt Below 
549
SqFt Total 
2131
Style 
Mediterranean
Water Source 
Public
Interior Features
Appliances 
RangeDishwasherRefrigeratorFreezerWasherDryer
Basement 
Sump PumpPartially FinishedPartial
Cooling 
Ceiling Fan(s)Window Unit(s)
Electric 
200+ Amp Service
Fireplace 
Yes
Fireplace Features 
Living RoomGas Log
Fireplaces 
1
Flooring 
Hardwood
Heating 
Natural GasSteam
Interior 
Vaulted Ceiling(s)Walk-In Closet(s)High CeilingsBeamed Ceilings
Laundry Features 
In Unit
Bedroom 2 
Dimensions - 18X11Level - Second
Bedroom 3 
Dimensions - 16X11Level - Second
Bedroom 4 
Dining Room 
Dimensions - 17X16Level - Main
Family Room 
Kitchen 
Dimensions - 12X8Level - Main
Laundry 
Dimensions - 11X8Level - Basement
Living Room 
Dimensions - 30X15Level - Main
Master Bedroom 
Dimensions - 19X12Level - Main
Recreation Room 
Dimensions - 25X23Level - Basement
Storage 
Dimensions - 9X8Level - Basement
Utility Room-Lower Level 
Dimensions - 14X12Level - Basement
Save
Ask
Tour
Hide
Share
Exterior Features
Construction Details 
Brick
Fencing 
Fenced
Lot Features 
Landscaped
Patio And Porch 
Patio
Roof 
Tile
Community Features
Community Features 
ParkTennis Court(s)SidewalksStreet Lights
MLS Area 
Winnetka
School District 
New Trier Twp H.S. Northfield/Wi
Township 
New Trier
Schools
School District
New Trier Twp H.S. Northfield/Wi
Elementary School
Crow Island Elementary School
Middle School
The Skokie School
High School
New Trier Twp H.S. Northfield/Wi
Listing Courtesy of MRED as distributed by MLS Grid of @properties Christie's International Real Estate


Based on information submitted to the MLS GRID as of 2026-05-25 08:18 AM UTC. All data is obtained from various sources and may not have been verified by broker or MLS GRID. Supplied Open House Information is subject to change without notice. All information should be independently reviewed and verified for accuracy. Properties may or may not be listed by the office/agent presenting the information.
Last checked: 2026-05-25 08:18 AM UTC
MRED DMCA Copyright Information Copyright © 2026 Midwest Real Estate Data LLC. All rights reserved.

Neighborhood & Commute
Source: Walkscore
Save
Ask
Tour
Hide
Share