Save
Ask
Tour
Hide
Share
$499,900
121 Days On Site

589 Edelweiss Drive
Antioch, IL 60002

For Sale|Single Family Residence|Active Under Contract
3
Beds
4
Total Baths
2
Full Baths
2
Partial Baths
2,242
SqFt
$223
/SqFt
1992
Built
Subdivision:
Falcon Hill Estates
County:
Lake
Listing Courtesy of MRED as distributed by MLS Grid of Weichert, Realtors - Homes by Presto
Call Now: 847.967.0022
Is this the listing for you? We can help make it yours.
847.967.0022
589 Edelweiss Drive589 Edelweiss Drive589 Edelweiss Drive589 Edelweiss Drive
Save
Ask
Tour
Hide
Share

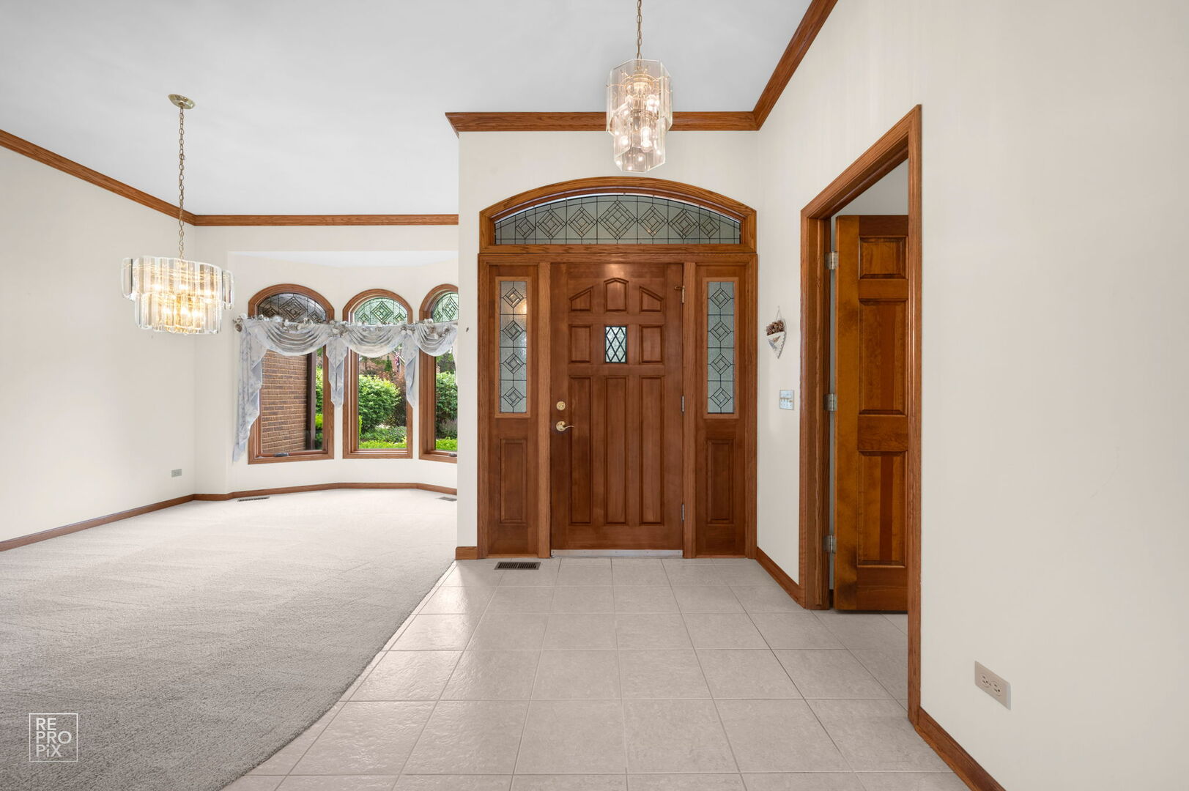
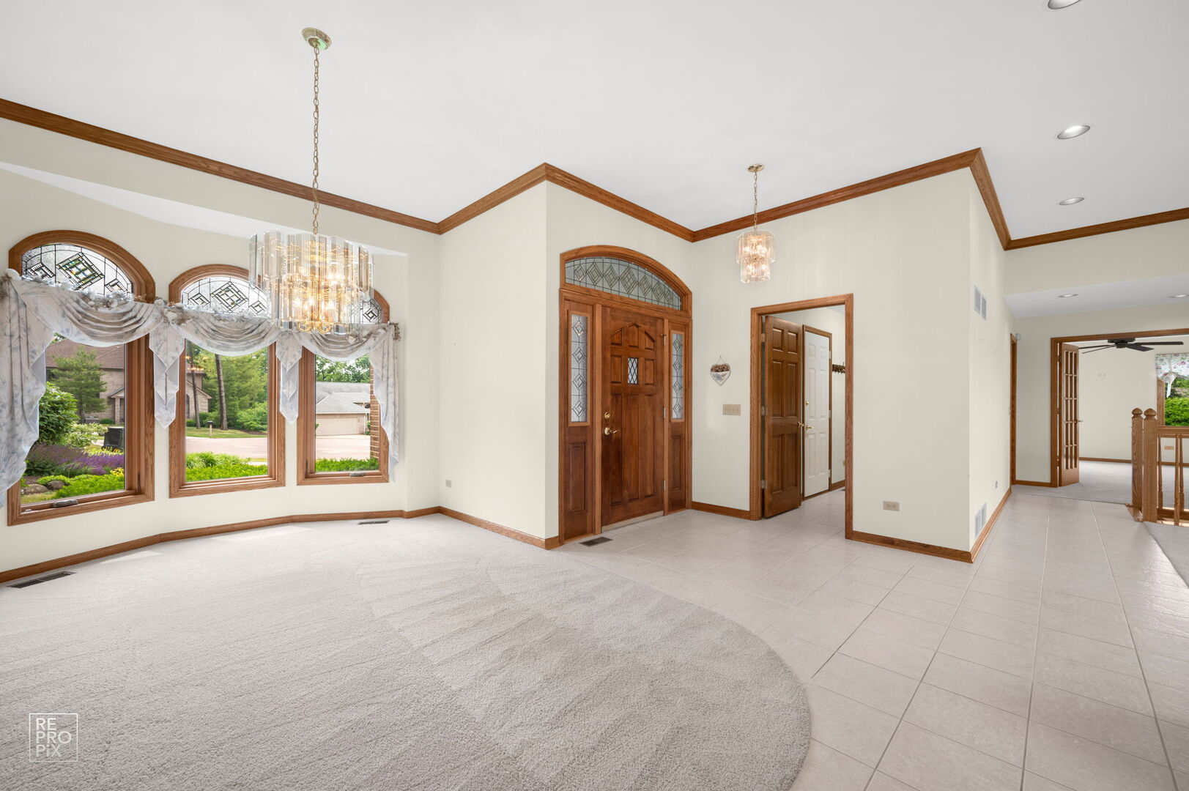
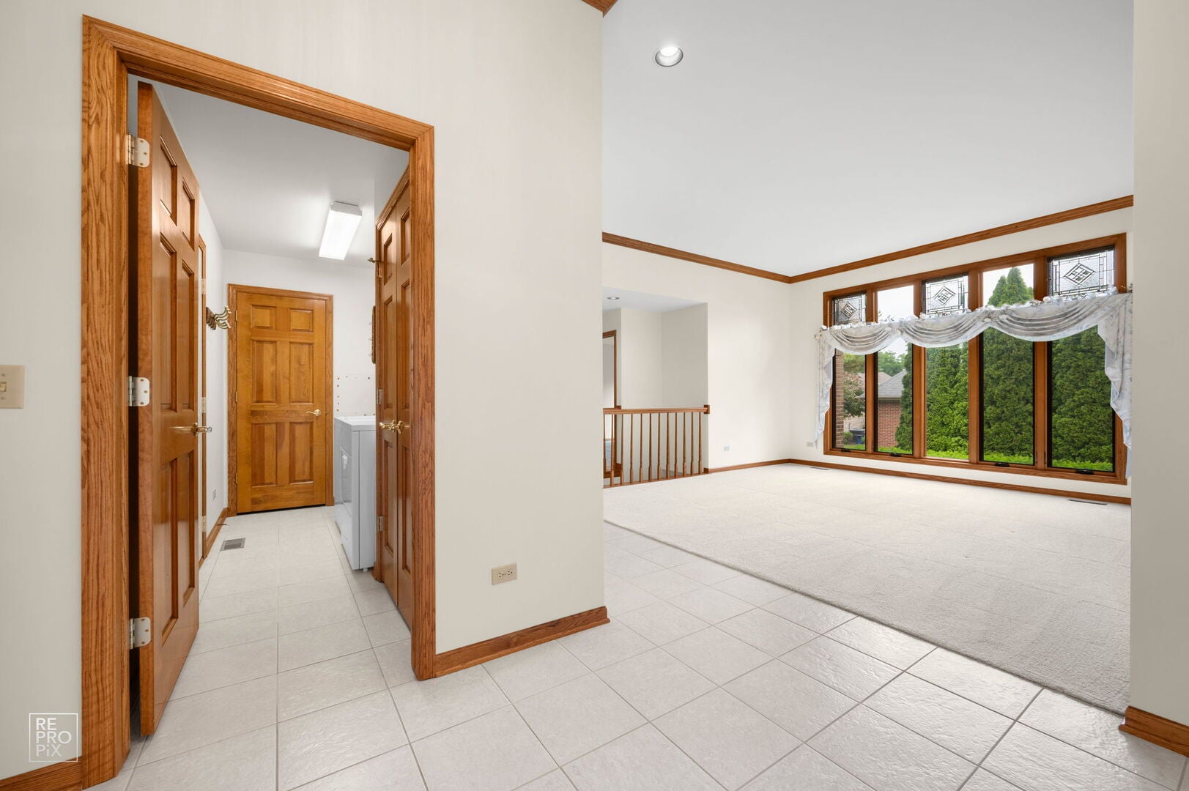
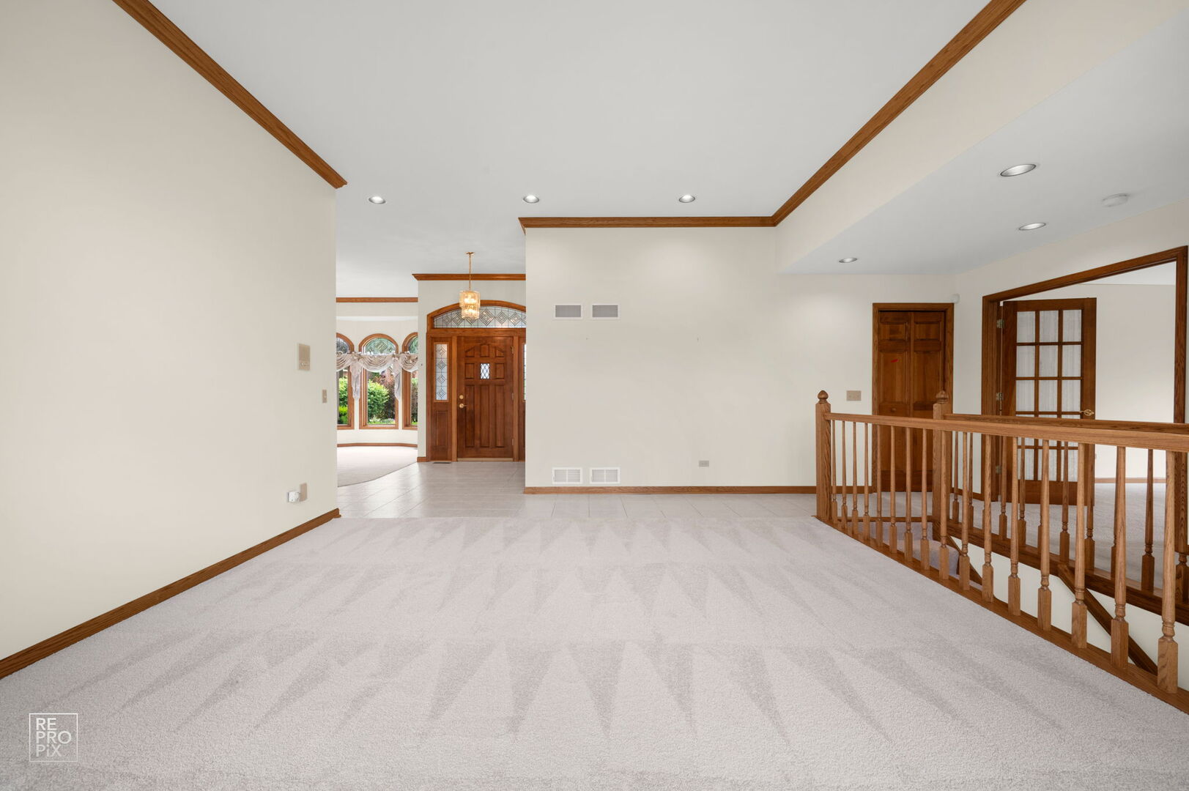
Nestled on a quiet cul-de-sac, this stunning custom-built 3-bedroom, 2.2 bath ranch w/3 car garage delivers single-level living at its finest. Soaring vaulted ceilings and beautiful millwork set a tone of warmth and sophistication throughout. The welcoming living and dining rooms flow into a beautifully appointed kitchen featuring granite countertops, newer high-end appliances, and plenty of space for a kitchen table. The kitchen opens into a cozy family room anchored by a classic brick fireplace - perfect for everyday living and entertaining alike. The primary suite offers an en suite with a separate shower and jacuzzi tub, while two additional bedrooms on the opposite wing share a Jack-and-Jill bath with double sinks. The full-footprint basement is partially finished with a half bath, finished walls and the same quality millwork found on the main level - ready for your vision. Outside, a professionally landscaped yard and paver patio off the family room provide the perfect private retreat. Whole house vacuum, roof 2019. windows 2019-26, Furnace/AC 2025

Save
Ask
Tour
Hide
Share
Listing Snapshot
Price 
$499,900
Days On Site 
121 Days
Bedrooms 
3
Inside Area (SqFt) 
2,242 sqft
Total Baths 
4
Full Baths 
2
Partial Baths 
2
Lot Size 
N/A
Year Built 
1992
MLS® Number 
12604562
Status 
Active Under Contract
Property Tax 
$10,836
HOA/Condo/Coop Fees 
N/A
Sq Ft Source 
Assessor
Friends & Family
Recent Activity
4 weeks agoListing updated with changes from the MLS®
4 weeks agoStatus changed to Active Under Contract
4 months agoListing first seen on site
General Features
Attached Garage 
Yes
Garage 
Yes
Garage Spaces 
3
Parking 
Garage Door OpenerAttachedGarage
Parking Spaces 
3
Property Sub Type 
Single Family Residence
Sewer 
Public Sewer
SqFt Total 
2242
Style 
Ranch
Water Source 
Public
Interior Features
Appliances 
Water SoftenerDouble OvenMicrowaveDishwasherRefrigeratorWasherDryerDisposalStainless Steel Appliance(s)Humidifier
Basement 
Sump PumpPartially FinishedFull
Cooling 
Ceiling Fan(s)Central Air
Fireplace 
Yes
Fireplace Features 
Family RoomGas Starter
Fireplaces 
1
Flooring 
HardwoodCarpet
Heating 
Natural GasForced Air
Interior 
Central VacuumVaulted Ceiling(s)Walk-In Closet(s)Open FloorplanGranite Counters
Laundry Features 
Main LevelIn Unit
Window Features 
ScreensWindow Treatments
Bedroom 2 
Dimensions - 16X13Level - Main
Bedroom 3 
Dimensions - 15X11Level - Main
Bedroom 4 
Dining Room 
Dimensions - 19X12Level - Main
Eating Area 
Dimensions - 12X11Level - Main
Family Room 
Dimensions - 15X14Level - Main
Kitchen 
Dimensions - 12X11Level - MainDescription - Eating Area-Table Space,Pantry-Closet,Granite Counters
Laundry 
Dimensions - 9X5Level - Main
Living Room 
Dimensions - 22X18Level - Main
Master Bedroom 
Dimensions - 15X13Level - Main
Save
Ask
Tour
Hide
Share
Exterior Features
Construction Details 
Brick
Exterior 
Other
Lot Features 
Cul-De-Sac
Patio And Porch 
Patio
Windows/Doors 
ScreensWindow Treatments
Community Features
MLS Area 
Antioch
School District 
117
Township 
Antioch
Schools
School District
117
Elementary School
Unknown
Middle School
Unknown
High School
Unknown
Listing Courtesy of MRED as distributed by MLS Grid of Weichert, Realtors - Homes by Presto


Based on information submitted to the MLS GRID as of 2026-07-30 04:36 AM UTC. All data is obtained from various sources and may not have been verified by broker or MLS GRID. Supplied Open House Information is subject to change without notice. All information should be independently reviewed and verified for accuracy. Properties may or may not be listed by the office/agent presenting the information.
Last checked: 2026-07-30 04:36 AM UTC
MRED DMCA Copyright Information Copyright © 2026 Midwest Real Estate Data LLC. All rights reserved.

Neighborhood & Commute
Source: Walkscore
Save
Ask
Tour
Hide
Share