Save
Ask
Tour
Hide
Share
$699,000
58 Days On Site

1429 Eastgate Lane
Bartlett, IL 60103

For Sale|Single Family Residence|Active Under Contract
5
Beds
4
Total Baths
4
Full Baths
3,753
SqFt
$186
/SqFt
1998
Built
Subdivision:
Woodland Hills
County:
DuPage
Listing Courtesy of MRED as distributed by MLS Grid of Redfin Corporation
Call Now: 847.967.0022
Is this the listing for you? We can help make it yours.
847.967.0022
1429 Eastgate Lane1429 Eastgate Lane1429 Eastgate Lane1429 Eastgate Lane
Save
Ask
Tour
Hide
Share

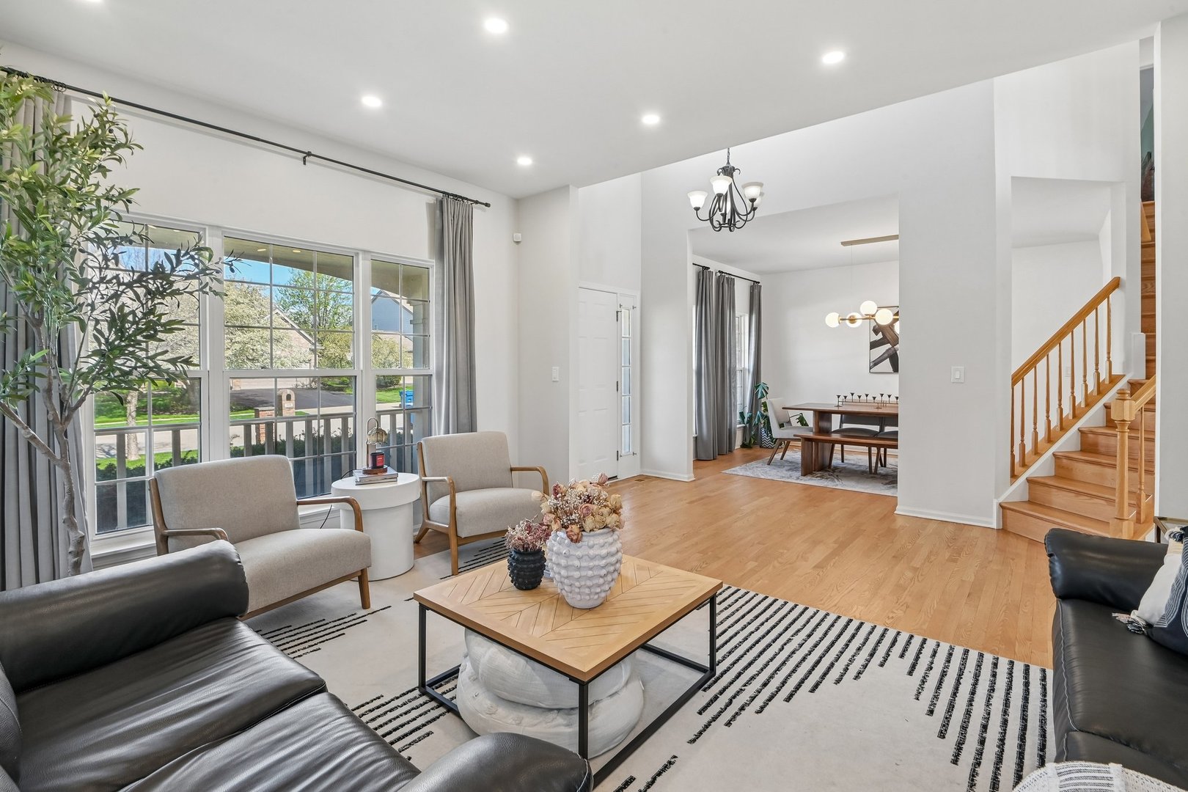
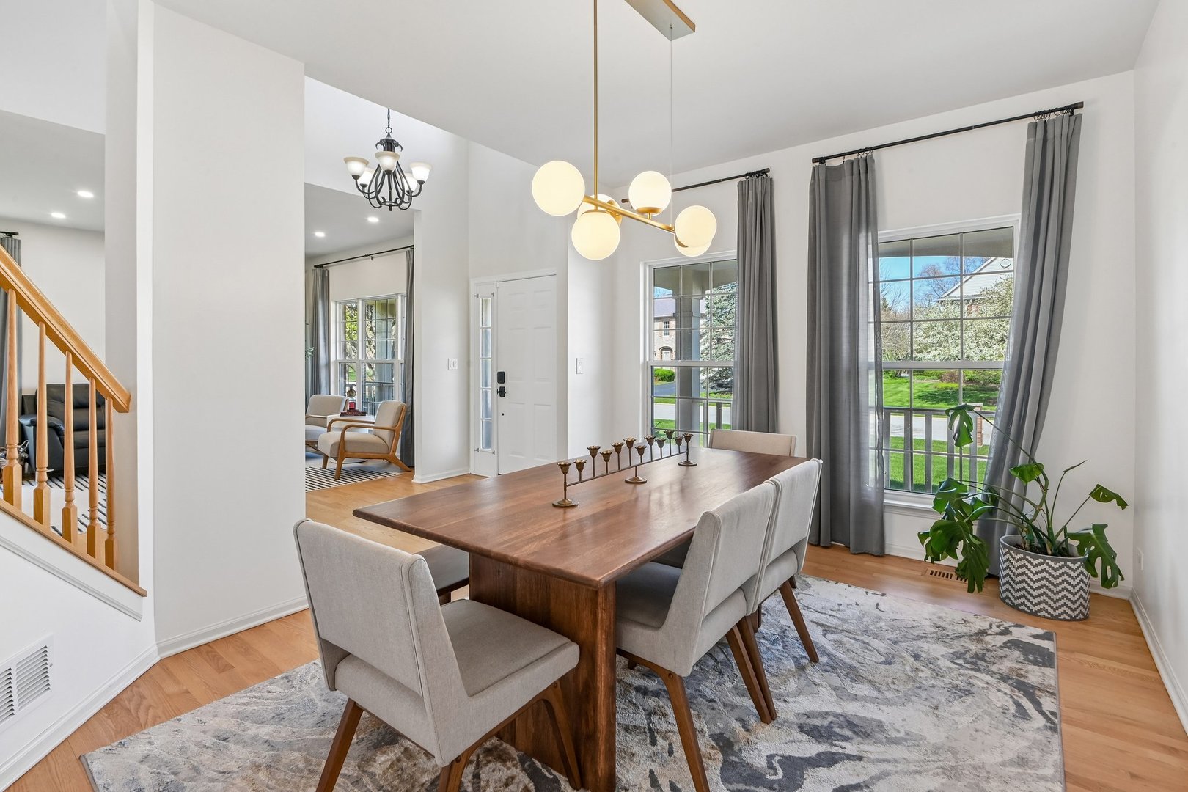
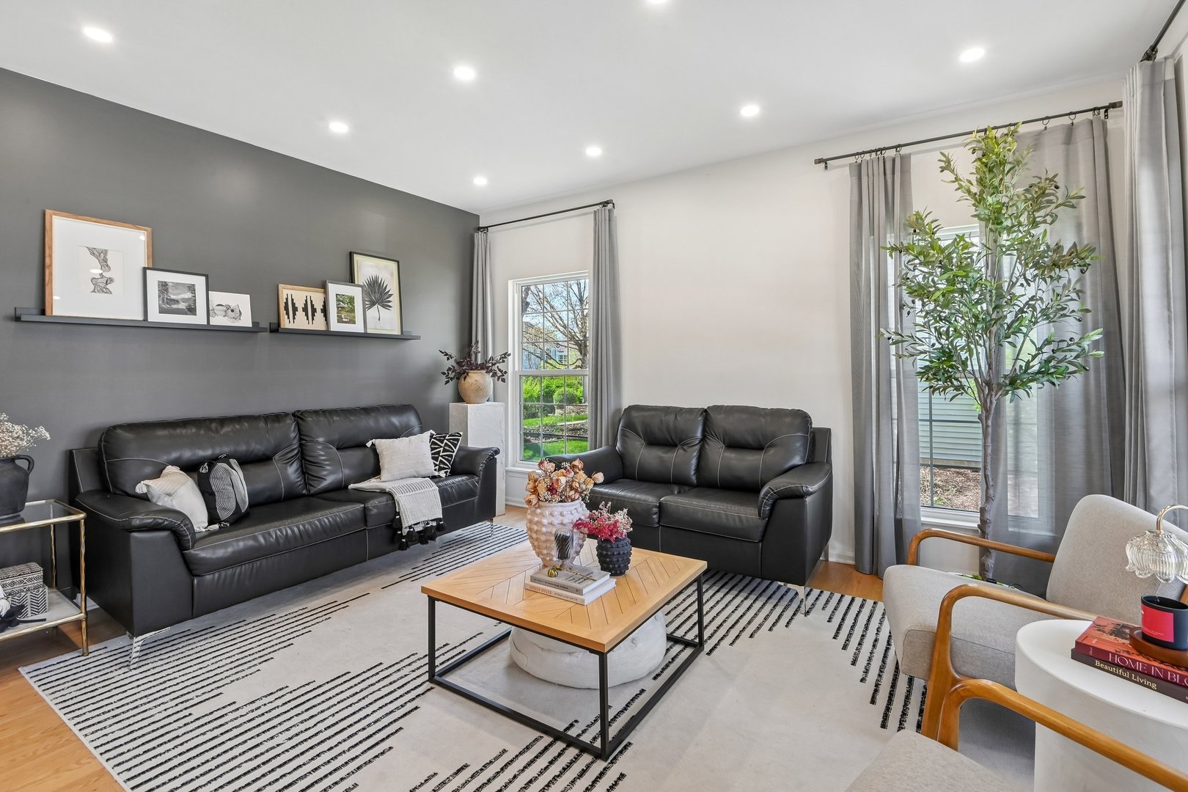
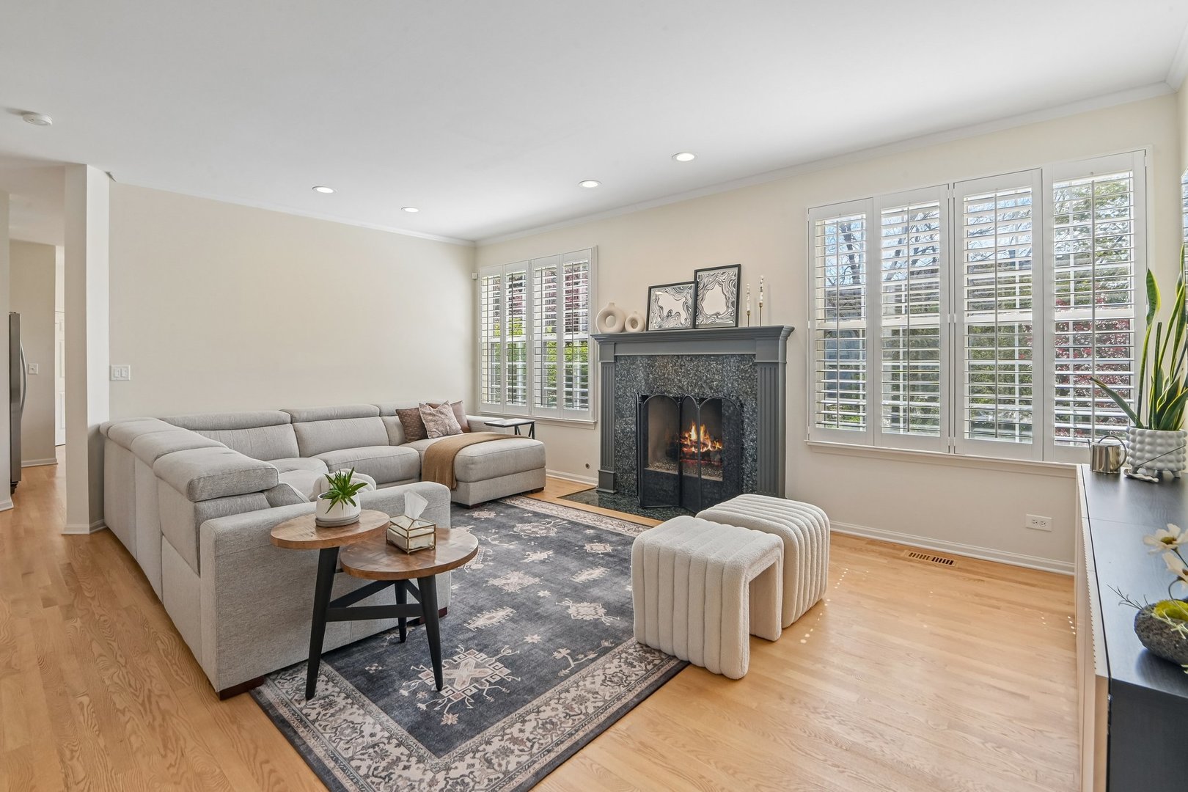
***MULTIPLE OFFERS RECEIVED - HIGHEST AND BEST DUE TUESDAY, APRIL 28TH @ 12NOON***This spacious 5-bedroom home in the peaceful Woodland Hills community of Bartlett blends comfort and style. With a covered front porch and hardwood floors throughout, the home offers bright, oversized rooms with southern exposure natural light. The open foyer leads to the formal living room and a spacious dining area, while the family room, with its fireplace, is perfect for gathering. The chef's kitchen features stainless steel appliances, a double oven, a large island, and a pantry. It opens to a cozy breakfast area and a brick-paved patio, surrounded by a private backyard with mature trees. A bonus room on the main level, which can serve as an additional bedroom or study, is conveniently located near a full bathroom. The primary suite boasts double walk-in closets and a remodeled bath (2023) with a separate tub and shower. A second primary bedroom with its own private bath is perfect for guests, while two additional bedrooms share a Jack & Jill bath. The high-ceiling basement offers plenty of space for storage or future expansion. Updates include a remodeled 1st-floor bath (2025), new light fixtures (2022), and a re-paved driveway (2021), with a new pathway added in 2025. Enjoy nearby community park, lake, and walking trails, plus easy access to Pratts Wayne Woods Forest Preserve and shopping. This home offers a great combination of space and convenience. Schedule your private showing today!

Save
Ask
Tour
Hide
Share
Listing Snapshot
Price 
$699,000
Days On Site 
58 Days
Bedrooms 
5
Inside Area (SqFt) 
3,753 sqft
Total Baths 
4
Full Baths 
4
Partial Baths 
N/A
Lot Size 
0.27 Acres
Year Built 
1998
MLS® Number 
12604805
Status 
Active Under Contract
Property Tax 
$14,225
HOA/Condo/Coop Fees 
$45 monthly
Sq Ft Source 
Assessor
Friends & Family
Recent Activity
4 weeks agoListing updated with changes from the MLS®
4 weeks agoStatus changed to Active Under Contract
2 months agoListing first seen on site
General Features
Acres 
0.27
Attached Garage 
Yes
Direction Faces 
North
Garage 
Yes
Garage Spaces 
3
Parking 
Garage Door OpenerAttachedGarage
Parking Spaces 
3
Property Sub Type 
Single Family Residence
Sewer 
Public Sewer
Style 
Traditional
Interior Features
Appliances 
Double OvenRangeMicrowaveDishwasherRefrigeratorWasherDryerDisposalStainless Steel Appliance(s)CooktopRange HoodWater SoftenerHumidifier
Basement 
UnfinishedFull
Cooling 
Ceiling Fan(s)Central Air
Electric 
Circuit Breakers
Fireplace 
Yes
Fireplace Features 
Family RoomGas Log
Fireplaces 
1
Flooring 
Hardwood
Heating 
Natural Gas
Interior 
Walk-In Closet(s)
Laundry Features 
Main LevelElectric Dryer HookupIn UnitLaundry Closet
Bedroom 2 
Dimensions - 19X14Level - Second
Bedroom 3 
Dimensions - 12X12Level - Second
Bedroom 4 
Dimensions - 14X16Level - Second
Bedroom 5 
Dimensions - 13X14Level - Second
Dining Room 
Dimensions - 11X14Level - Main
Family Room 
Dimensions - 20X16Level - Main
Kitchen 
Dimensions - 27X19Level - MainDescription - Island,Pantry-Walk-in
Laundry 
Dimensions - 5X13Level - Main
Living Room 
Dimensions - 12X16Level - Main
Master Bedroom 
Dimensions - 19X16Level - Second
Office 
Dimensions - 14X13Level - Main
Save
Ask
Tour
Hide
Share
Exterior Features
Construction Details 
Vinyl SidingBrickFrame
Patio And Porch 
PorchPatio
Community Features
Association Dues 
45
Community Features 
ParkLakeCurbsSidewalksOther
HOA Fee Frequency 
Monthly
MLS Area 
Bartlett
School District 
South Elgin High School
Township 
Wayne
Schools
School District
South Elgin High School
Elementary School
Wayne Elementary School
Middle School
Kenyon Woods Middle School
High School
South Elgin High School
Listing Courtesy of MRED as distributed by MLS Grid of Redfin Corporation


Based on information submitted to the MLS GRID as of 2026-05-28 07:59 AM UTC. All data is obtained from various sources and may not have been verified by broker or MLS GRID. Supplied Open House Information is subject to change without notice. All information should be independently reviewed and verified for accuracy. Properties may or may not be listed by the office/agent presenting the information.
Last checked: 2026-05-28 07:59 AM UTC
MRED DMCA Copyright Information Copyright © 2026 Midwest Real Estate Data LLC. All rights reserved.

Neighborhood & Commute
Source: Walkscore
Save
Ask
Tour
Hide
Share