


321 N 6th StreetGeneva, IL 60134
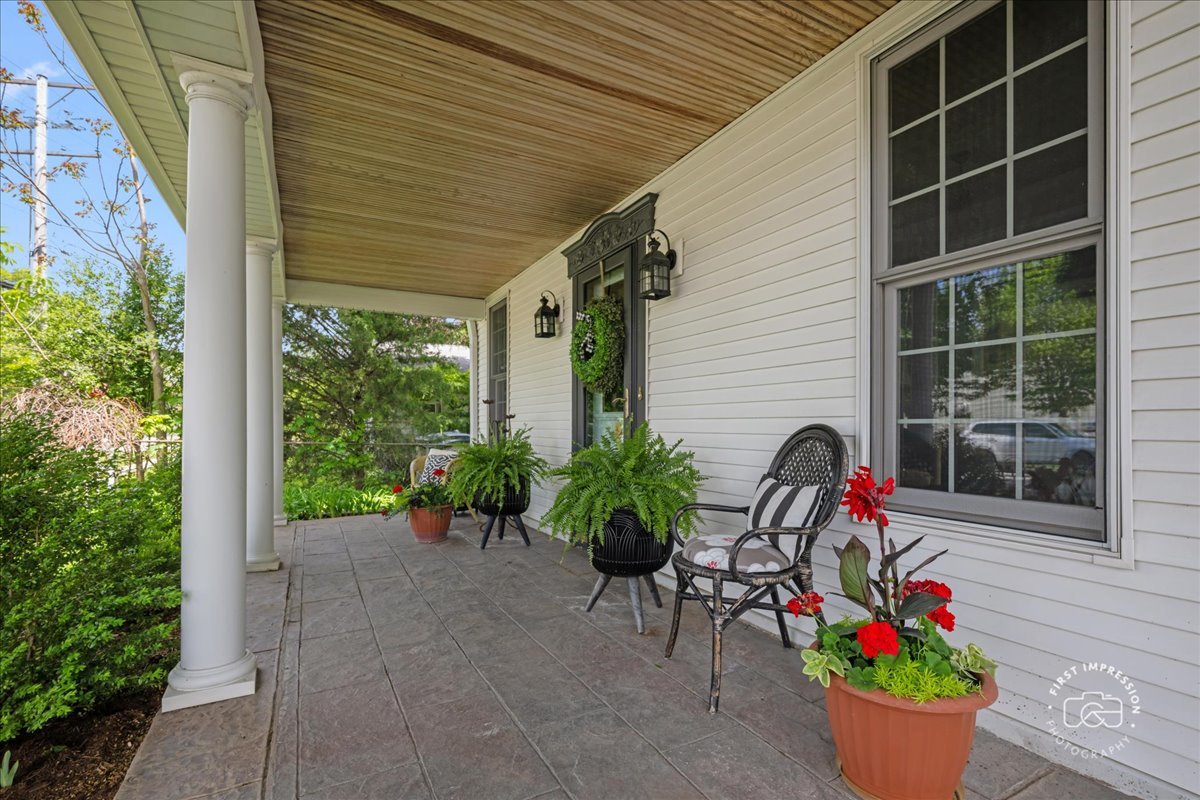
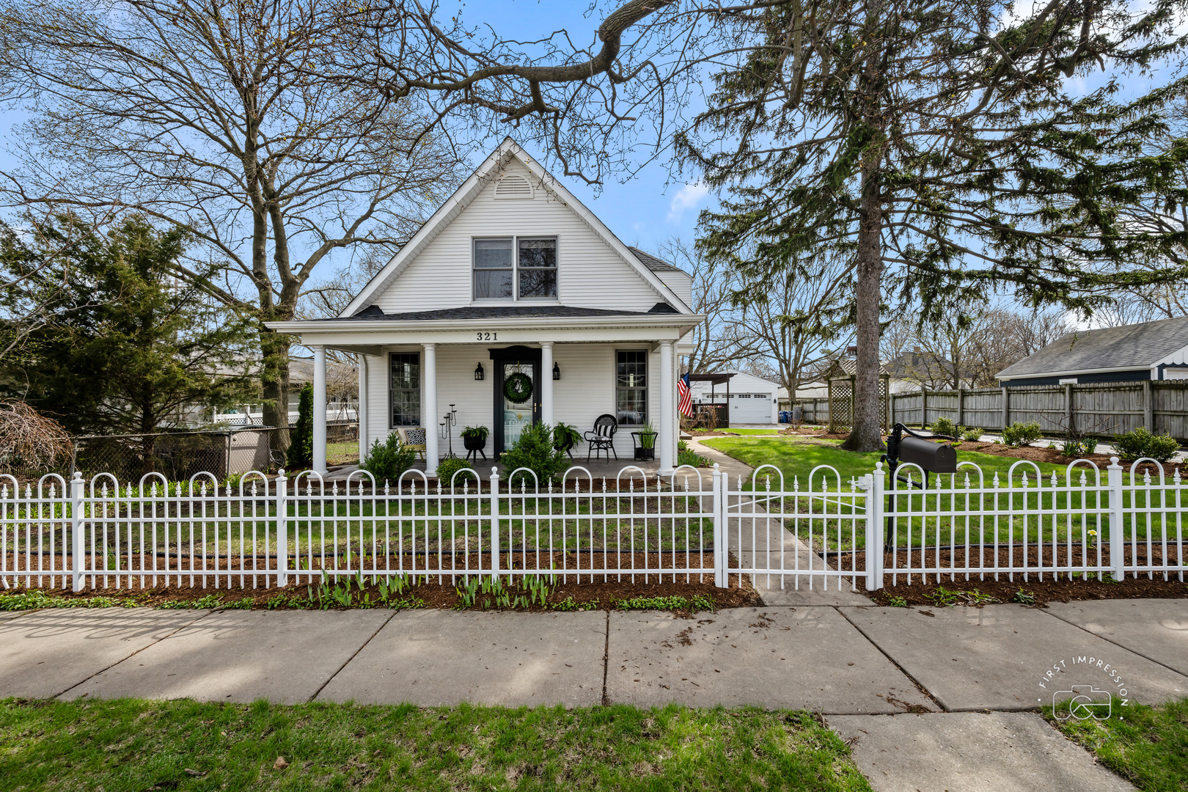
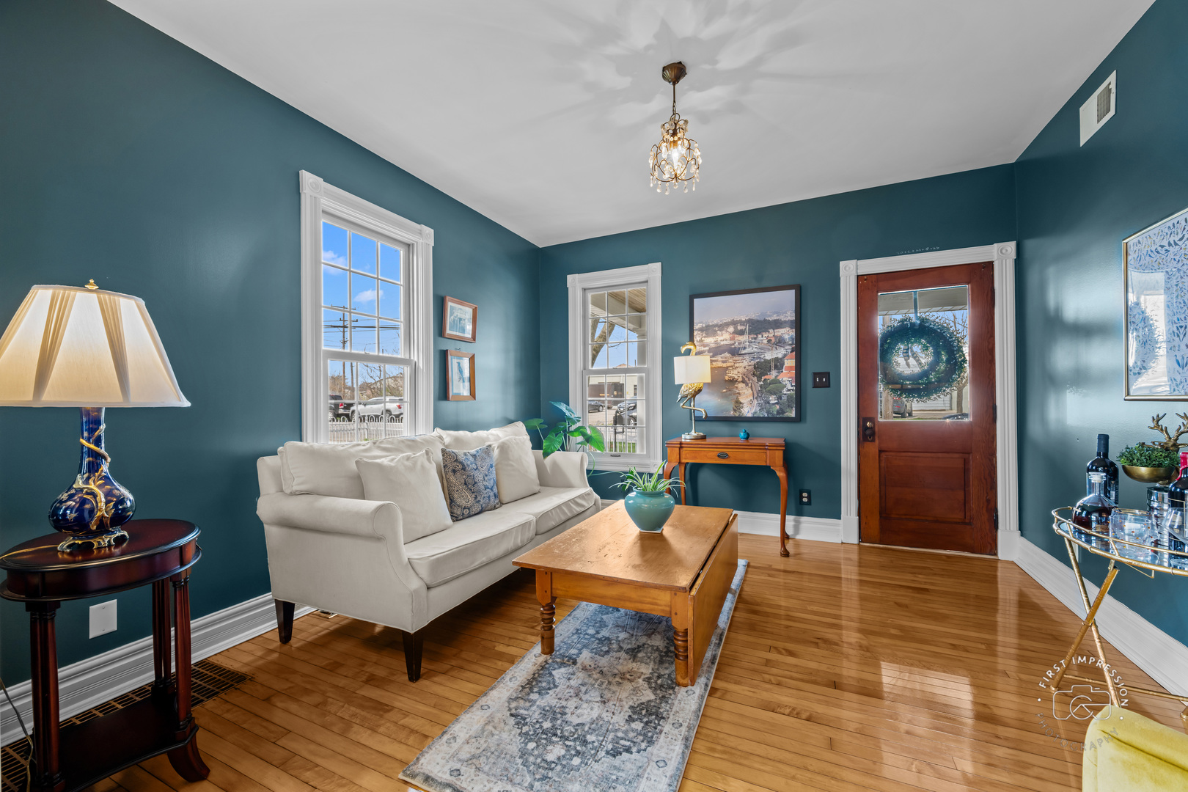
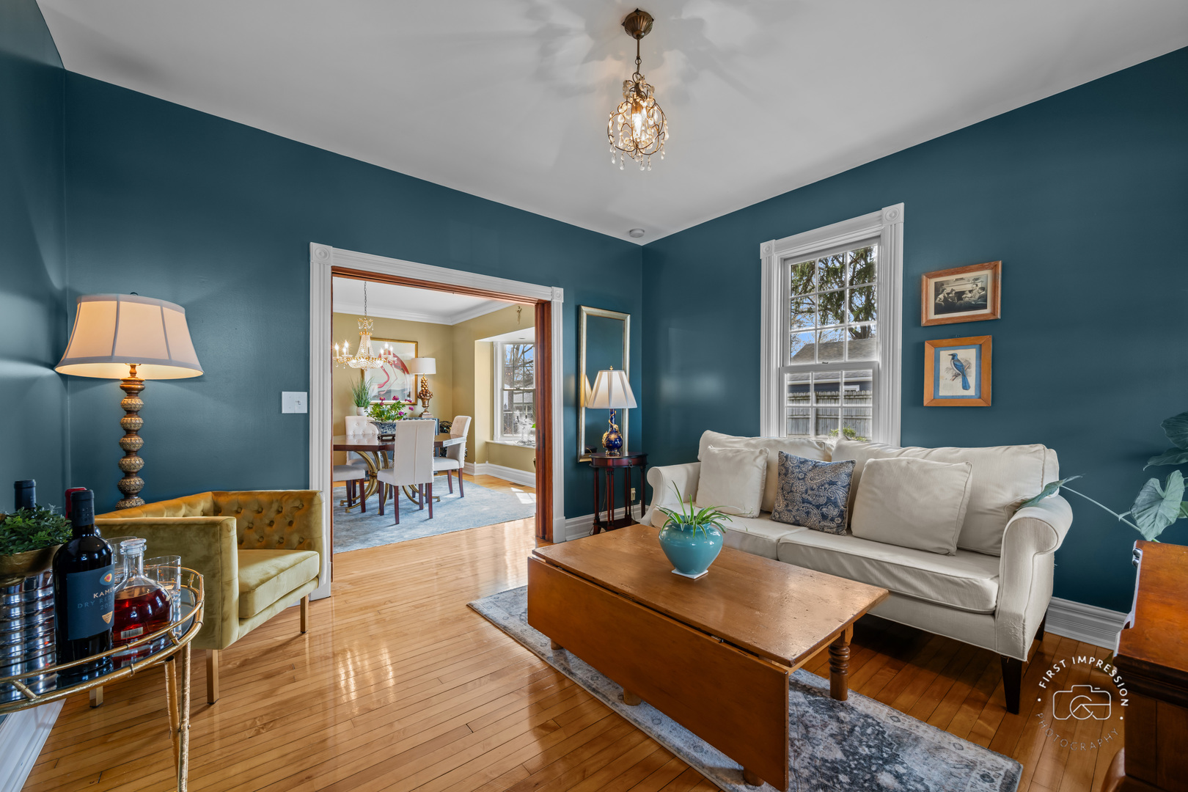
Step into the charm of 1898 with all the comforts of today in this beautifully maintained in-town Geneva home, where timeless vintage character blends seamlessly with modern functionality. Ideally located just blocks from downtown Geneva, the Fox River, Wheeler Park and Geneva High School, this exceptional property offers the walkable lifestyle you dream about. Inside, rich hardwood floors span the entire main level, complemented by original pocket doors, vintage hardware, elegant chandelier lighting, and a stunning oversized bay window that fills the dining room with natural light. The completely rehabbed kitchen has been thoughtfully redesigned for today's lifestyle while preserving the home's historic integrity. The spacious family room features a dramatic vaulted ceiling, updated fireplace with a complete chimney rebuild, and custom built-in bookshelves, creating a warm and inviting gathering space. A highly desirable first-floor bedroom and full bath provide flexibility for guests, related living, or home office needs, while main-floor laundry adds everyday convenience. Upstairs, new carpet and fresh finishes continue throughout the home's additional 3 bedrooms, along with another full bathroom. Outdoor living is equally impressive with a large backyard and expansive freshly painted deck, perfect for entertaining, relaxing, or enjoying summer evenings. The oversized heated two-car garage offers exceptional versatility with abundant storage space, pull-down attic access, and room for hobbies, recreation, or workshop use. Major recent updates include new HVAC and humidifier, new roof, brand new water heater, fully renovated kitchen, fresh paint, and numerous additional improvements throughout. There is simply too much to list - be sure to review the complete Features Sheet in the additional information when touring the home. Rarely does a home offer this level of historic character, thoughtful updates, and unbeatable in-town Geneva location all in one.
| 2 weeks ago | Listing updated with changes from the MLS® | |
| 2 weeks ago | Status changed to Active Under Contract | |
| 2 weeks ago | Listing first seen on site |

Based on information submitted to the MLS GRID as of 2026-05-26 02:57 PM UTC. All data is obtained from various sources and may not have been verified by broker or MLS GRID. Supplied Open House Information is subject to change without notice. All information should be independently reviewed and verified for accuracy. Properties may or may not be listed by the office/agent presenting the information.
Last checked: 2026-05-26 02:57 PM UTC
MRED DMCA Copyright Information Copyright © 2026 Midwest Real Estate Data LLC. All rights reserved.