


6575 Church StreetHanover Park, IL 60133
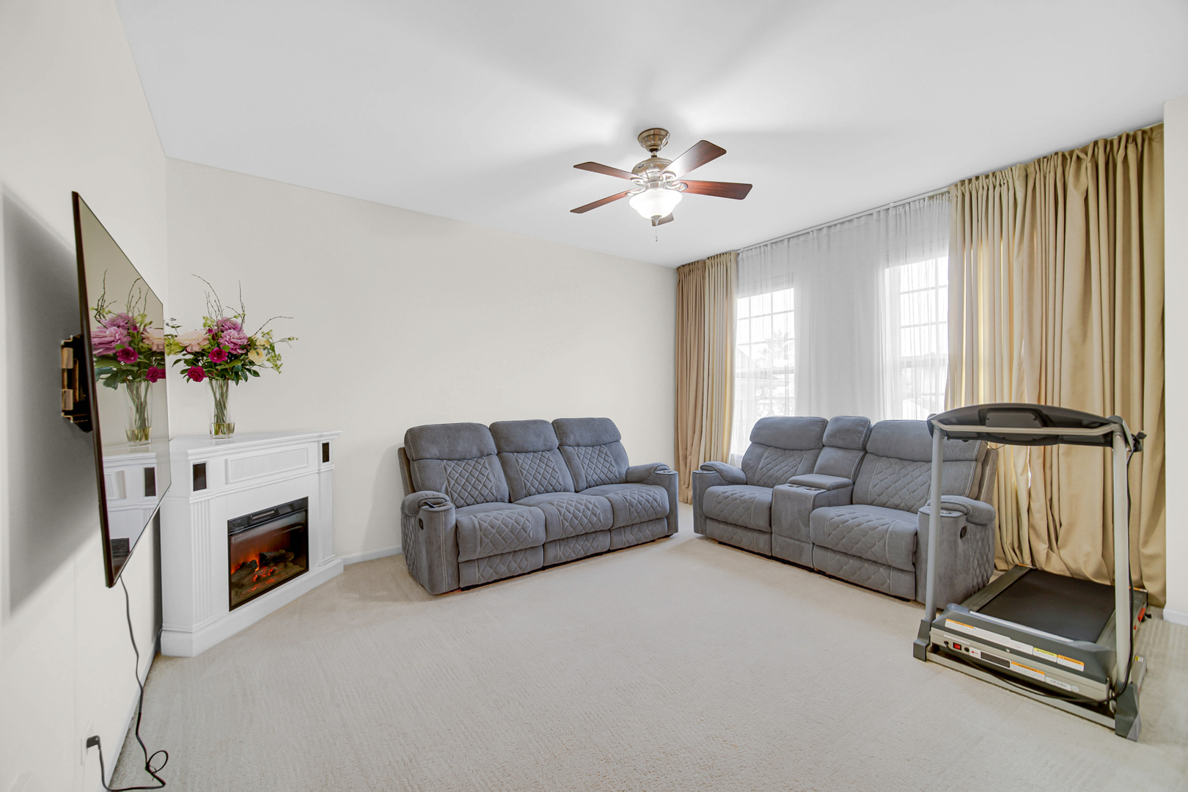
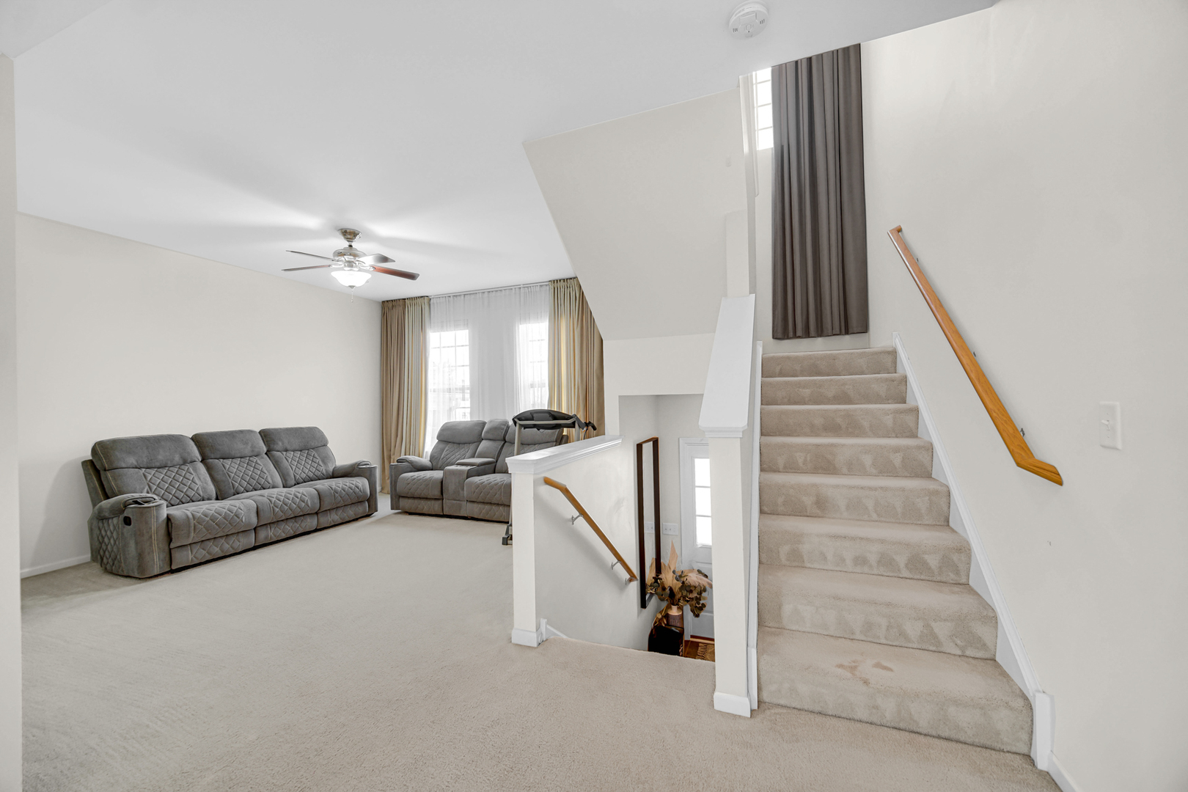
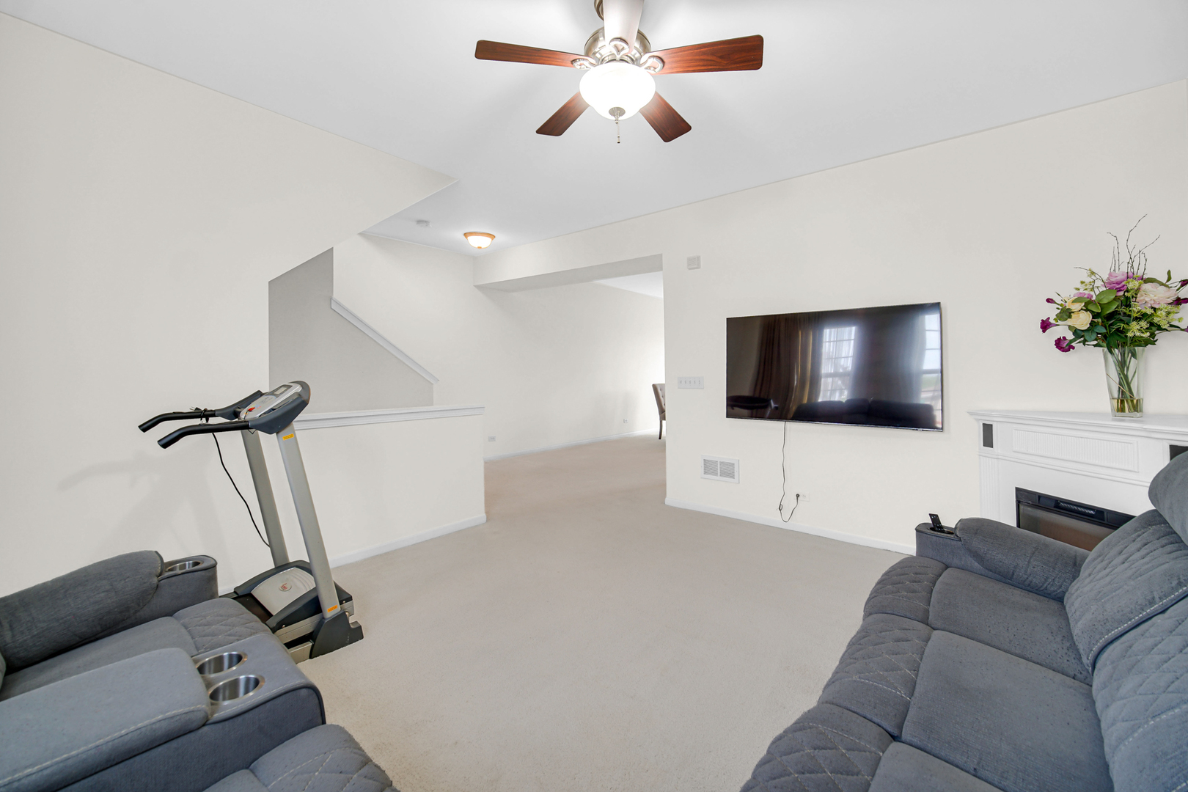
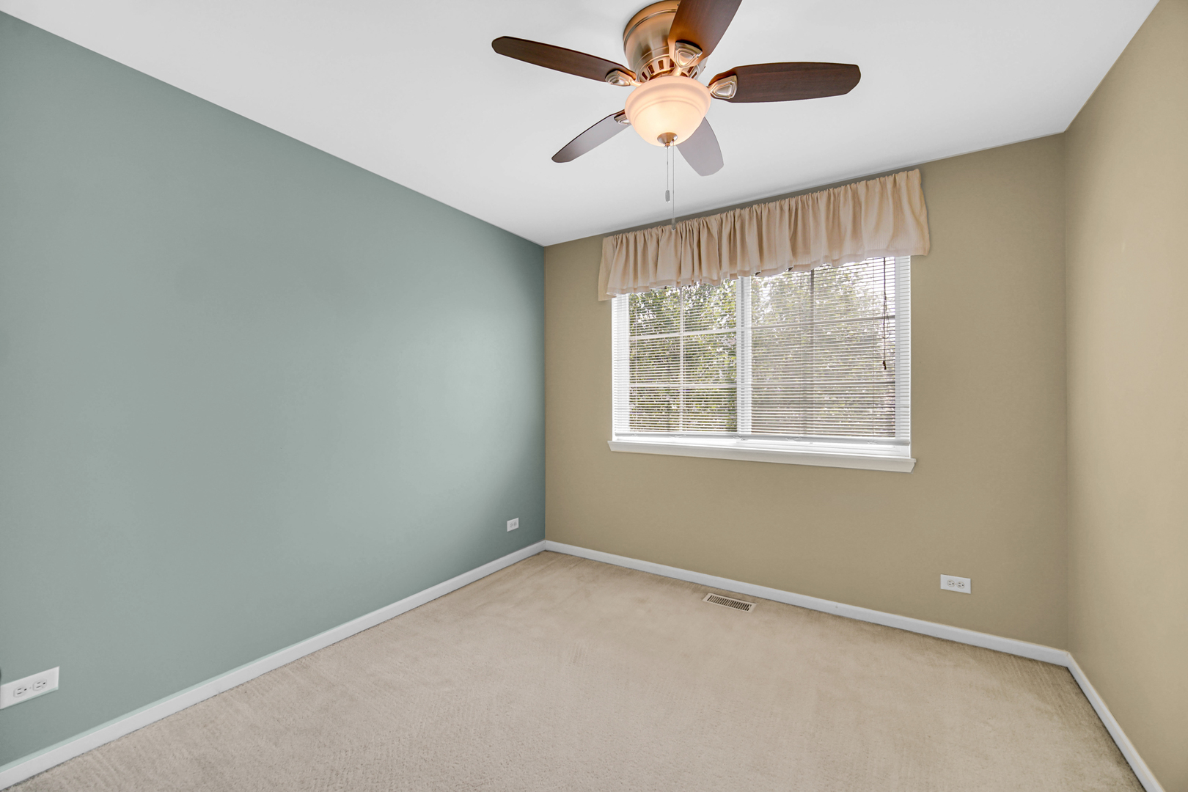
Welcome to the highly desirable Church Street Station, one of Hanover Park's most convenient and established townhome communities! This beautifully maintained tri-level townhome features 3 bedrooms, 2.5 bathrooms, and a spacious, functional layout designed for comfortable living. The main level offers an open-concept floor plan filled with abundant natural light. The kitchen is appointed with 42-inch cabinets, granite countertops, a stone backsplash, ceramic tile flooring, and plenty of workspace for cooking and entertaining. Step out onto the private balcony-the perfect place to enjoy your morning coffee or unwind in the evening. Upstairs, the spacious primary suite features a private en-suite bathroom, while the convenient second-floor laundry adds everyday ease. The English basement provides excellent additional living space and can easily be used as a family room, home office, workout area, or converted into a fourth bedroom. The attached two-car garage has been freshly painted and offers additional storage. Ideally situated just steps from the Metra station, Starbucks, shopping, restaurants, and with quick access to Route 20 and I-390, this home offers the perfect combination of comfort, convenience, and accessibility. Homes in Church Street Station are always in demand-don't miss this exceptional opportunity. Schedule your private showing today!
| 8 hours ago | Listing updated with changes from the MLS® | |
| 8 hours ago | Status changed to Active | |
| 6 days ago | Listing first seen on site |

Based on information submitted to the MLS GRID as of 2026-07-06 01:25 PM UTC. All data is obtained from various sources and may not have been verified by broker or MLS GRID. Supplied Open House Information is subject to change without notice. All information should be independently reviewed and verified for accuracy. Properties may or may not be listed by the office/agent presenting the information.
Last checked: 2026-07-06 01:25 PM UTC
MRED DMCA Copyright Information Copyright © 2026 Midwest Real Estate Data LLC. All rights reserved.
Did you know? You can invite friends and family to your search. They can join your search, rate and discuss listings with you.