


Save
Ask
Tour
Hide
$4,450
7 Days On Site
2546 Laurel LaneWilmette, IL 60091
For Rent|Residential Lease|Active
3
Beds
2
Total Baths
2
Full Baths
1,400
SqFt
$3
/SqFt
1958
Built
County:
Cook
Listing Courtesy of MRED as distributed by MLS Grid of @properties Christie's International Real Estate
Call Now: 847.967.0022
Is this the listing for you? We can help make it yours.
847.967.0022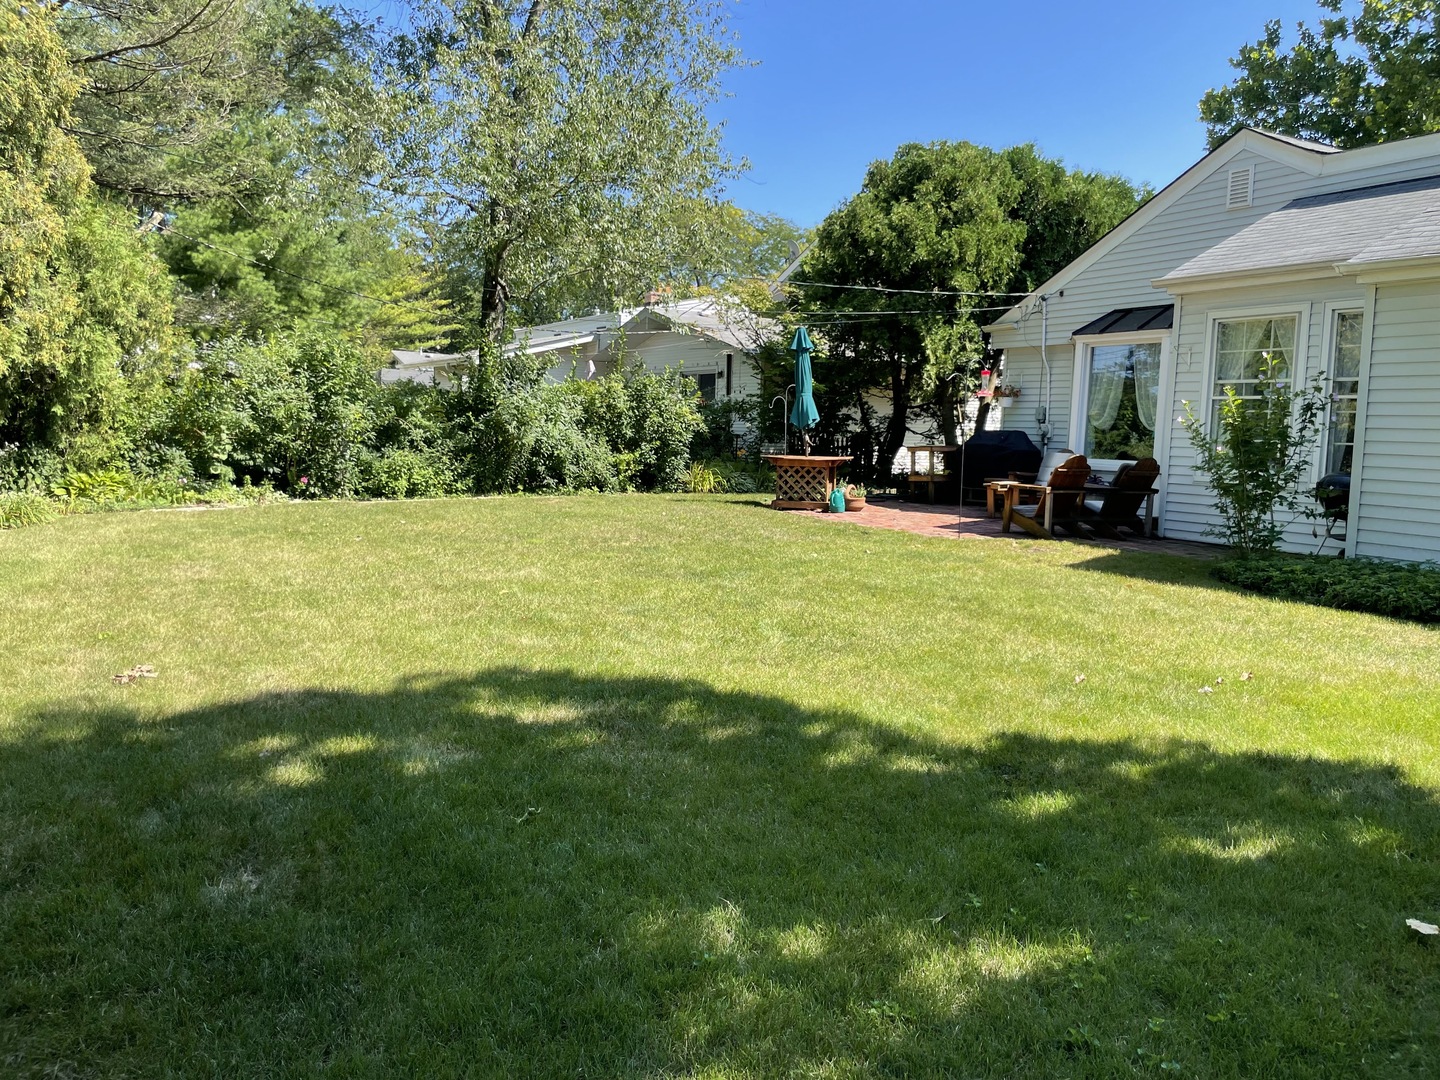
Save
Ask
Tour
Hide
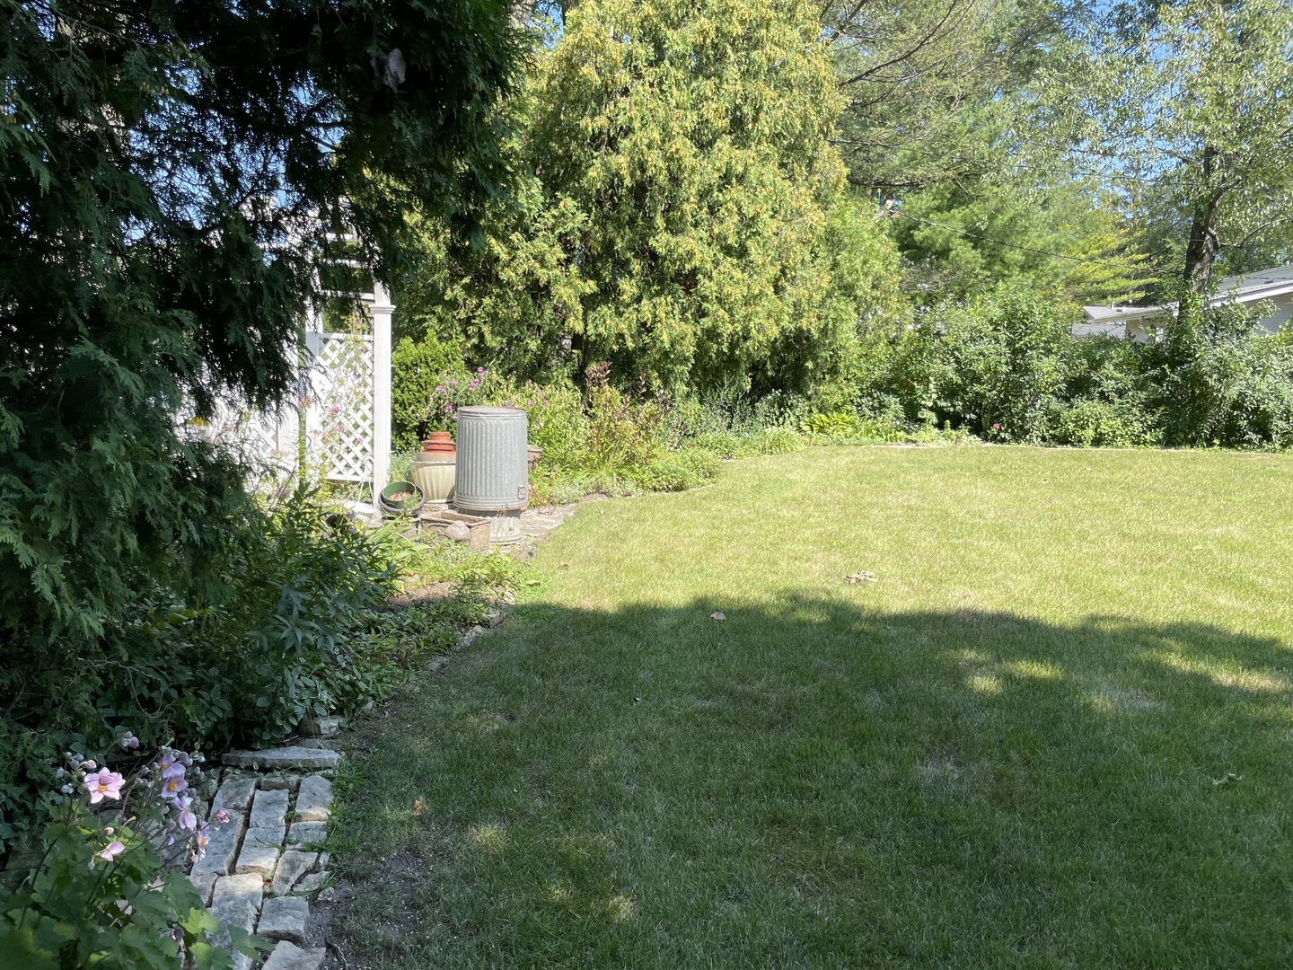
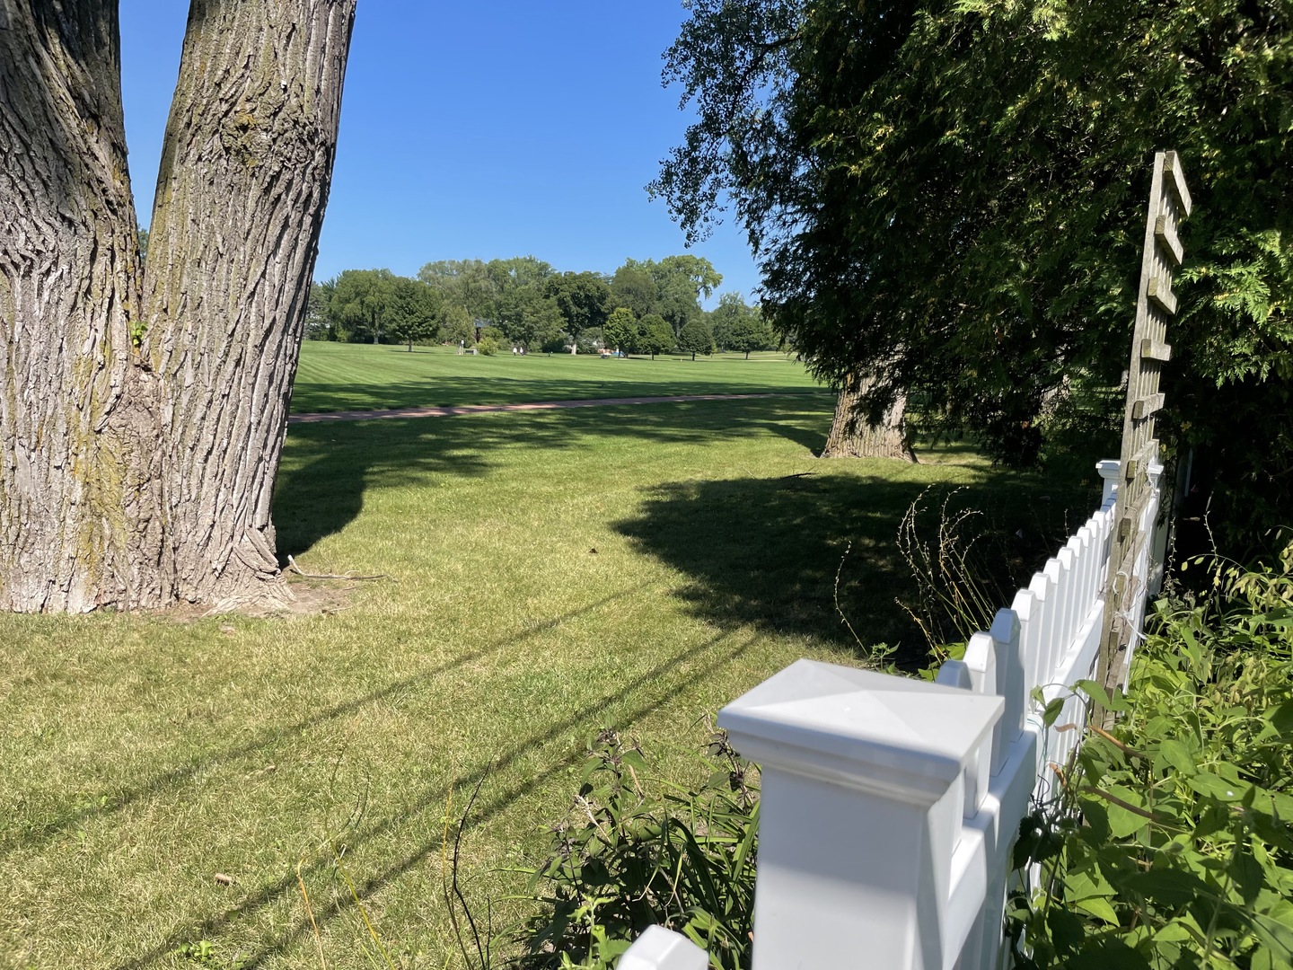
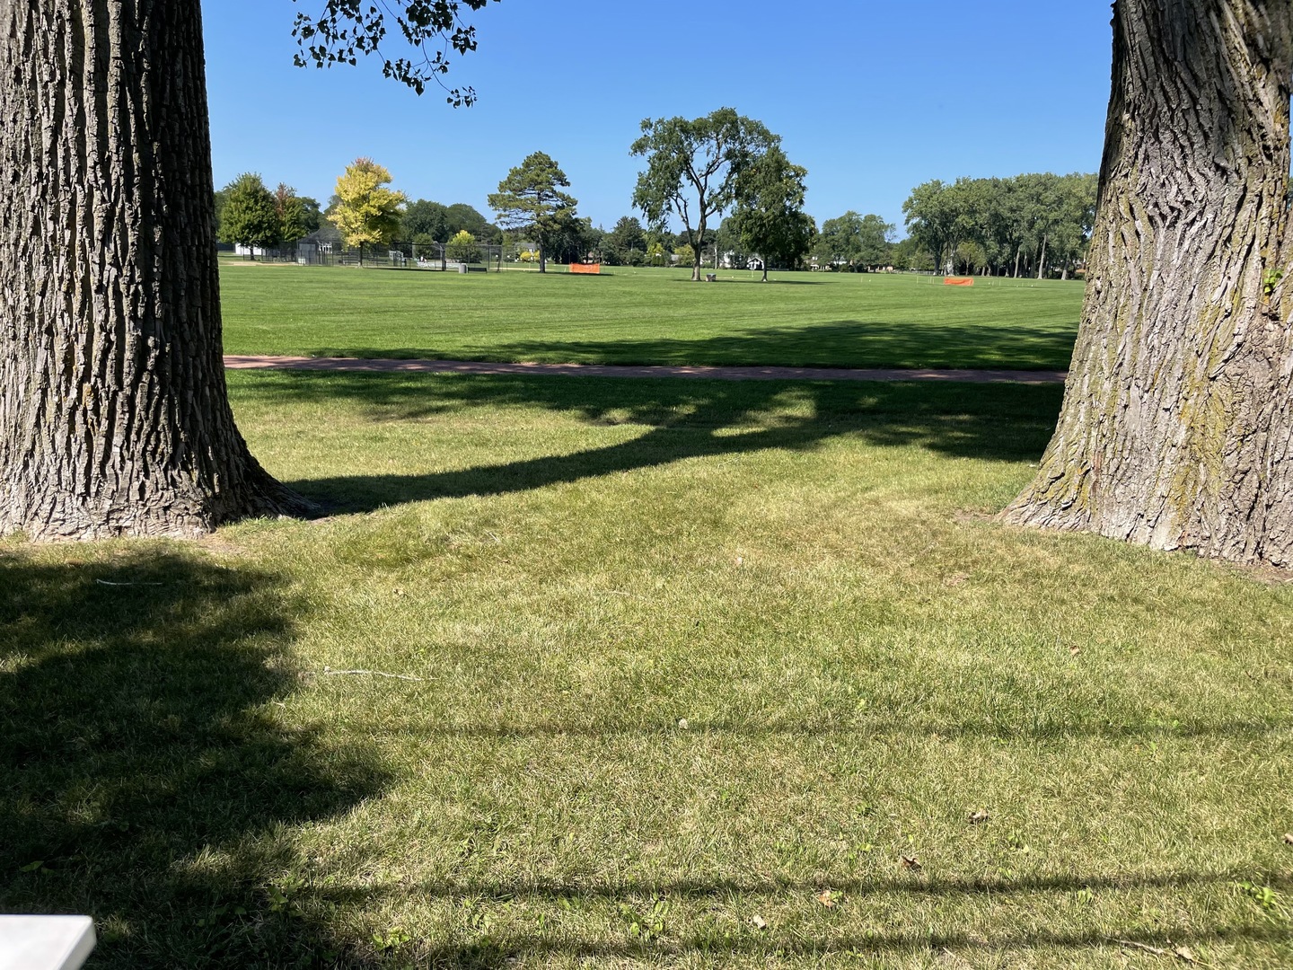
Natural sunlight in this light & airy ranch home. Live on the park! Your fenced backyard opens to the community Park/Wilmette junior high school grounds. Lovely 1400 sf ranch with finished basement/laundry in basement. Washer is new! Some carpet, some hardwood. Kitchen opens to dining. Recently painted for new tenant. 1.5 Garage is right out your front door, and accessible from back yard. Tenant assumes all utilities & responsibility for lawn/snow care. Pets negotiable. One year lease term min, but longer term lease preferred. No smoking home/non smoking premises. Decorative fireplace in living room, and in lower level. Pets negotiable.
Save
Ask
Tour
Hide
Listing Snapshot
Price
$4,450
Days On Site
7 Days
Bedrooms
3
Inside Area (SqFt)
1,400 sqft
Total Baths
2
Full Baths
2
Partial Baths
N/A
Lot Size
N/A
Year Built
1958
MLS® Number
12612142
Status
Active
Property Tax
N/A
HOA/Condo/Coop Fees
N/A
Sq Ft Source
Assessor
Friends & Family
Recent Activity
| 2 days ago | Listing updated with changes from the MLS® | |
| 2 days ago | Status changed to Active | |
| a week ago | Listing first seen on site |
General Features
Attached Garage
Yes
Available on
2026-06-30
Garage
Yes
Garage Spaces
1.5
Parking
AttachedGarage
Parking Spaces
1.5
Sewer
Public Sewer
Water Source
Public
Interior Features
Basement
Partially FinishedFull
Cooling
Central Air
Fireplace
Yes
Fireplace Features
Living RoomDecorative
Fireplaces
1
Furnished
Unfurnished
Heating
Natural GasForced Air
Laundry Features
In Unit
Bedroom 2
Dimensions - 12X10Level - Main
Bedroom 3
Dimensions - 11X10Level - Main
Bedroom 4
Dining Room
Dimensions - 12X10Level - Main
Family Room
Dimensions - 18X16Level - Basement
Kitchen
Dimensions - 10X8Level - MainDescription - Galley
Laundry
Dimensions - 12X10Level - Basement
Living Room
Dimensions - 16X14Level - Main
Master Bedroom
Dimensions - 14X11Level - Main
Save
Ask
Tour
Hide
Exterior Features
Construction Details
Brick
Community Features
MLS Area
Wilmette
School District
New Trier Twp H.S. Northfield/Wi
Township
New Trier
Schools
School District
New Trier Twp H.S. Northfield/Wi
Elementary School
Romona Elementary School
Middle School
Highcrest Middle School
High School
New Trier Twp H.S. Northfield/Wi
Listing Courtesy of MRED as distributed by MLS Grid of @properties Christie's International Real Estate

Based on information submitted to the MLS GRID as of 2026-07-08 05:06 AM UTC. All data is obtained from various sources and may not have been verified by broker or MLS GRID. Supplied Open House Information is subject to change without notice. All information should be independently reviewed and verified for accuracy. Properties may or may not be listed by the office/agent presenting the information.
Last checked: 2026-07-08 05:06 AM UTC
MRED DMCA Copyright Information Copyright © 2026 Midwest Real Estate Data LLC. All rights reserved.
Based on information submitted to the MLS GRID as of 2026-07-08 05:06 AM UTC. All data is obtained from various sources and may not have been verified by broker or MLS GRID. Supplied Open House Information is subject to change without notice. All information should be independently reviewed and verified for accuracy. Properties may or may not be listed by the office/agent presenting the information.
Last checked: 2026-07-08 05:06 AM UTC
MRED DMCA Copyright Information Copyright © 2026 Midwest Real Estate Data LLC. All rights reserved.
Neighborhood & Commute
Source: Walkscore
Save
Ask
Tour
Hide