Save
Ask
Tour
Hide
Share
$295,000
46 Days On Site

6709 E Wellsley Court
Gurnee, IL 60031

For Sale|Townhouse|Active Under Contract
3
Beds
2
Total Baths
1
Full Bath
1
Partial Bath
1,794
SqFt
$164
/SqFt
1993
Built
Subdivision:
Stonebrook
County:
Lake
Listing Courtesy of MRED as distributed by MLS Grid of Keller Williams Thrive
Call Now: 847.967.0022
Is this the listing for you? We can help make it yours.
847.967.0022
6709 E Wellsley Court6709 E Wellsley Court6709 E Wellsley Court6709 E Wellsley Court
Save
Ask
Tour
Hide
Share

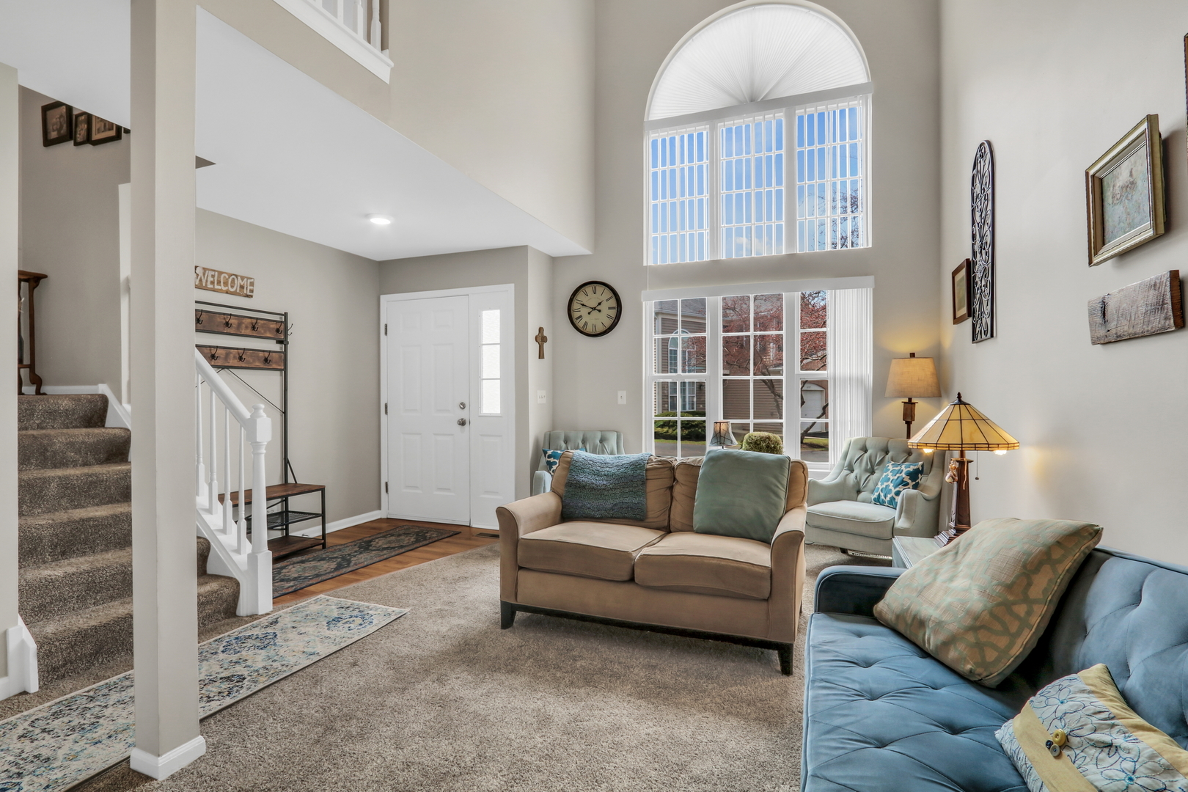
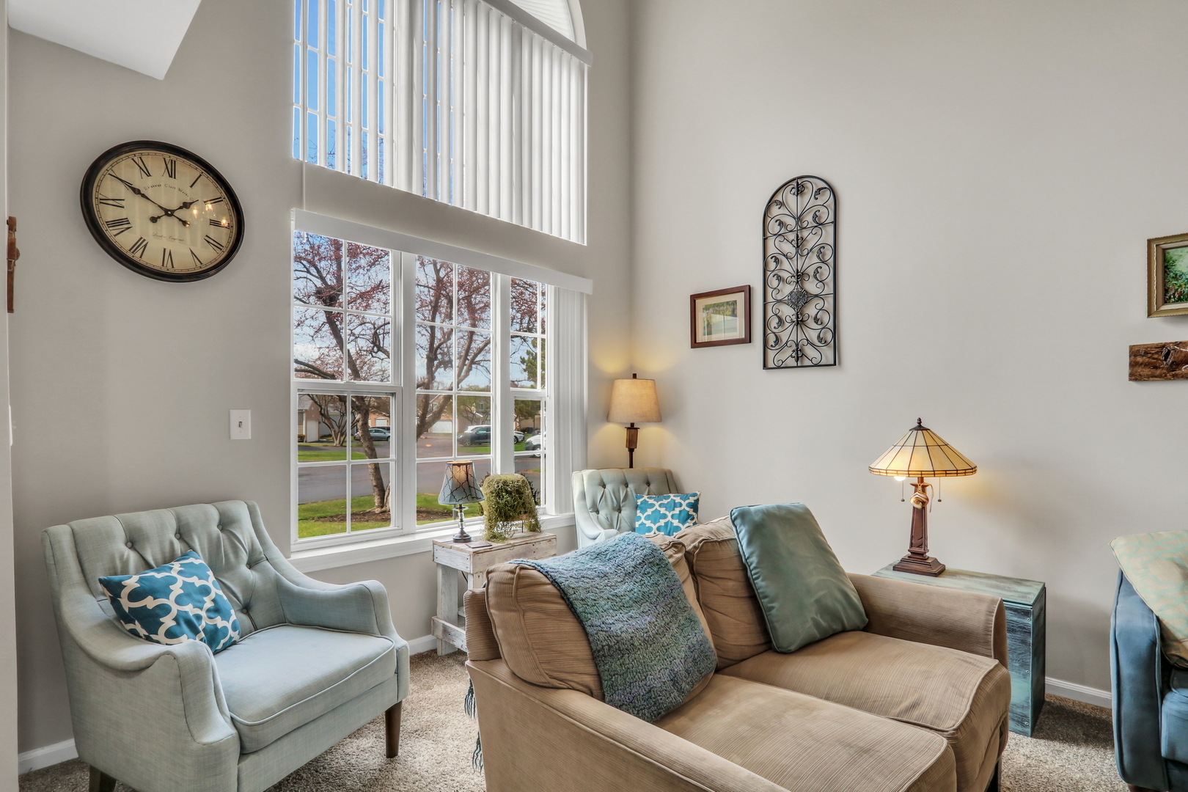
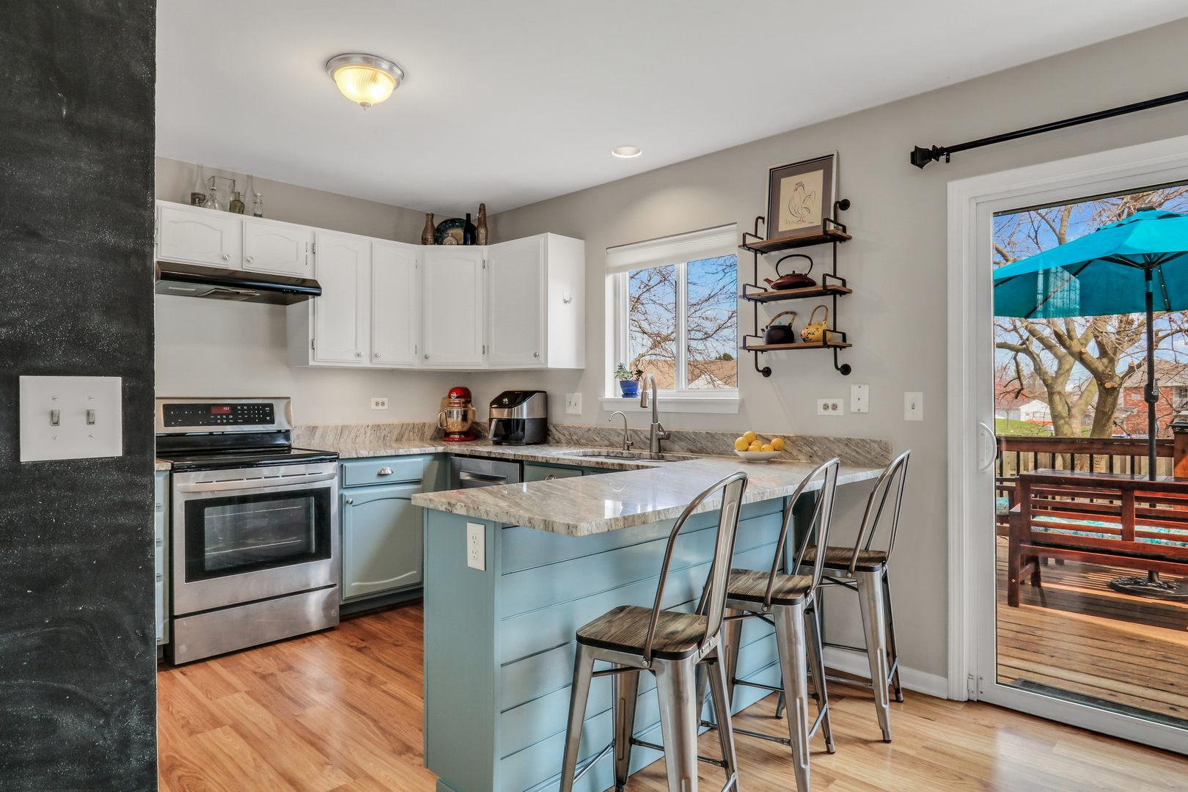
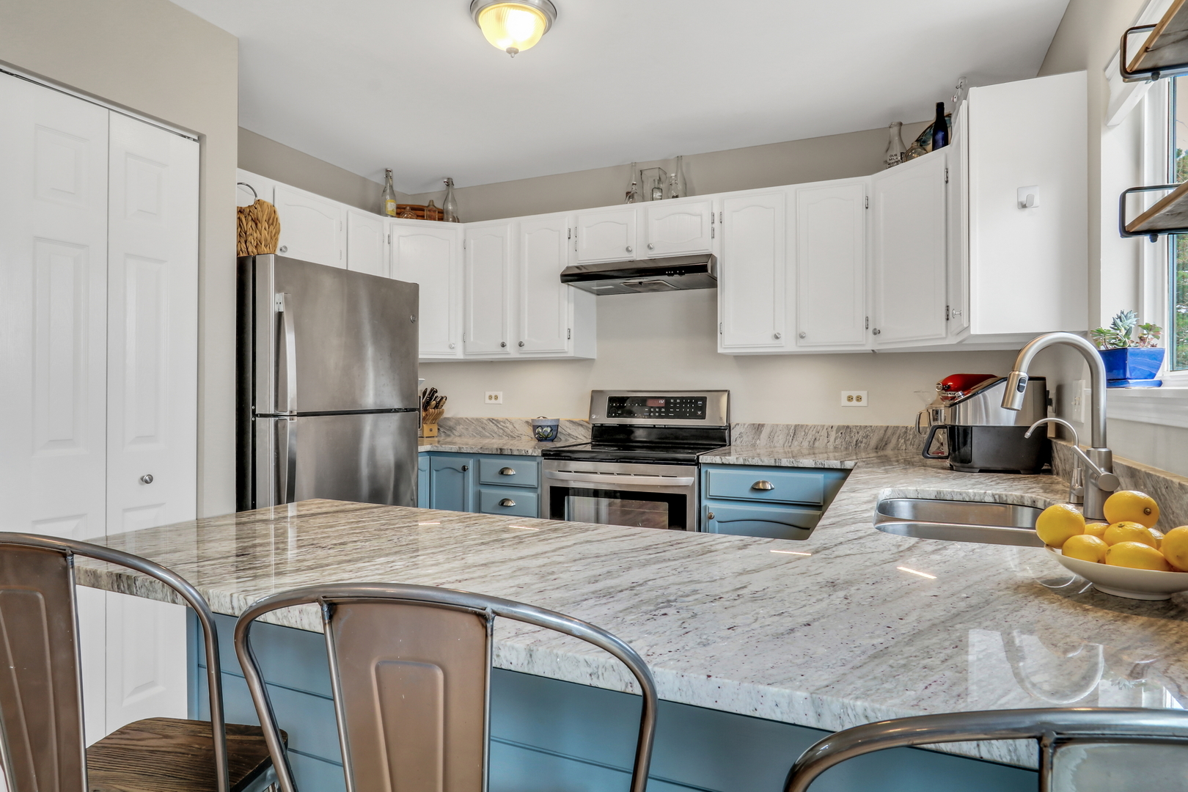
Welcome to this gem of a townhouse tucked away on the back end of a cul-de-sac. It's a comfortable, easy place to call home, with just the right amount of space and a layout that makes sense for everyday living. The main floor has a bright living area that feels open and inviting; the Living Room features vaulted ceilings and tall west-facing windows allowing the afternoon sun to fill the space. Just beyond, the kitchen catches the eye with beautiful cabinets and granite countertops! Add some barstools or a dining table -- there's room for either. The Family Room features a gas-assist wood burning fireplace. The sliding glass doors lead to a beautiful deck that was built in 2021; the deck is large enough to accommodate patio furniture, outdoor grill, etc. The half bath and laundry complete the main floor. Upstairs, the primary bedroom features an 8' x 7' "sitting room" area, his and hers closets and plenty of space to accommodate a king-sized bedroom set. Two more bedrooms and a full bathroom complete the second floor. The basement is what truly sets this townhome apart from all the rest. Beautifully finished with luxury vinyl plank flooring, the 27' by 15' Rec Room as well as an office! The Rec Room can serve multiple purposes -- currently used as a gaming and lounge area. The Rec Room and office are wired with Cat 6 cable to support networking, gaming, streaming! And to top it all off, there's a hidden door -- the bookshelf in the office swings on hinges to access the storage room, hot water tank and furnace! **Multiple offers received**

Save
Ask
Tour
Hide
Share
Listing Snapshot
Price 
$295,000
Days On Site 
46 Days
Bedrooms 
3
Inside Area (SqFt) 
1,794 sqft
Total Baths 
2
Full Baths 
1
Partial Baths 
1
Lot Size 
N/A
Year Built 
1993
MLS® Number 
12613134
Status 
Active Under Contract
Property Tax 
$7,385.86
HOA/Condo/Coop Fees 
$241 monthly
Sq Ft Source 
Assessor
Friends & Family
Recent Activity
4 weeks agoListing updated with changes from the MLS®
a month agoStatus changed to Active Under Contract
2 months agoListing first seen on site
General Features
Attached Garage 
Yes
Foundation 
Concrete Perimeter
Garage 
Yes
Garage Spaces 
1
Number Of Stories 
2
Parking 
AsphaltGarage Door OpenerAttachedGarage
Parking Spaces 
1
Pets 
Cats OKDogs OK
Property Sub Type 
Townhouse
Sewer 
Public Sewer
SqFt Below 
634
SqFt Total 
1427
Water Source 
Public
Interior Features
Appliances 
RangeDishwasherRefrigeratorWasherDryerDisposal
Basement 
Partially FinishedFull
Cooling 
Central Air
Electric 
Circuit Breakers
Fireplace 
Yes
Fireplace Features 
Family RoomWood BurningGas Starter
Fireplaces 
1
Flooring 
Carpet
Heating 
Natural GasForced Air
Interior 
Vaulted Ceiling(s)StorageGranite CountersPantry
Laundry Features 
Main LevelWasher HookupIn Unit
Bedroom 2 
Dimensions - 13X10Level - Second
Bedroom 3 
Dimensions - 13X10Level - Second
Bedroom 4 
Dining Room 
Dimensions - COMBOLevel - Main
Family Room 
Dimensions - 15X12Level - Main
Kitchen 
Dimensions - 12X11Level - MainDescription - Eating Area-Breakfast Bar
Laundry 
Dimensions - 8X6Level - Main
Living Room 
Dimensions - 19X12Level - Main
Master Bedroom 
Dimensions - 17X11Level - Second
Office 
Dimensions - 12X10Level - Basement
Recreation Room 
Dimensions - 27X15Level - Lower
Sitting Room 
Dimensions - 8X7Level - Second
Storage 
Dimensions - 10X7Level - Lower
Save
Ask
Tour
Hide
Share
Exterior Features
Construction Details 
Vinyl SidingBrick
Patio And Porch 
Deck
Roof 
Asphalt
Community Features
Association Dues 
241
HOA Fee Frequency 
Monthly
MLS Area 
Gurnee
School District 
Warren Township High School
Township 
Warren
Schools
School District
Warren Township High School
Elementary School
Woodland Elementary School
Middle School
Woodland Middle School
High School
Warren Township High School
Listing Courtesy of MRED as distributed by MLS Grid of Keller Williams Thrive


Based on information submitted to the MLS GRID as of 2026-05-25 12:45 PM UTC. All data is obtained from various sources and may not have been verified by broker or MLS GRID. Supplied Open House Information is subject to change without notice. All information should be independently reviewed and verified for accuracy. Properties may or may not be listed by the office/agent presenting the information.
Last checked: 2026-05-25 12:45 PM UTC
MRED DMCA Copyright Information Copyright © 2026 Midwest Real Estate Data LLC. All rights reserved.

Neighborhood & Commute
Source: Walkscore
Save
Ask
Tour
Hide
Share