


322 W Loy StreetLombard, IL 60148
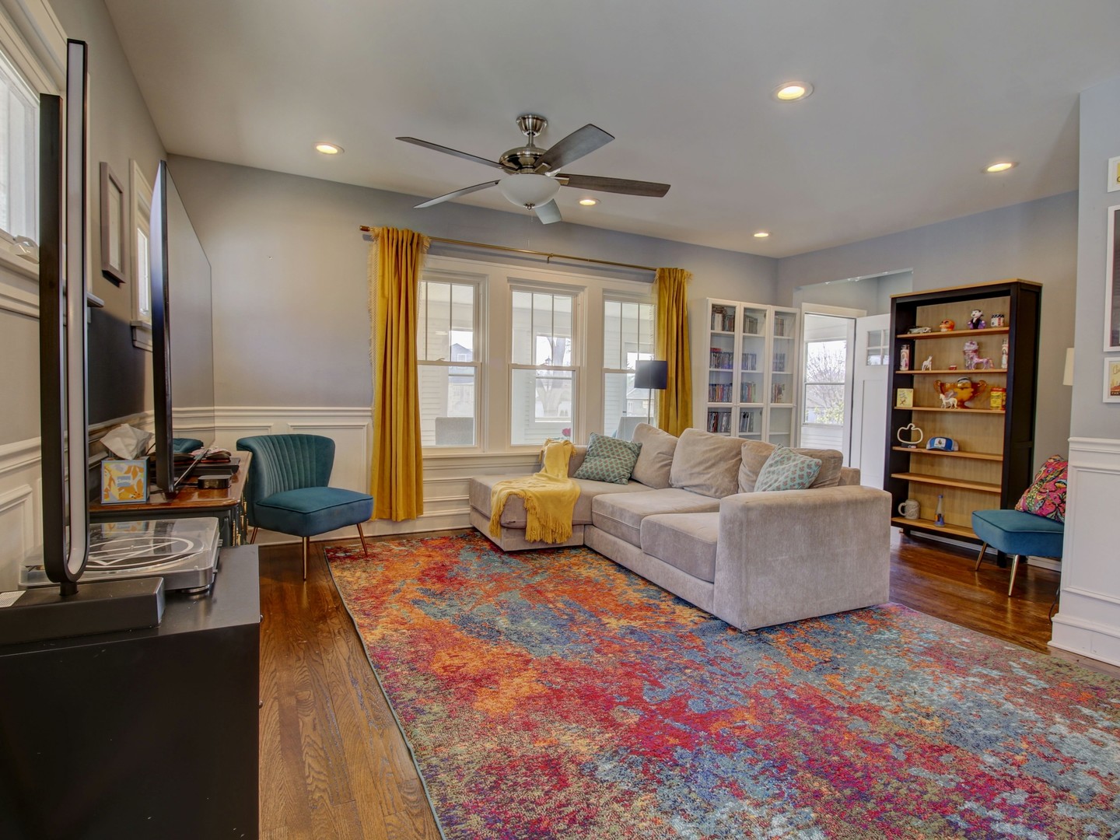
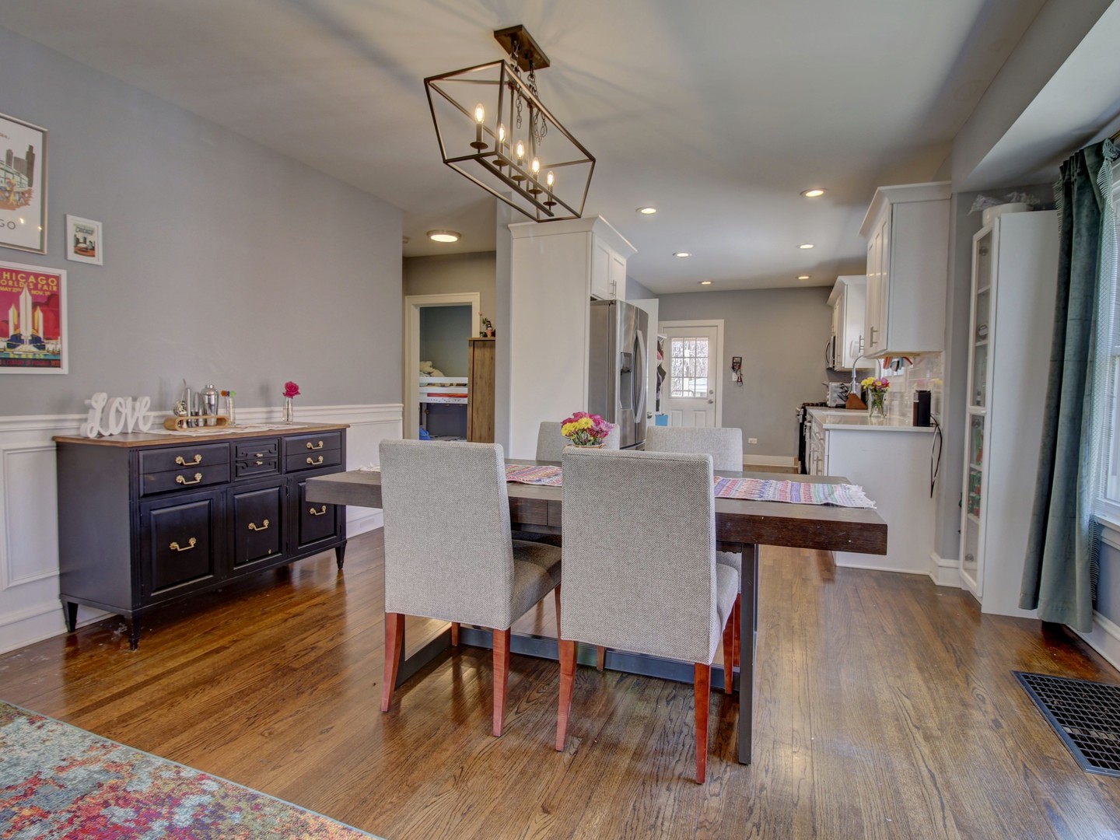
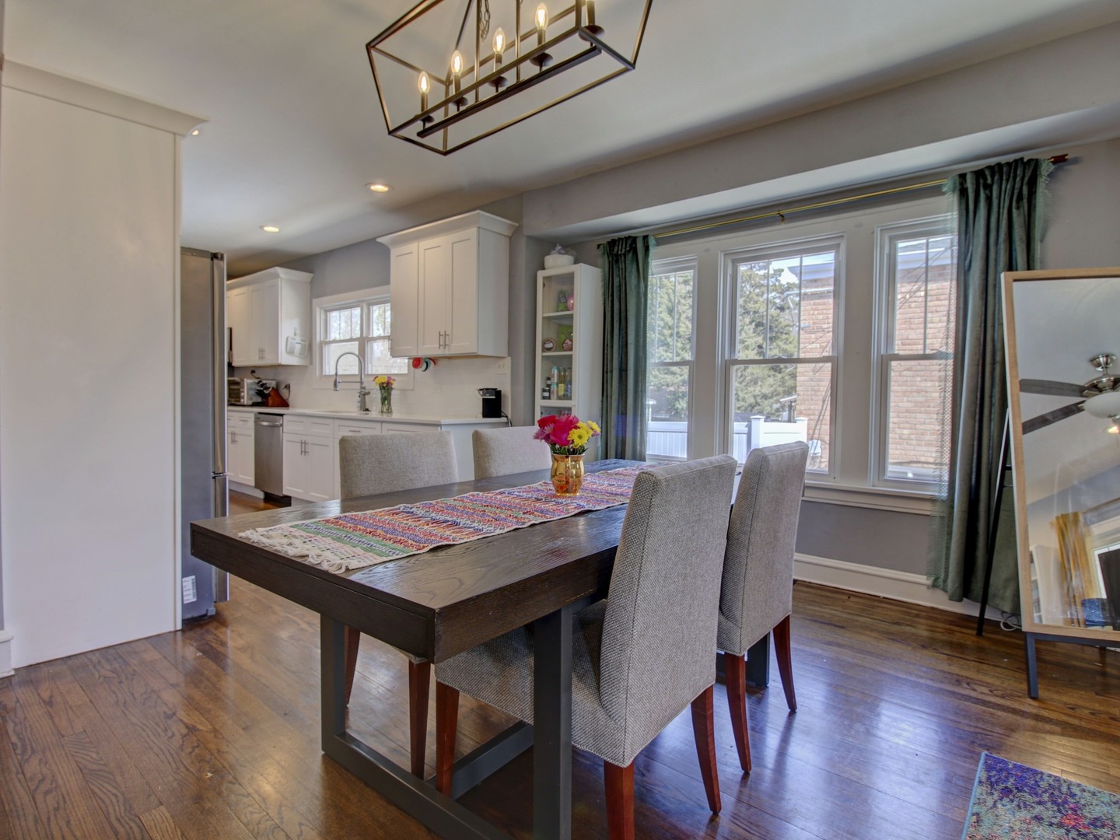
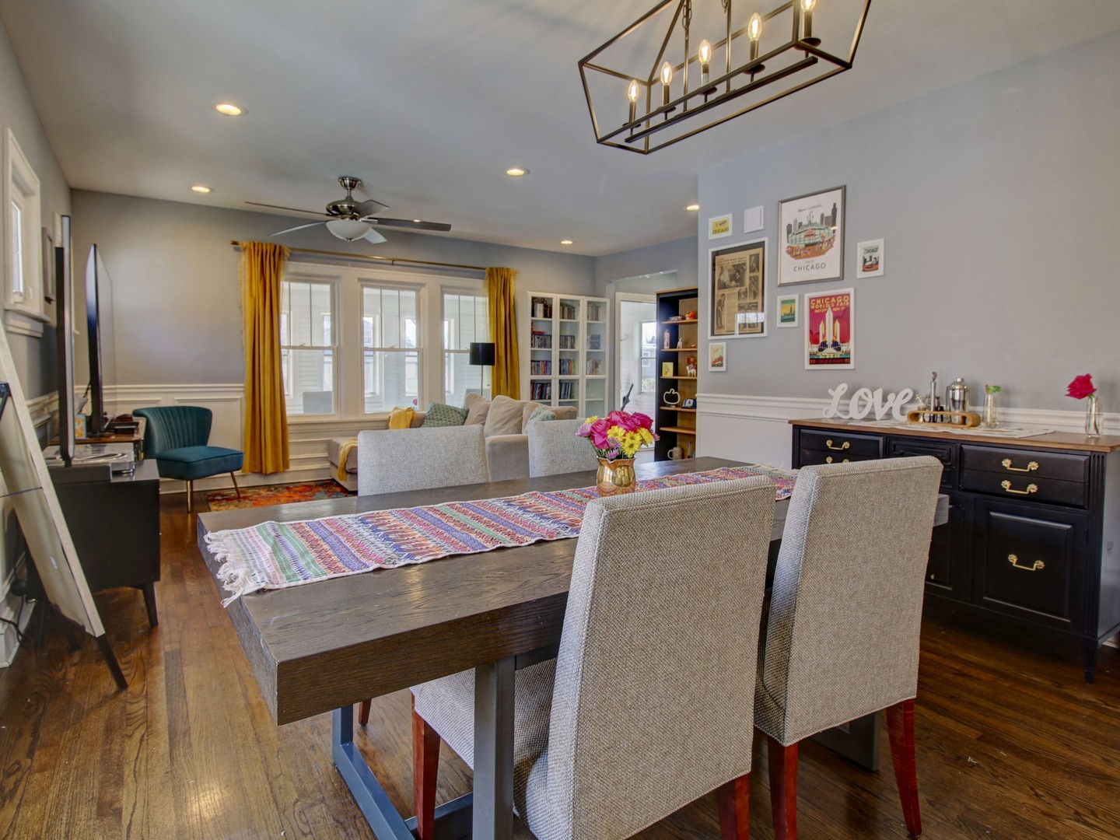
Welcome to this stunning, updated gem in the heart of Lombard! Thoughtfully redesigned in 2020 with high-end finishes throughout, this beautiful home offers the perfect blend of modern elegance and everyday functionality - all within walking distance of top schools, parks, and vibrant downtown Lombard. Step inside and enjoy a desirable open floor plan bathed in natural light, showcasing rich hardwood floors, classic wainscoting, and an impressive kitchen featuring white shaker cabinets, quartz countertops, and stainless steel appliances. Both bathrooms have been tastefully updated, carrying the same elevated aesthetic found throughout the home. The finished basement expands your living space beautifully, offering a private bedroom, a professionally soundproofed studio/den - perfect for musicians, podcasters, or remote work - plus an additional flex room ideal for a family room, home gym, or playroom. The 2020 rehab left nothing untouched, with all-new mechanicals, windows, plumbing fixtures, and electrical providing true peace of mind. Major updates continue with a new roof (2021), a new sewer line (2024), and a spectacular new deck and charming pergola (2024) - structurally reinforced and ready for your dream outdoor kitchen setup, making it an entertainer's paradise. A large backyard and two car garage round out this incredible home. This is truly a move-in ready home where all the hard work has already been done. Don't miss your chance to own this one-of-a-kind Lombard beauty!
| a month ago | Listing updated with changes from the MLS® | |
| a month ago | Status changed to Active Under Contract | |
| 2 months ago | Listing first seen on site |

Based on information submitted to the MLS GRID as of 2026-05-28 02:41 AM UTC. All data is obtained from various sources and may not have been verified by broker or MLS GRID. Supplied Open House Information is subject to change without notice. All information should be independently reviewed and verified for accuracy. Properties may or may not be listed by the office/agent presenting the information.
Last checked: 2026-05-28 02:41 AM UTC
MRED DMCA Copyright Information Copyright © 2026 Midwest Real Estate Data LLC. All rights reserved.