Save
Ask
Tour
Hide
Share
$720,000
48 Days On Site

6 Glenview Court
Bolingbrook, IL 60490

For Sale|Single Family Residence|Active
5
Beds
4
Total Baths
3
Full Baths
1
Partial Bath
3,300
SqFt
$218
/SqFt
2003
Built
Subdivision:
Foxridge Farms
County:
Will
Listing Courtesy of MRED as distributed by MLS Grid of Parzel Real Estate
Call Now: 847.967.0022
Is this the listing for you? We can help make it yours.
847.967.0022
6 Glenview Court6 Glenview Court6 Glenview Court6 Glenview Court
Save
Ask
Tour
Hide
Share

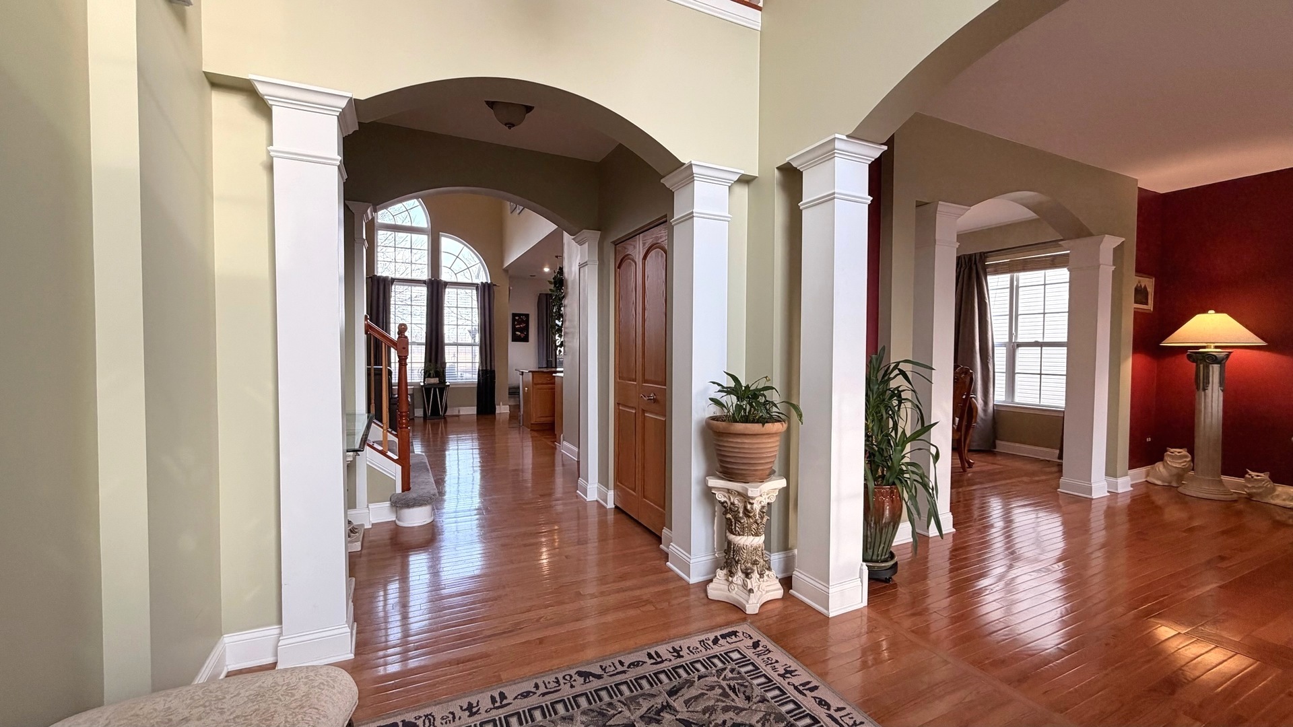
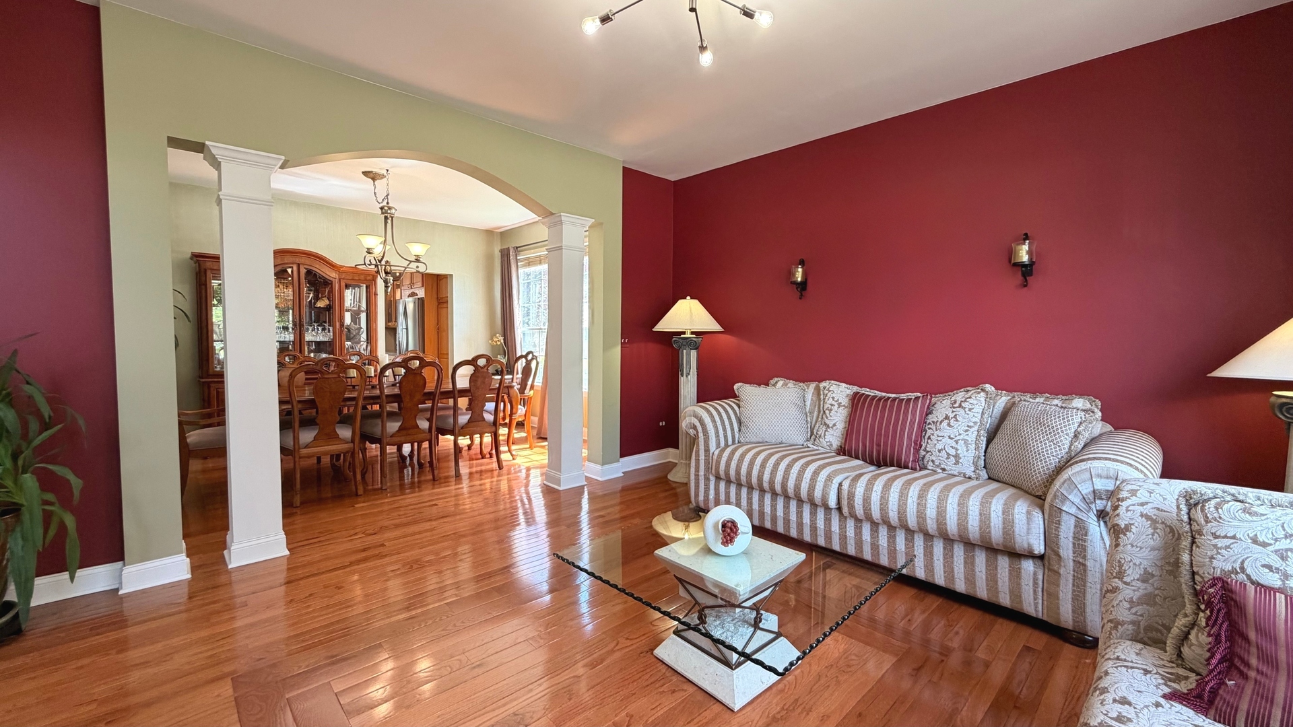
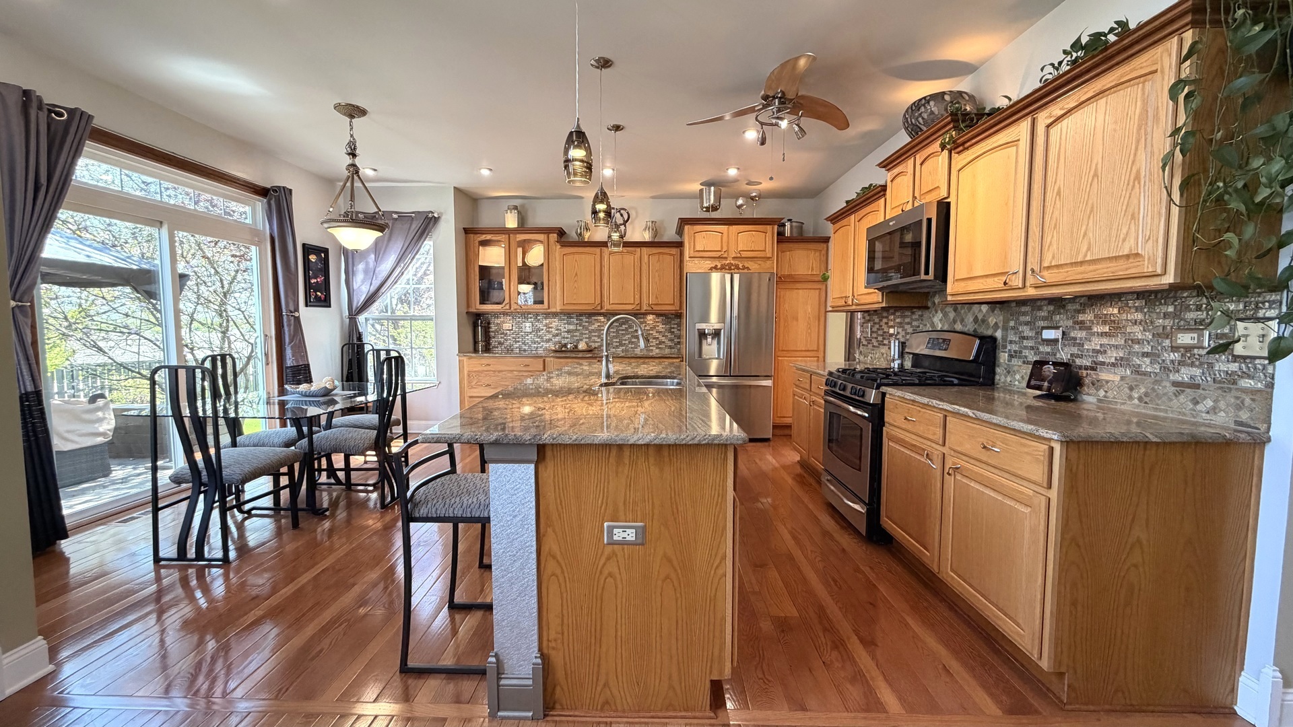
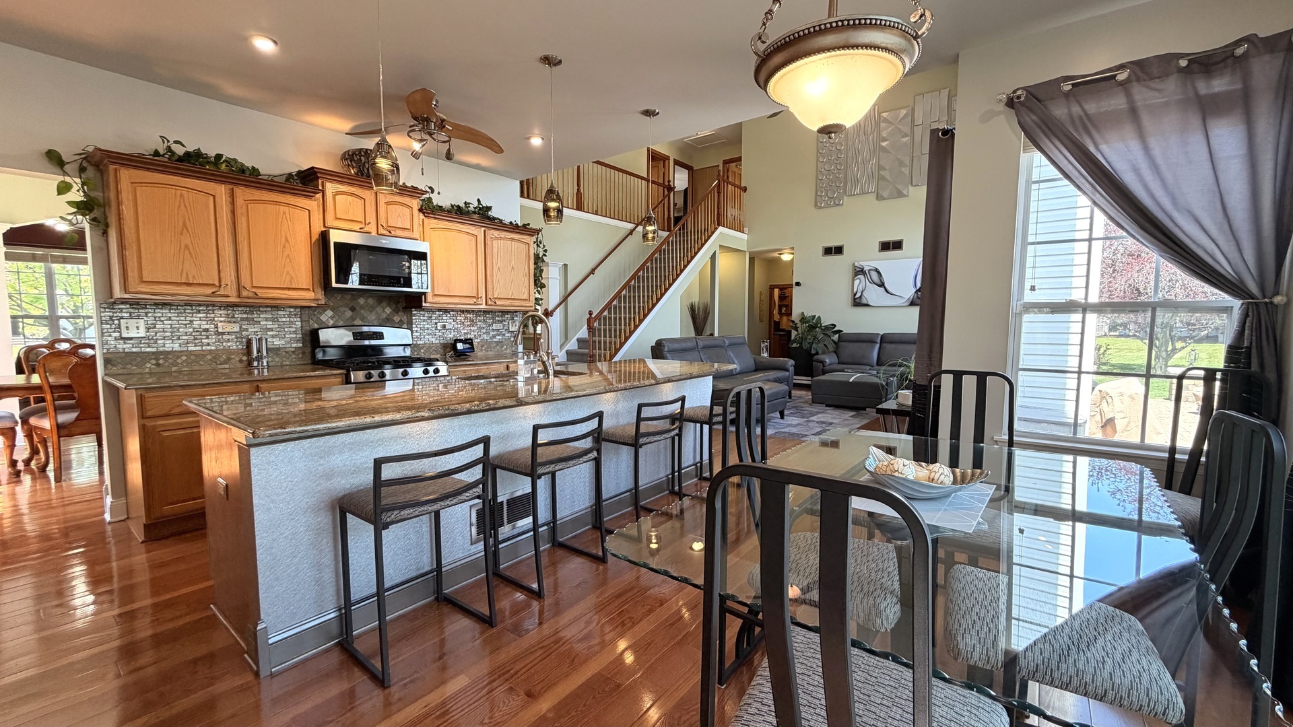
LOOKING FOR THE ULTIMATE UPGRADED HOME? THIS IS IT. This stunning Brick-Front Masterpiece is perfectly Nestled In-Between Plainfield and Naperville on a Quiet Cul-de-sac in sought-after Foxridge Farms. Boasting 5,000 square feet of Finished Living Space, this 14-Room Interior has been redesigned with over $400K in Innovative Designer Luxuries. A Paver-Lined Walkway leads to a Covered Entry and a Finished 3-Car Garage with soaring 10.6' Ceilings. Inside, a Dramatic 2-Story Foyer & Great Room flanked by Formal Living and Dining Rooms, leading to a stunning Transitional Kitchen that seamlessly blends classic elegance with modern functionality. Designed for ultimate versatility, the floor plan features 7 Spacious Bedrooms and 3.1 Baths, including a Huge Primary Suite with Dual Custom Walk-in Closets and a Spa-Like Bath. The Lower Level serves as an incredible Guest/Multi-Generational Retreat and Entertainment Wing, showcasing a Private Office, Flex Room, Convenient Kitchenette, Private Movie Theater, and an Expansive Pool/Gaming Lounge. The luxury extends outdoors to a Premier Entertaining Oasis: A Massive 53'x17' Multi-Level Designed Paver Patio on a Premium Pie-Shaped Lot, featuring Wind-Blocking Paver Walls, a Gazebo, and a Private Putting Green framed by Lush Landscaping. Ideally located Near I-55 and Route 59 in the highly acclaimed Plainfield School District 202. NOT YOUR AVERAGE HOME-THIS HOME IS EXCEPTIONAL! View the Comprehensive Home Improvement List Today.

Save
Ask
Tour
Hide
Share
Listing Snapshot
Price 
$720,000
Days On Site 
48 Days
Bedrooms 
5
Inside Area (SqFt) 
3,300 sqft
Total Baths 
4
Full Baths 
3
Partial Baths 
1
Lot Size 
0.27 Acres
Year Built 
2003
MLS® Number 
12615020
Status 
Active
Property Tax 
$11,127
HOA/Condo/Coop Fees 
$29.17 monthly
Sq Ft Source 
Estimated
Friends & Family
Recent Activity
4 days agoListing updated with changes from the MLS®
4 days agoStatus changed to Active
2 months agoListing first seen on site
General Features
Acres 
0.27
Attached Garage 
Yes
Direction Faces 
West
Foundation 
Concrete Perimeter
Garage 
Yes
Garage Spaces 
3
Parking 
AsphaltGarage Door OpenerAttachedGarage
Parking Spaces 
3
Property Sub Type 
Single Family Residence
Sewer 
Public Sewer
SqFt Below 
1609
SqFt Total 
3300
Interior Features
Appliances 
RangeMicrowaveDishwasherRefrigeratorDisposalStainless Steel Appliance(s)Water PurifierOtherGas CooktopGas OvenHumidifier
Basement 
Sump PumpFinishedConcreteStorage SpaceDaylightFull
Cooling 
Ceiling Fan(s)Central Air
Electric 
Circuit Breakers
Fireplace 
Yes
Fireplace Features 
Gas LogGas Starter
Fireplaces 
1
Flooring 
HardwoodCarpet
Heating 
Natural Gas
Interior 
Walk-In Closet(s)Entrance FoyerVaulted Ceiling(s)BookcasesHigh CeilingsOpen FloorplanGranite Counters
Laundry Features 
Main LevelGas Dryer HookupSink
Window Features 
Window TreatmentsDrapesAluminum FramesBlindsDouble Pane WindowsInsulated WindowsScreens
Bedroom 2 
Dimensions - 16X14Level - Second
Bedroom 3 
Dimensions - 13X12Level - Second
Bedroom 4 
Dimensions - 12X12Level - Second
Bedroom 5 
Dimensions - 14X10Level - Main
Bedroom 6 
Dimensions - 15X11Level - Basement
Bedroom 7 
Dimensions - 15X11Level - Basement
Breakfast Room 
Dimensions - 13X10Level - Main
Dining Room 
Dimensions - 14X11Level - Main
Family Room 
Dimensions - 22X19Level - Main
Foyer 
Dimensions - 15X9Level - Main
Game Room 
Dimensions - 12X8Level - Basement
Kitchen 
Dimensions - 16X10Level - MainDescription - Island,Pantry-Closet,Breakfast Room,Granite Counters,Updated Kitchen
Laundry 
Dimensions - 10X5Level - Main
Living Room 
Dimensions - 15X14Level - Main
Master Bedroom 
Dimensions - 24X16Level - Second
Recreation Room 
Dimensions - 21X15Level - Basement
Theatre Room 
Dimensions - 19X16Level - Basement
Utility Room-Lower Level 
Dimensions - 15X5Level - Basement
Walk In Closet 
Dimensions - 6X6Level - Second
Save
Ask
Tour
Hide
Share
Exterior Features
Construction Details 
Vinyl SidingBrick
Exterior 
Lighting
Fencing 
PartialWood
Lot Features 
Cul-De-SacIrregular LotLandscapedPie Shaped LotViews
Roof 
Asphalt
Windows/Doors 
Window TreatmentsDrapesAluminum FramesBlindsDouble Pane WindowsInsulated WindowsScreens
Community Features
Accessibility Features 
Therapeutic WhirlpoolAccessible Hallway(s)
Association Dues 
350
Community Features 
ParkCurbsSidewalksStreet Lights
HOA Fee Frequency 
Annually
MLS Area 
Bolingbrook
School District 
Plainfield East High School
Township 
Wheatland
Schools
School District
Plainfield East High School
Elementary School
Liberty Elementary School
Middle School
John F Kennedy Middle School
High School
Plainfield East High School
Listing Courtesy of MRED as distributed by MLS Grid of Parzel Real Estate


Based on information submitted to the MLS GRID as of 2026-05-28 07:44 PM UTC. All data is obtained from various sources and may not have been verified by broker or MLS GRID. Supplied Open House Information is subject to change without notice. All information should be independently reviewed and verified for accuracy. Properties may or may not be listed by the office/agent presenting the information.
Last checked: 2026-05-28 07:44 PM UTC
MRED DMCA Copyright Information Copyright © 2026 Midwest Real Estate Data LLC. All rights reserved.

Neighborhood & Commute
Source: Walkscore
Save
Ask
Tour
Hide
Share