Save
Ask
Tour
Hide
Share
$742,000
25 Days On Site

19918 Amberly Court
Mokena, IL 60448

Single Family Residence|Pending
3
Beds
3
Total Baths
2
Full Baths
1
Partial Bath
3,127
SqFt
$237
/SqFt
2006
Built
Subdivision:
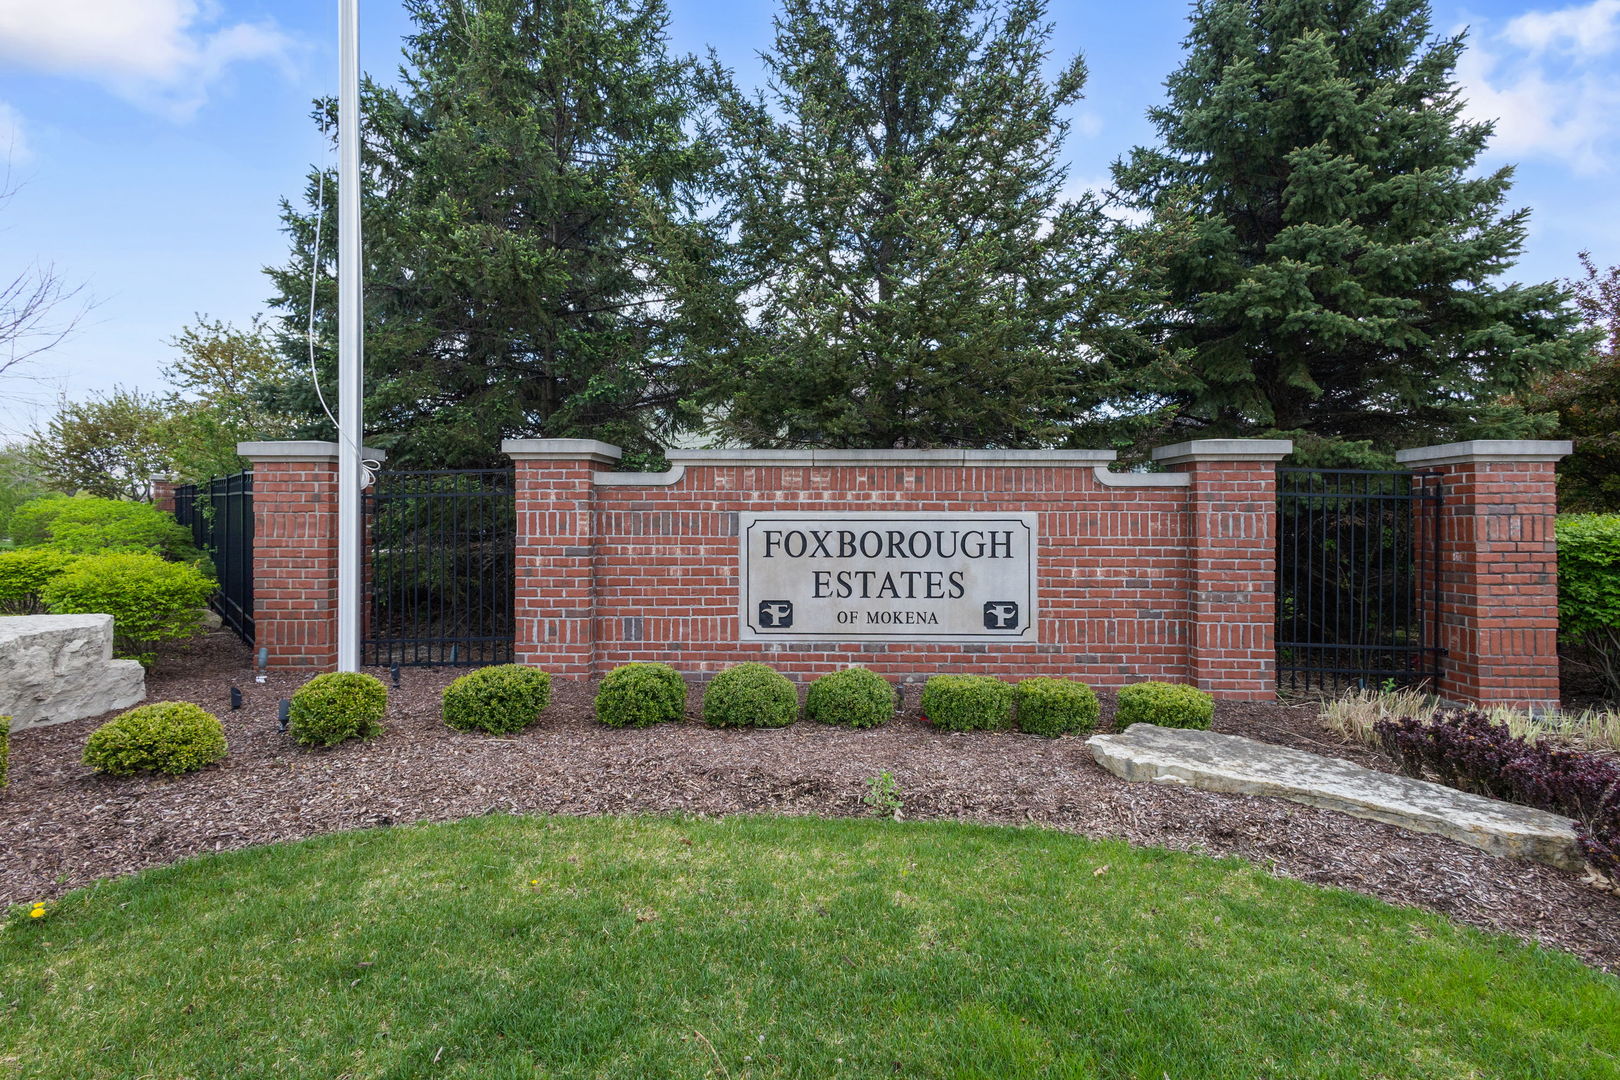
Foxborough Estates
County:
Will
Listing Courtesy of MRED as distributed by MLS Grid of Coldwell Banker Realty
Call Now: 847.967.0022
Is this the listing for you? We can help make it yours.
847.967.0022
19918 Amberly Court19918 Amberly Court19918 Amberly Court19918 Amberly Court
Save
Ask
Tour
Hide
Share

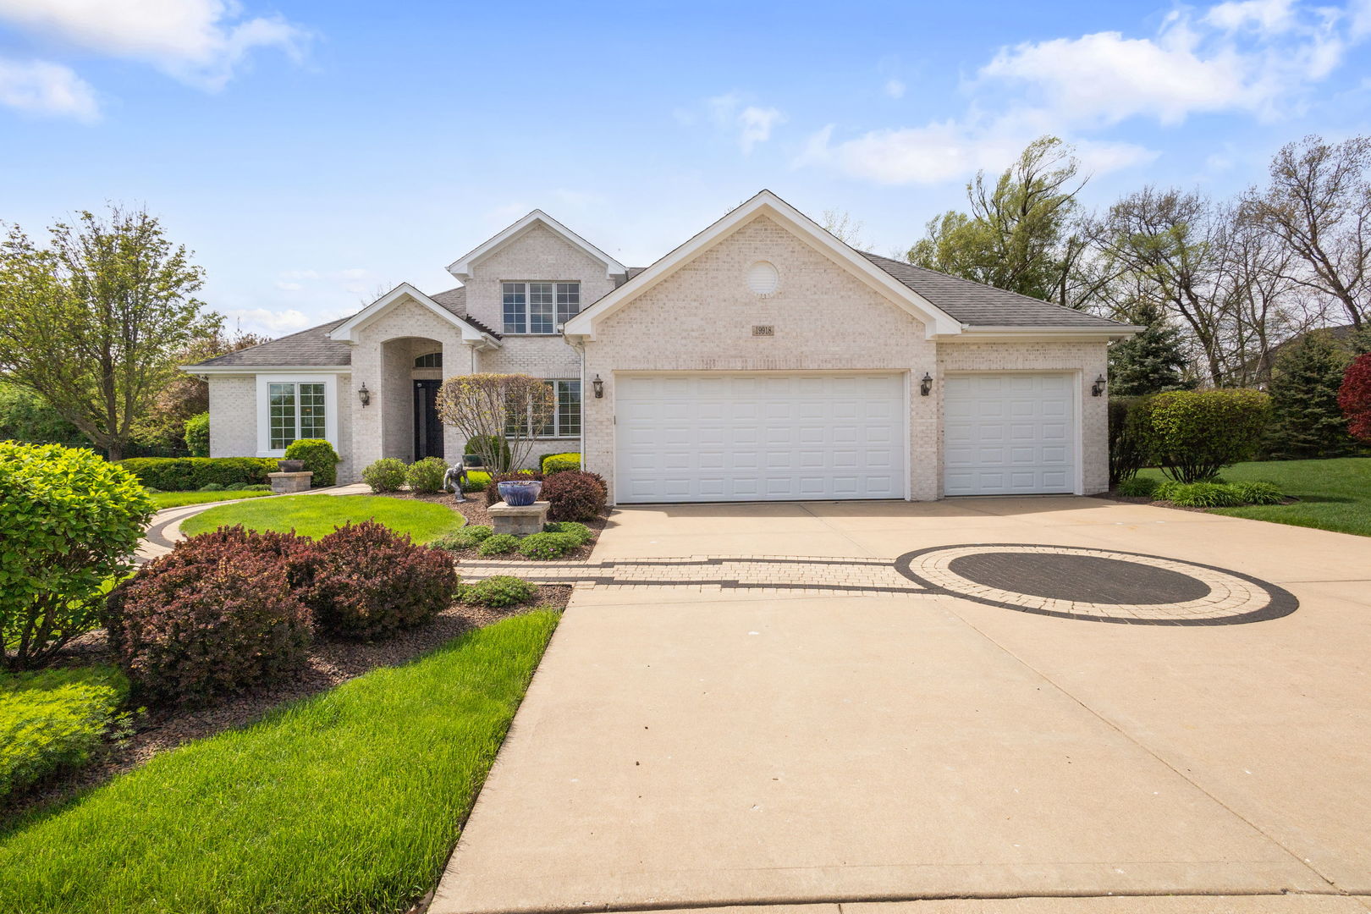
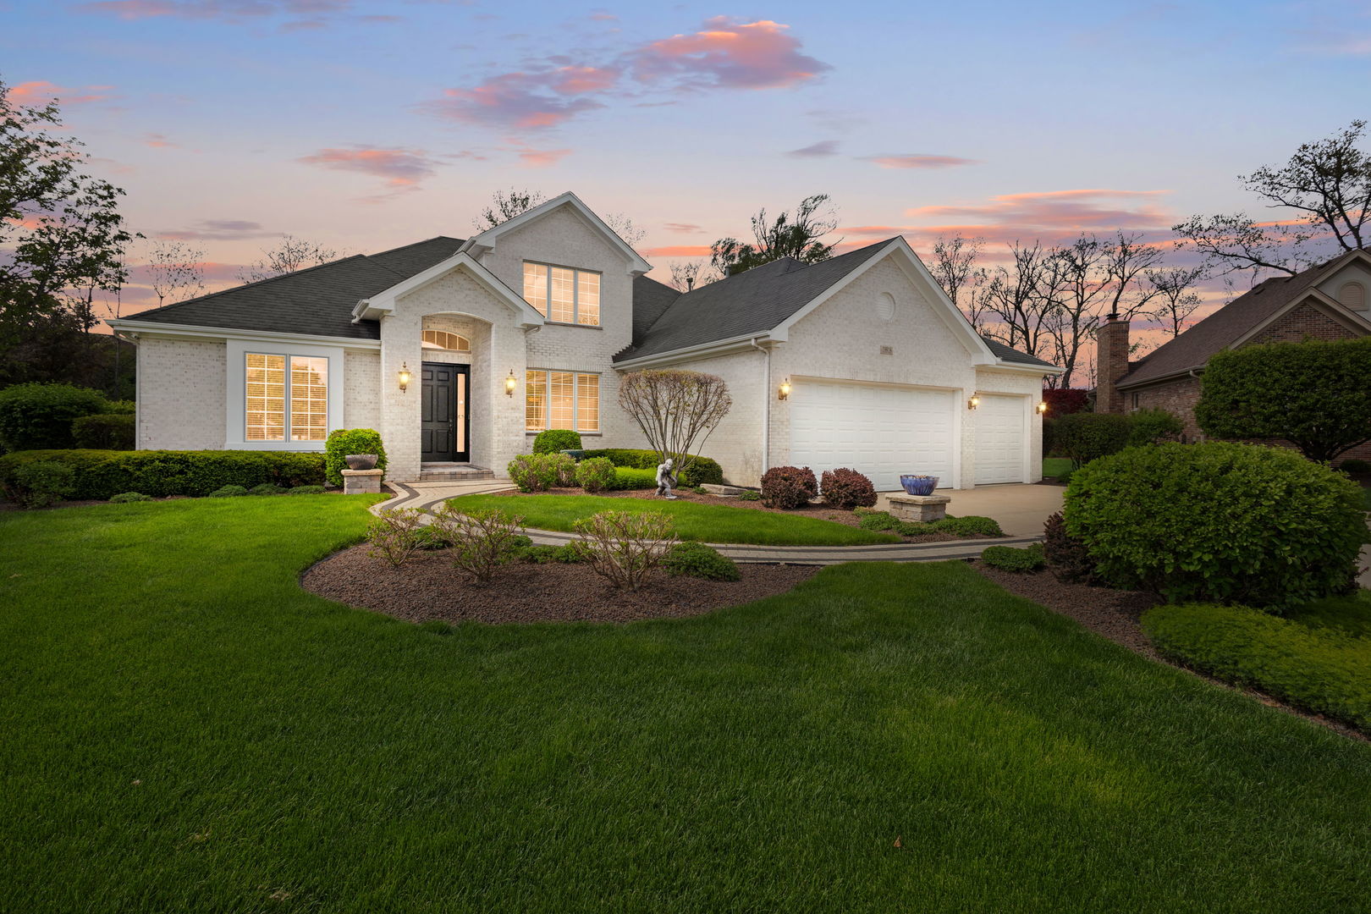
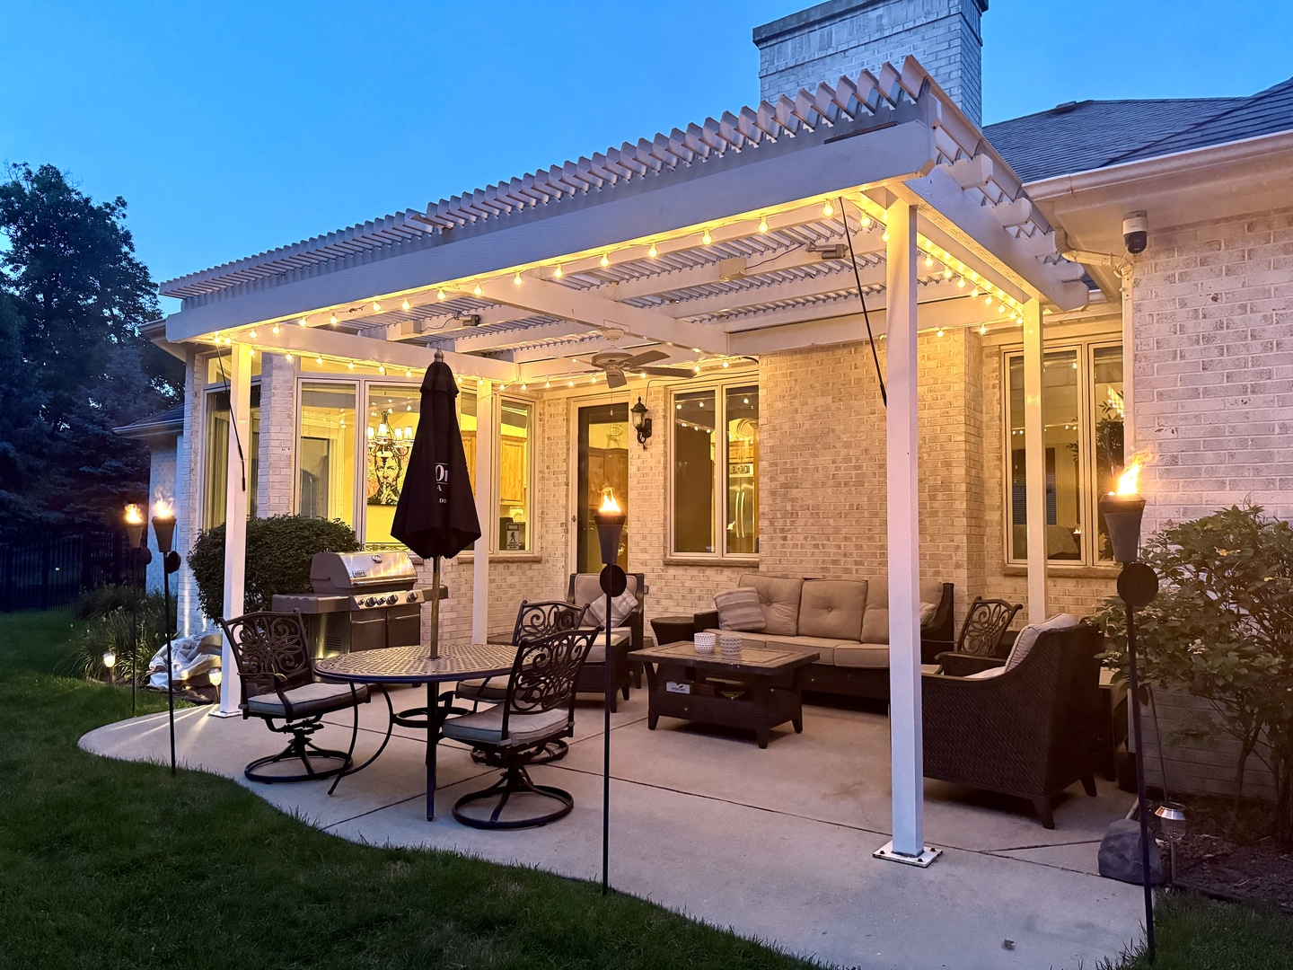
Refined Ranch with Dramatic Scale and Thoughtful Luxury. This distinguished ranch in the highly regarded Foxborough subdivision in Mokena offers exceptional craftsmanship, smart design, and effortless living on a quiet cul-de-sac. Vaulted ceilings span the home, highlighted by a striking 18-foot family room ceiling with a centered fireplace. Oversized trim, crown molding, wainscoting, wood blinds, and solid 8-foot interior doors deliver a refined, custom feel. Newer carpet in the bedrooms, fresh paint in the dining room and hallways and skylights in the primary bath add modern comfort. The chef's kitchen is a standout-sun-filled with skylights, a movable island, double oven, and beverage fridge-perfect for everyday meals or effortless entertaining. An upstairs loft and a private main-level office provide flexible space for a home office, 4th bedroom, or media room. Technology elevates daily living with a whole-house speaker system including surround sound, a fully functional alarm system, and an 8-camera surveillance setup with DVR-no subscription required. Step outside to your private, fully fenced and wooded backyard oasis. Enjoy custom landscaping, a garden, an extended patio with a direct gas line for grilling, and a powered 12'x20' aluminum louvered pergola complete with sun shades, string lights, and a ceiling fan-perfect for relaxing rain or shine. A full in-ground sprinkler system and fresh exterior paint reflect impeccable maintenance. Brick pavers accent the driveway and front walkway, while Low-E glass across the rear enhances energy efficiency. The full 9-foot basement is ready for your future vision, with a bathroom rough-in and laundry hookup already in place. The oversized 853 sq ft heated garage is a standout-epoxy flooring, excellent lighting, water spigot, 8-foot overhead doors, and over 200 sq ft of attic storage make it perfect for a workshop, car enthusiasts, or work vehicles. Just steps away, wooded walking trails and tranquil ponds add to the peaceful setting. Sophisticated, spacious, and meticulously maintained-this home perfectly blends luxury, privacy, and modern convenience, and it comes complete with a one-year home warranty for added peace of mind!

Save
Ask
Tour
Hide
Share
Listing Snapshot
Price 
$742,000
Days On Site 
25 Days
Bedrooms 
3
Inside Area (SqFt) 
3,127 sqft
Total Baths 
3
Full Baths 
2
Partial Baths 
1
Lot Size 
0.21 Acres
Year Built 
2006
MLS® Number 
12615950
Status 
Pending
Property Tax 
$17,563
HOA/Condo/Coop Fees 
$25 monthly
Sq Ft Source 
Assessor
Friends & Family
Recent Activity
3 weeks agoListing updated with changes from the MLS®
3 weeks agoStatus changed to Pending
4 weeks agoListing first seen on site
General Features
Acres 
0.21
Attached Garage 
Yes
Foundation 
Concrete Perimeter
Garage 
Yes
Garage Spaces 
3
Parking 
ConcreteGarage Door OpenerHeated GarageGarageAttached
Parking Spaces 
3
Property Sub Type 
Single Family Residence
Sewer 
Public Sewer
SqFt Total 
3127
Style 
Ranch
Interior Features
Appliances 
RangeMicrowaveDishwasherRefrigeratorWasherDryerStainless Steel Appliance(s)Humidifier
Basement 
Sump PumpUnfinishedBath/StubbedFull
Cooling 
Ceiling Fan(s)Central Air
Electric 
Circuit Breakers200+ Amp Service
Fireplace 
Yes
Fireplace Features 
Family RoomGas LogGas Starter
Fireplaces 
1
Flooring 
Hardwood
Heating 
Natural GasForced Air
Interior 
Vaulted Ceiling(s)Cathedral Ceiling(s)In-Law FloorplanWalk-In Closet(s)High CeilingsOpen FloorplanGranite Counters
Laundry Features 
Main LevelGas Dryer HookupIn UnitSink
Window Features 
ScreensSkylight(s)
Bedroom 2 
Dimensions - 15X18Level - Main
Bedroom 3 
Dimensions - 16X16Level - Main
Bedroom 4 
Dining Room 
Dimensions - 13X13Level - Main
Eating Area 
Dimensions - 15X13Level - Main
Family Room 
Dimensions - 24X16Level - Main
Kitchen 
Dimensions - 20X18Level - MainDescription - Eating Area-Breakfast Bar,Eating Area-Table Space,Island,Granite Counters
Laundry 
Dimensions - 13X9Level - Main
Living Room 
Loft 
Dimensions - 13X18Level - Second
Master Bedroom 
Dimensions - 15X15Level - Main
Office 
Dimensions - 15X13Level - Main
Save
Ask
Tour
Hide
Share
Exterior Features
Construction Details 
Brick
Fencing 
Fenced
Lot Features 
Cul-De-Sac
Other Structures 
Pergola
Patio And Porch 
Patio
Roof 
Asphalt
Windows/Doors 
ScreensSkylight(s)
Community Features
Accessibility Features 
Therapeutic Whirlpool
Association Dues 
300
Community Features 
ParkLakeCurbsSidewalksStreet Lights
HOA Fee Frequency 
Annually
MLS Area 
Mokena
School District 
Lincoln-Way Central High School
Township 
New Lenox
Schools
School District
Lincoln-Way Central High School
Elementary School
Spencer Point Elementary School
Middle School
Alex M Martino Junior High Schoo
High School
Lincoln-Way Central High School
Listing Courtesy of MRED as distributed by MLS Grid of Coldwell Banker Realty


Based on information submitted to the MLS GRID as of 2026-05-26 02:33 AM UTC. All data is obtained from various sources and may not have been verified by broker or MLS GRID. Supplied Open House Information is subject to change without notice. All information should be independently reviewed and verified for accuracy. Properties may or may not be listed by the office/agent presenting the information.
Last checked: 2026-05-26 02:33 AM UTC
MRED DMCA Copyright Information Copyright © 2026 Midwest Real Estate Data LLC. All rights reserved.

Neighborhood & Commute
Source: Walkscore
Save
Ask
Tour
Hide
Share