


1028 Orchard Pond CourtLake Zurich, IL 60047
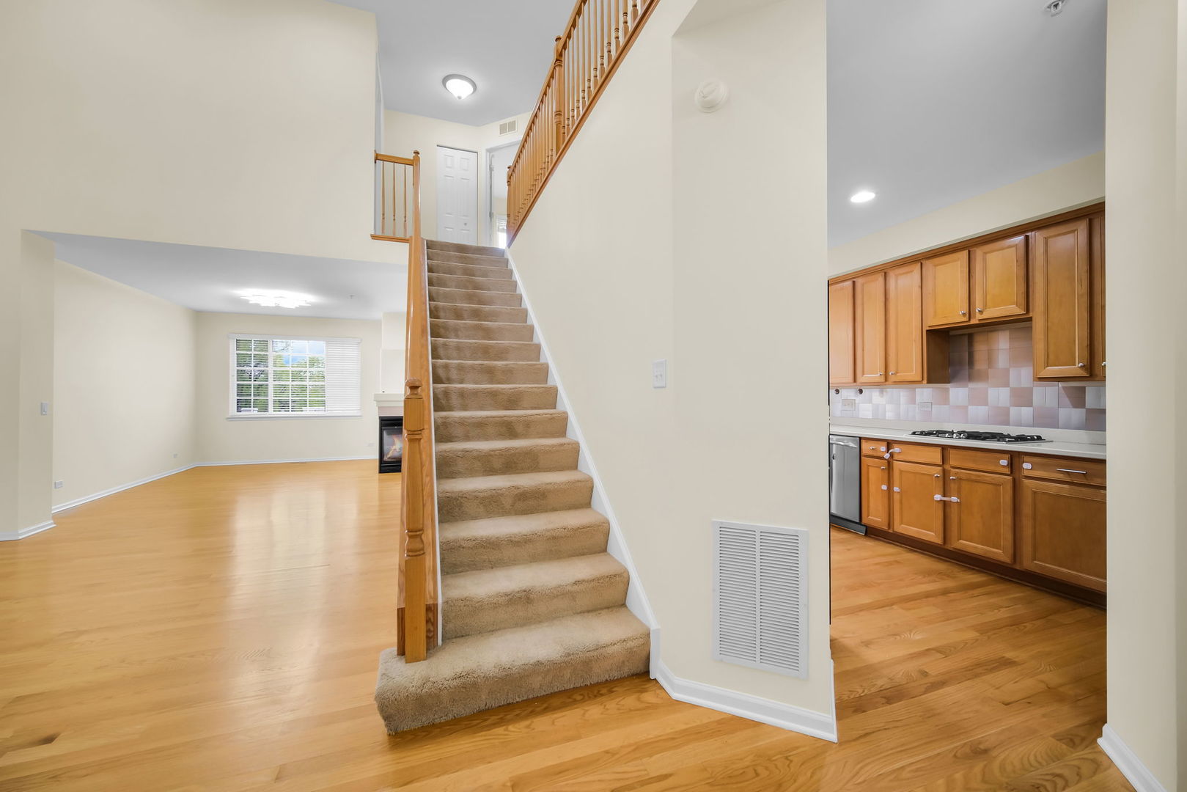
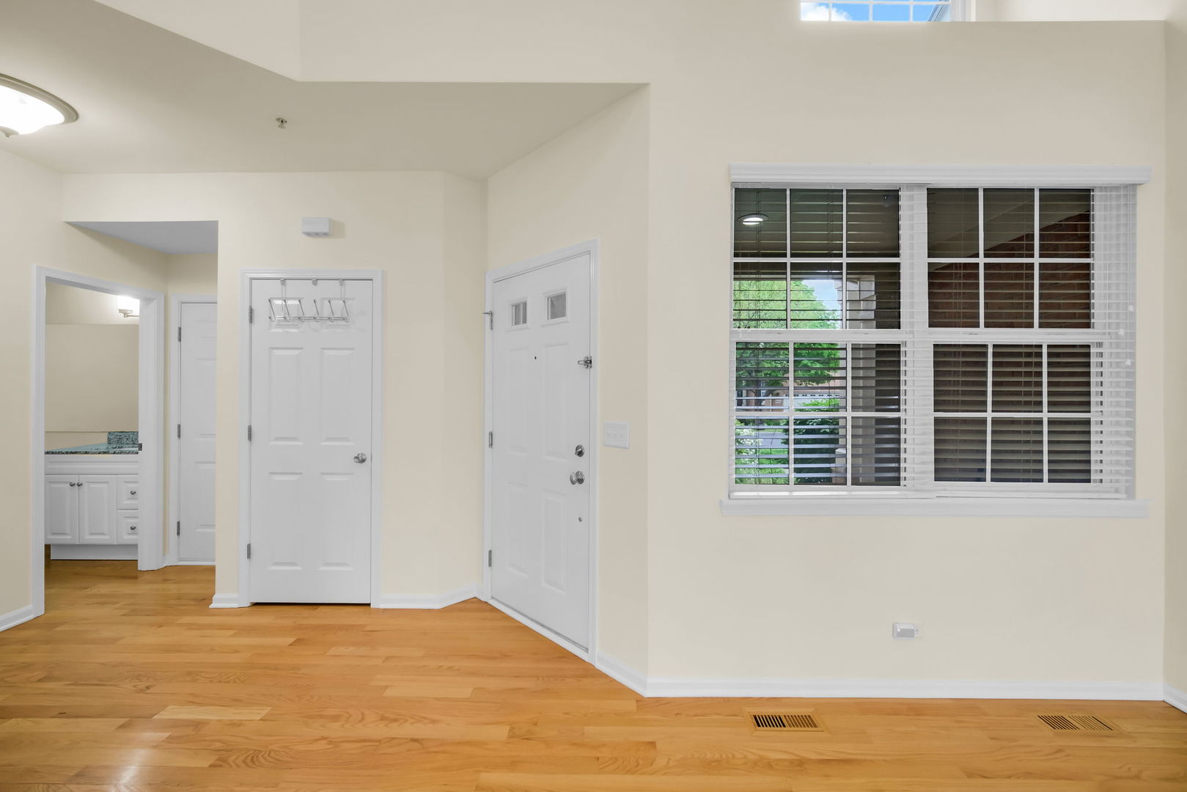
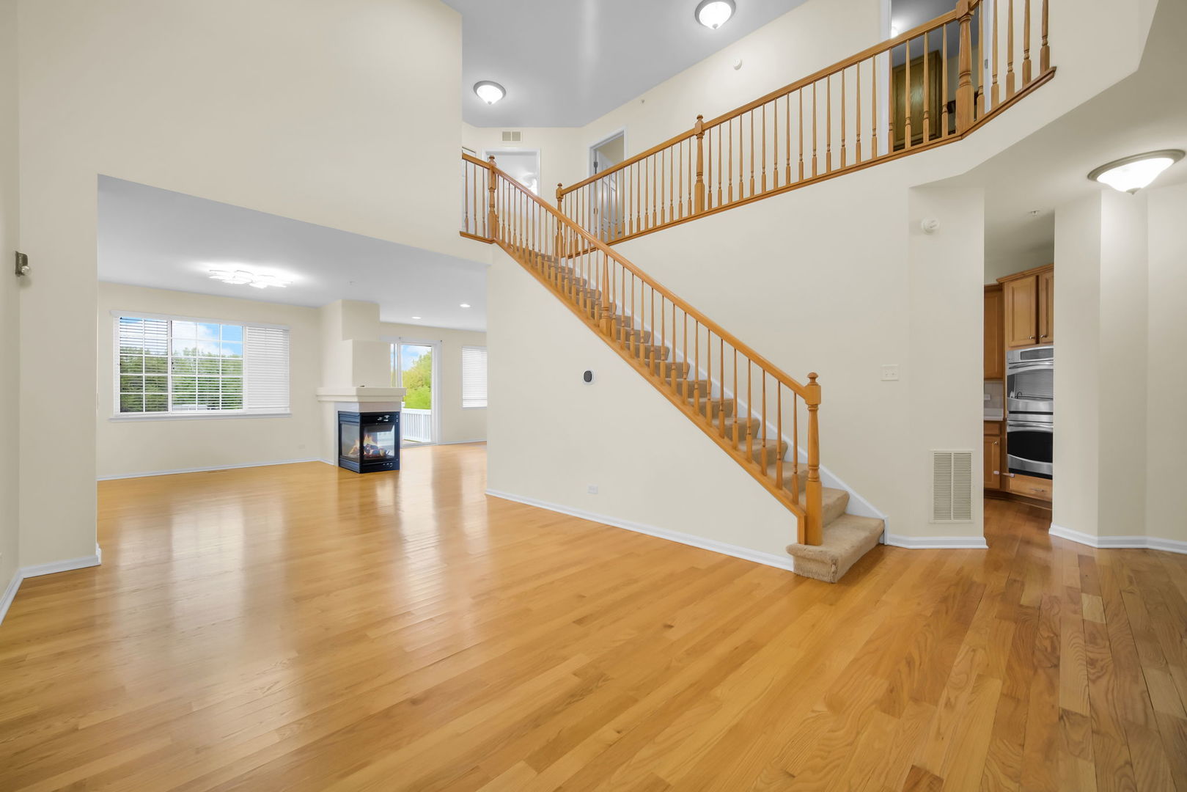
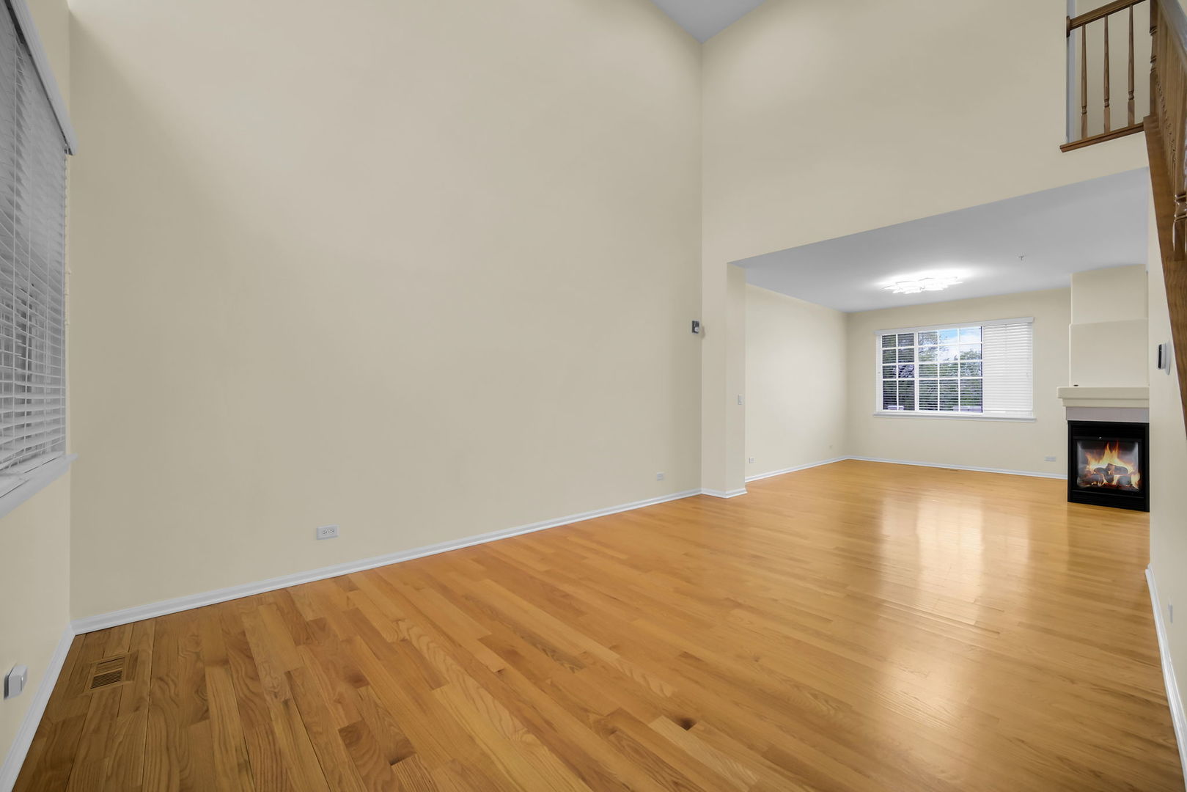
Welcome to this truly move-in ready townhome located in the highly desirable Sonoma subdivision-where comfort, elegance, and convenience come together seamlessly. This beautifully maintained residence offers 3 bedrooms, 3.1 baths, and a finished walk-out basement, delivering the perfect blend of style and functionality. Step inside to be greeted by a dramatic two-story living room filled with natural light, flowing effortlessly into a sophisticated dining area-ideal for both everyday living and entertaining. A stunning three-sided gas fireplace creates a warm ambiance, elegantly dividing the dining room from the inviting family room, which features sliding glass doors leading to a spacious deck. The gourmet kitchen is thoughtfully designed and open to the family room, showcasing newer stainless steel appliances, an upgraded refrigerator, double oven, gas cooktop, breakfast bar, and a pantry closet-perfect for any home chef. An updated powder room completes the main level. Upstairs, a graceful staircase leads to an open hallway overlooking the main living space below. The luxurious primary suite offers a double-door entry, vaulted ceiling, walk-in closet, and a spa-inspired en suite bath complete with a jetted tub, dual vanities, and a separate shower. Two additional bedrooms, a beautifully updated hall bath, and a convenient second-floor laundry room with sink complete this level. The finished walk-out basement expands your living space with a bright and airy recreation room featuring high ceilings, recessed lighting, and abundant natural light. Sliding doors open to a covered patio with serene pond views-creating the perfect setting for relaxation. This level also includes a full bath and ample storage space. Additional upgrades include a water softener, reverse osmosis (RO) drinking water filtration system, and a recently updated water heater-adding comfort, efficiency, and peace of mind. Ideally situated on a quiet street, this home is just a short walk to shopping, dining, and everyday conveniences. Impeccably maintained and absolutely spotless, this stunning home is ready for you to move in and enjoy.
| 6 days ago | Listing updated with changes from the MLS® | |
| 6 days ago | Status changed to Active | |
| a month ago | Listing first seen on site |

Based on information submitted to the MLS GRID as of 2026-05-27 04:31 PM UTC. All data is obtained from various sources and may not have been verified by broker or MLS GRID. Supplied Open House Information is subject to change without notice. All information should be independently reviewed and verified for accuracy. Properties may or may not be listed by the office/agent presenting the information.
Last checked: 2026-05-27 04:31 PM UTC
MRED DMCA Copyright Information Copyright © 2026 Midwest Real Estate Data LLC. All rights reserved.
Did you know? You can invite friends and family to your search. They can join your search, rate and discuss listings with you.