Save
Ask
Tour
Hide
Share
$425,000
95 Days On Site

910 Sweetflower Drive
Hoffman Estates, IL 60169

For Sale|Townhouse|Active Under Contract
2
Beds
3
Total Baths
2
Full Baths
1
Partial Bath
1,892
SqFt
$225
/SqFt
1991
Built
Subdivision:
Casey Farm Villas
County:
Cook
Listing Courtesy of MRED as distributed by MLS Grid of Coldwell Banker Realty
Call Now: 847.967.0022
Is this the listing for you? We can help make it yours.
847.967.0022
910 Sweetflower Drive910 Sweetflower Drive910 Sweetflower Drive910 Sweetflower Drive
Save
Ask
Tour
Hide
Share

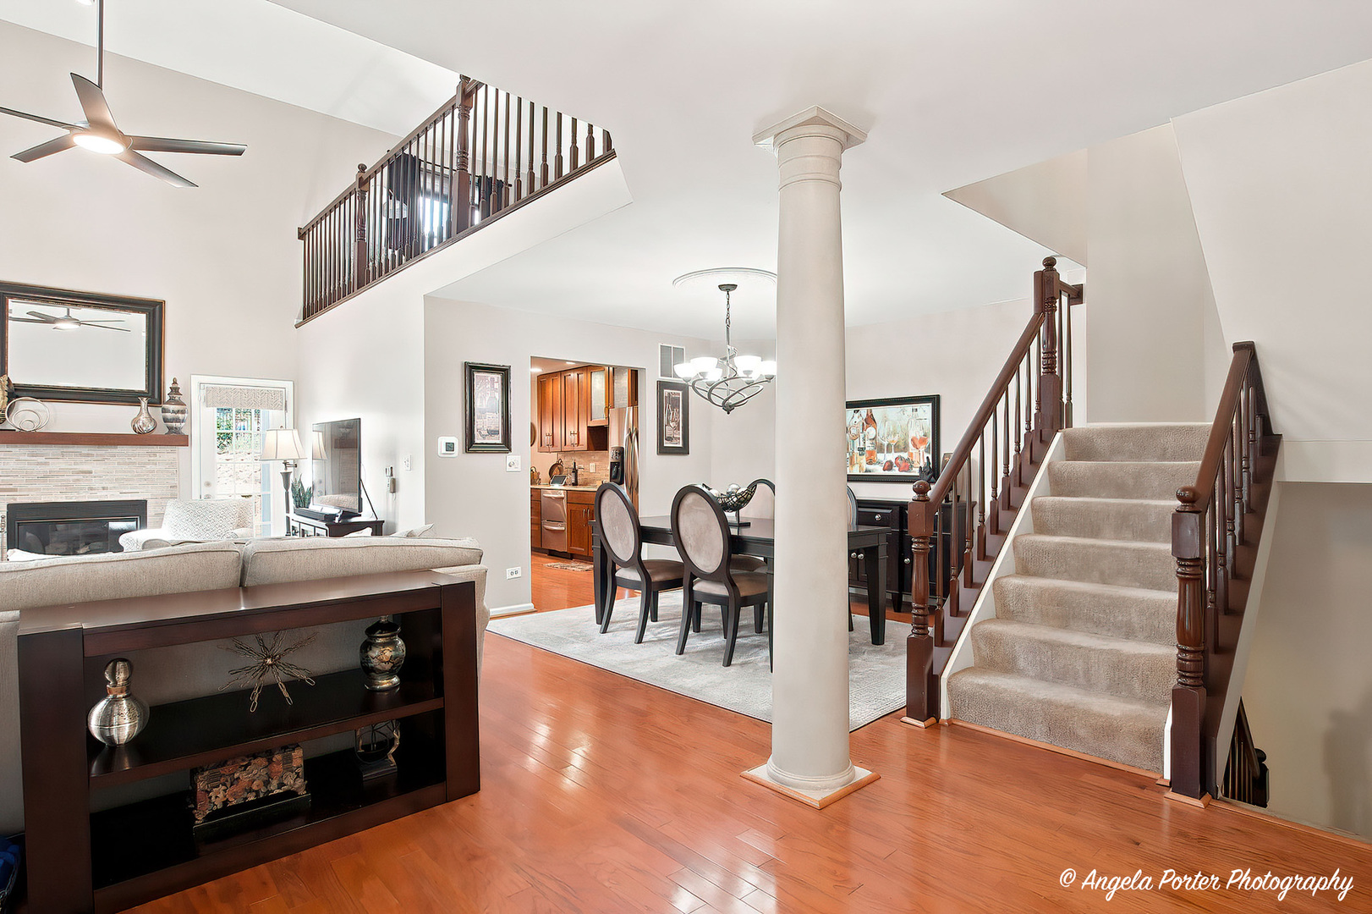
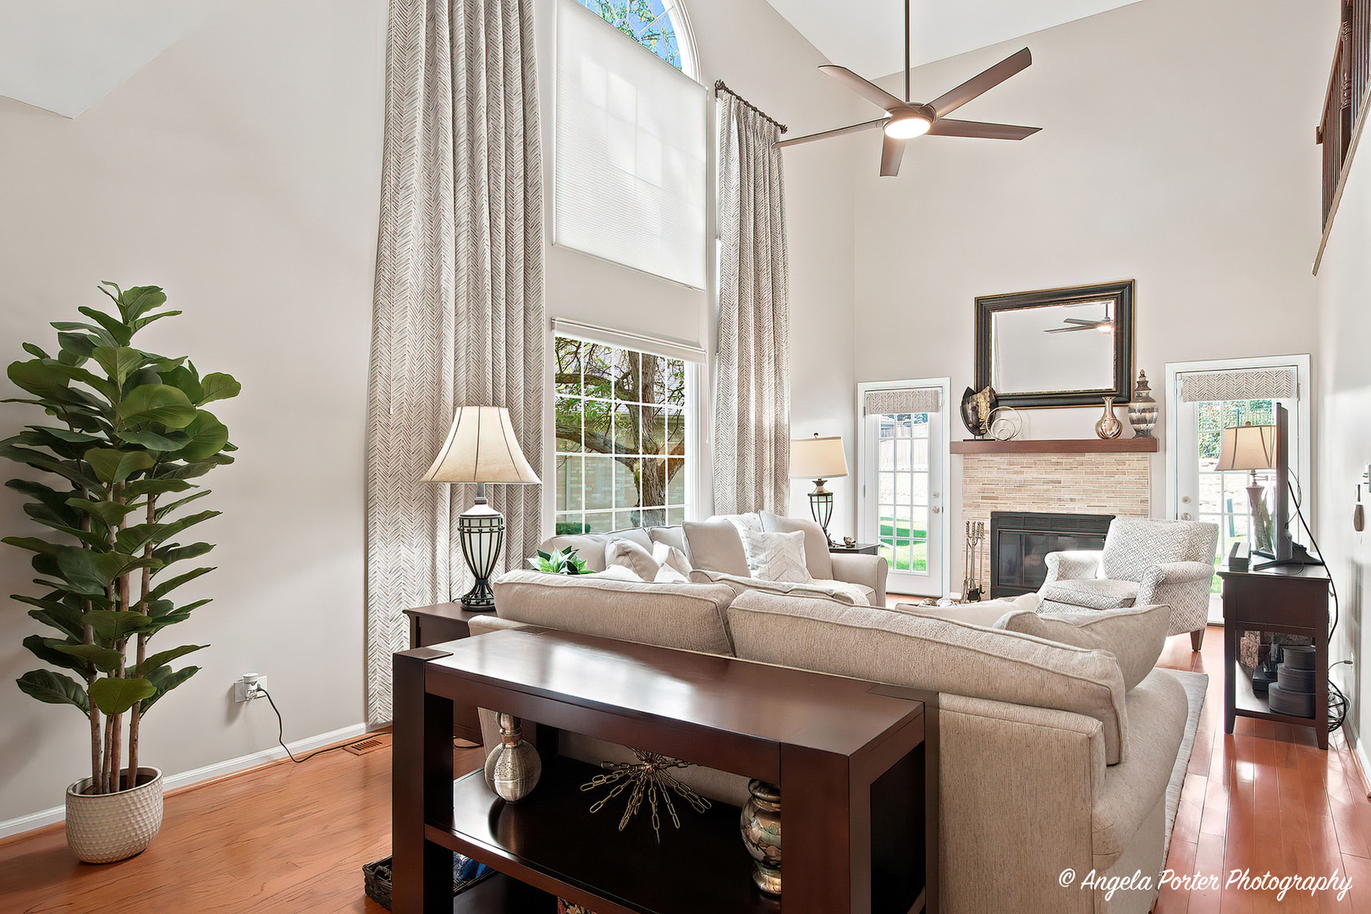
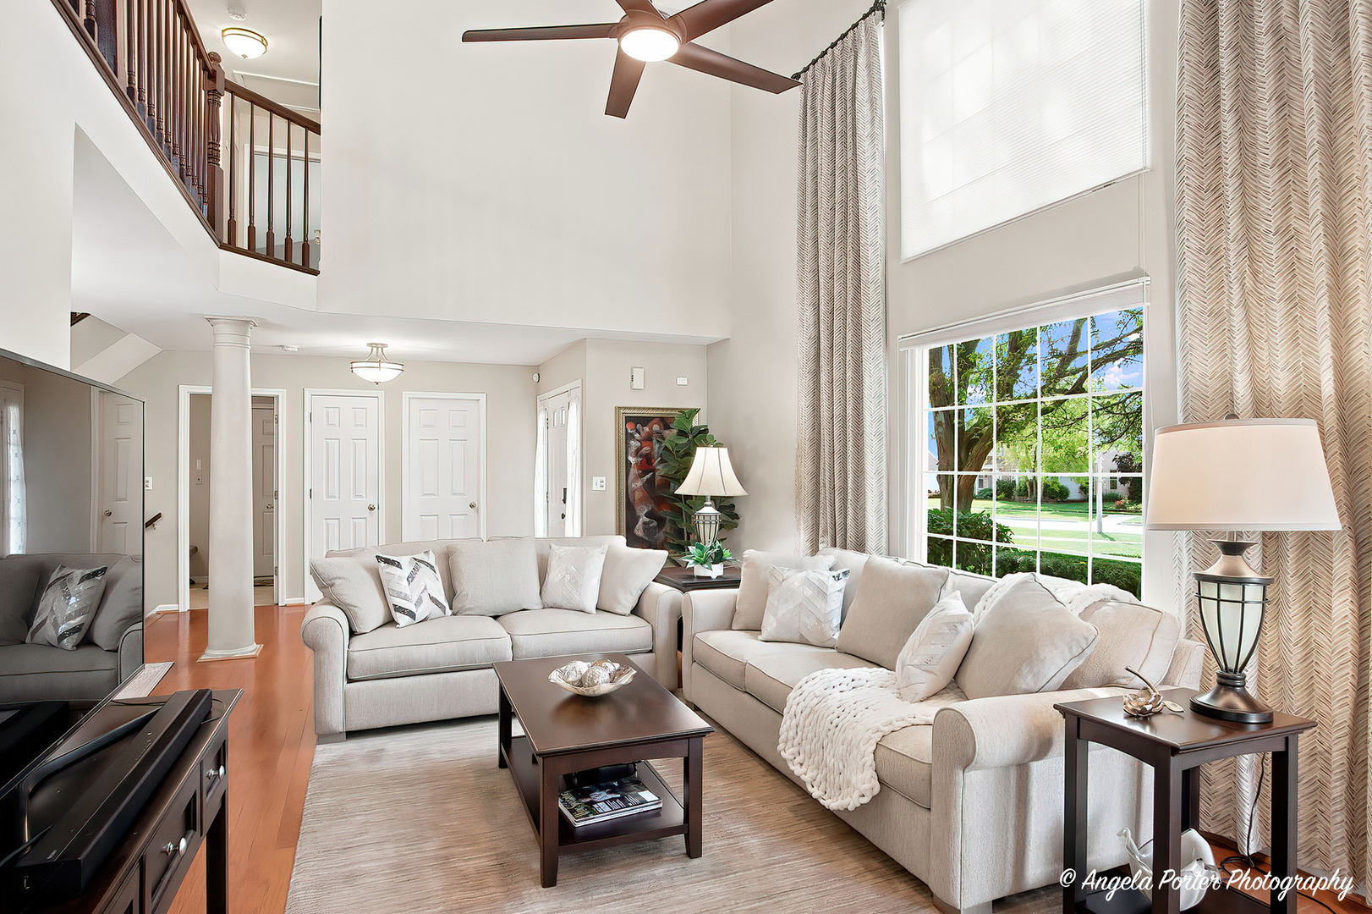
SPACIOUS END UNIT HOME WITH PRIVATE ENTRY, 2 CAR GARAGE PLUS DRIVEWAY WITH ROOM FOR 3 CARS. Stunning 2-story living room with windows to match and tons of natural light anchored by beautiful stone fireplace flanked by French doors opening to a private patio! Super spacious kitchen with built-in seating around banquette set in cozy bay window. SS appliances, granite counters & custom cabinetry. Second story features 2 sunny and spacious bedrooms with loads of closet space. Loft can easily be converted to 4th bedroom with large closet and windows! Master suite features GORGEOUS cathedral ceilings and en-suite with upgraded dual sink vanity, NEWER shower, relaxing soaking tub & HUGE walk-in closet! Enjoy entertaining in the finished basement with expansive family room and a 3rd bedroom/bonus room/office! Home offers an incredible front and backyards with deck, newer HVAC, roof, upgraded energy efficient windows, hardwood floors, & carpet! Perfectly located near shopping, parks, restaurants, highways, & Metra!

Save
Ask
Tour
Hide
Share
Listing Snapshot
Price 
$425,000
Days On Site 
95 Days
Bedrooms 
2
Inside Area (SqFt) 
1,892 sqft
Total Baths 
3
Full Baths 
2
Partial Baths 
1
Lot Size 
N/A
Year Built 
1991
MLS® Number 
12617150
Status 
Active Under Contract
Property Tax 
$8,297.46
HOA/Condo/Coop Fees 
$275 monthly
Sq Ft Source 
Assessor
Friends & Family
Recent Activity
2 weeks agoListing updated with changes from the MLS®
2 weeks agoStatus changed to Active Under Contract
3 months agoListing first seen on site
General Features
Attached Garage 
Yes
Foundation 
Concrete Perimeter
Garage 
Yes
Garage Spaces 
2
Number Of Stories 
2
Parking 
AsphaltGarage Door OpenerAttachedDrivewayGarage
Parking Spaces 
6
Pets 
Cats OKDogs OKNumber Limit
Property Sub Type 
Townhouse
Sewer 
Public Sewer
SqFt Below 
635
SqFt Total 
1710
Interior Features
Appliances 
RangeMicrowaveDishwasherRefrigeratorWasherDryerDisposalStainless Steel Appliance(s)Range HoodGas CooktopHumidifier
Basement 
Sump PumpFinishedFull
Cooling 
Ceiling Fan(s)Central Air
Electric 
Circuit Breakers
Fireplace 
Yes
Fireplace Features 
Family RoomGas LogGas Starter
Fireplaces 
1
Flooring 
Hardwood
Heating 
Natural GasForced Air
Interior 
Entrance FoyerVaulted Ceiling(s)StorageBuilt-in FeaturesWalk-In Closet(s)
Laundry Features 
Main LevelGas Dryer HookupSink
Bedroom 2 
Dimensions - 12X10Level - Second
Bedroom 3 
Dimensions - 17X10Level - Basement
Bedroom 4 
Dining Room 
Dimensions - 11X10Level - Main
Family Room 
Dimensions - 26X23Level - Basement
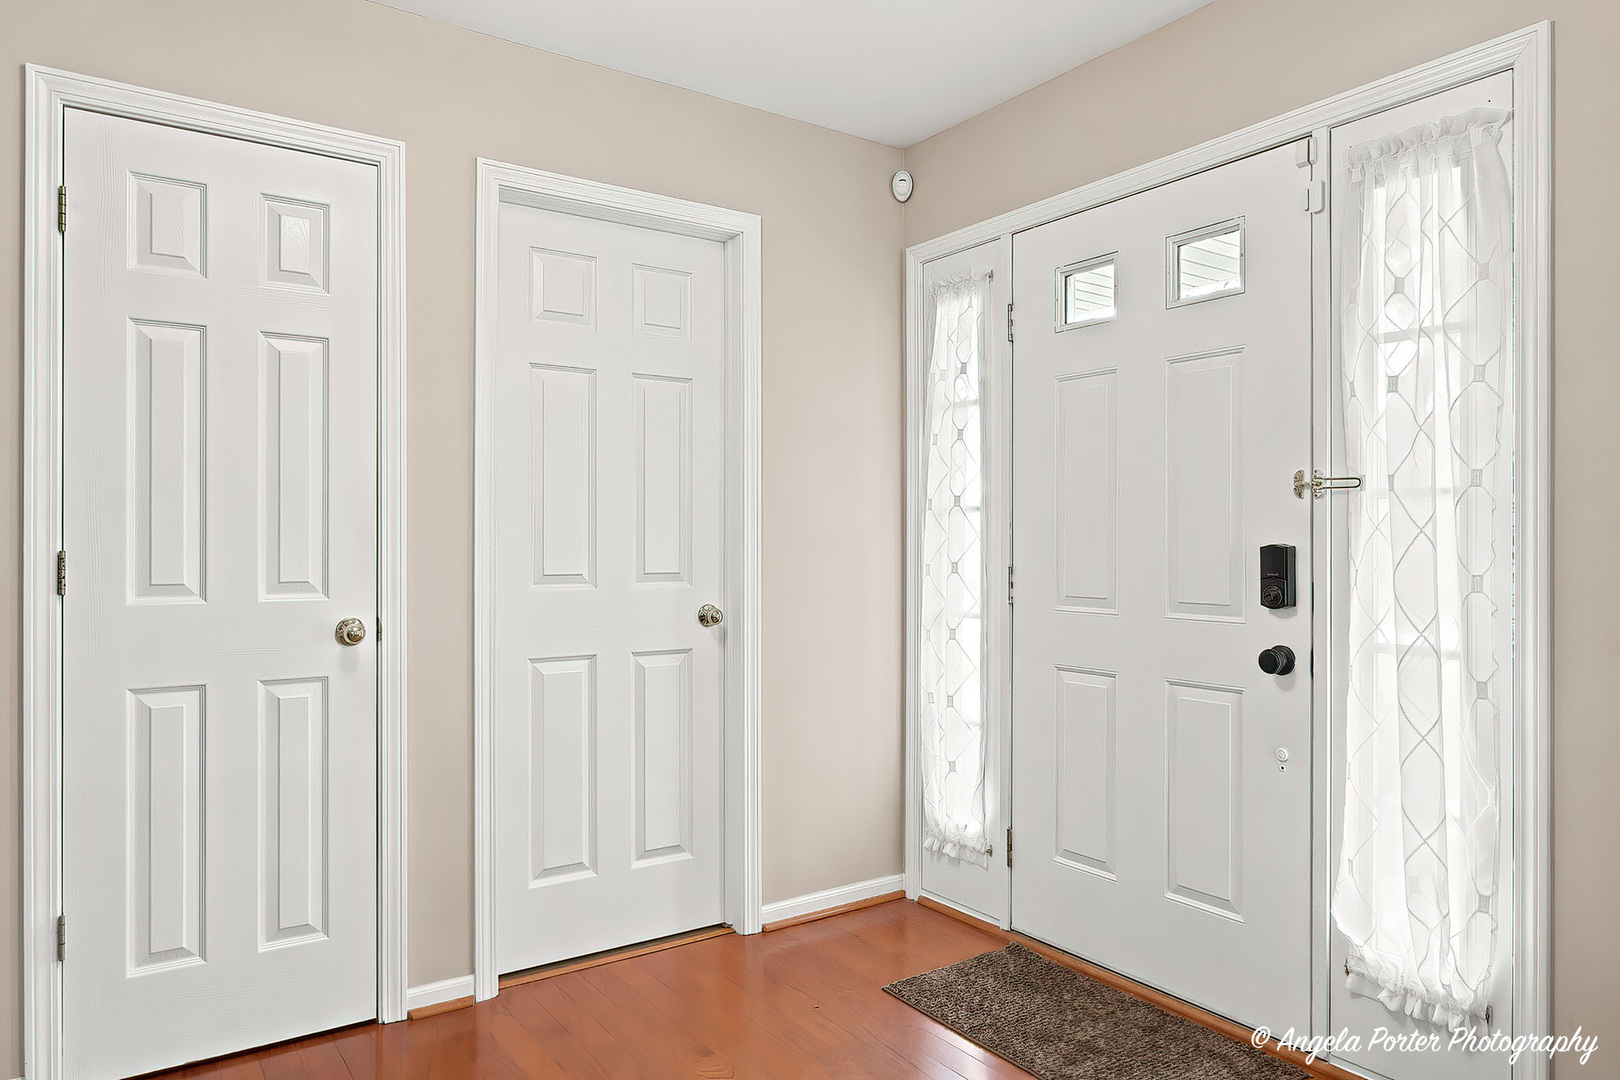
Foyer 
Dimensions - 16X7Level - Main
Kitchen 
Dimensions - 18X10Level - MainDescription - Eating Area-Table Space,Custom Cabinetry,Pantry,Updated Kitchen
Laundry 
Dimensions - 11X6Level - Main
Living Room 
Dimensions - 25X13Level - Main
Loft 
Dimensions - 12X11Level - Second
Master Bedroom 
Dimensions - 20X12Level - Second
Utility Room-Lower Level 
Dimensions - 19X13Level - Basement
Save
Ask
Tour
Hide
Share
Exterior Features
Construction Details 
Aluminum SidingVinyl SidingBrick
Patio And Porch 
Deck
Roof 
Asphalt
Community Features
Association Amenities 
ParkTennis Court(s)
Association Dues 
275
HOA Fee Frequency 
Monthly
MLS Area 
Hoffman Estates
School District 
Hoffman Estates High School
Township 
Schaumburg
Schools
School District
Hoffman Estates High School
Elementary School
Hoover Math & Science Academy
Middle School
Keller Junior High School
High School
Hoffman Estates High School
Listing Courtesy of MRED as distributed by MLS Grid of Coldwell Banker Realty


Based on information submitted to the MLS GRID as of 2026-07-17 05:30 PM UTC. All data is obtained from various sources and may not have been verified by broker or MLS GRID. Supplied Open House Information is subject to change without notice. All information should be independently reviewed and verified for accuracy. Properties may or may not be listed by the office/agent presenting the information.
Last checked: 2026-07-17 05:30 PM UTC
MRED DMCA Copyright Information Copyright © 2026 Midwest Real Estate Data LLC. All rights reserved.

Neighborhood & Commute
Source: Walkscore
Save
Ask
Tour
Hide
Share