


1337 Degener AvenueElmhurst, IL 60126
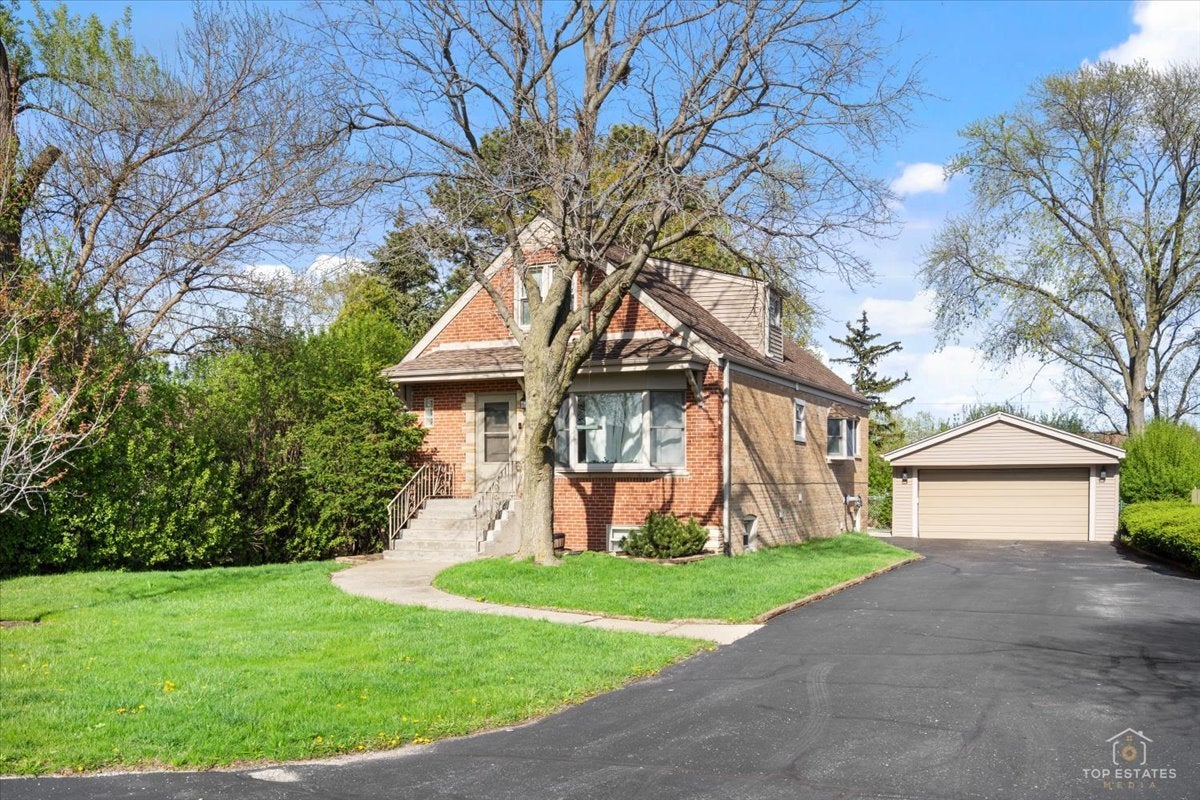
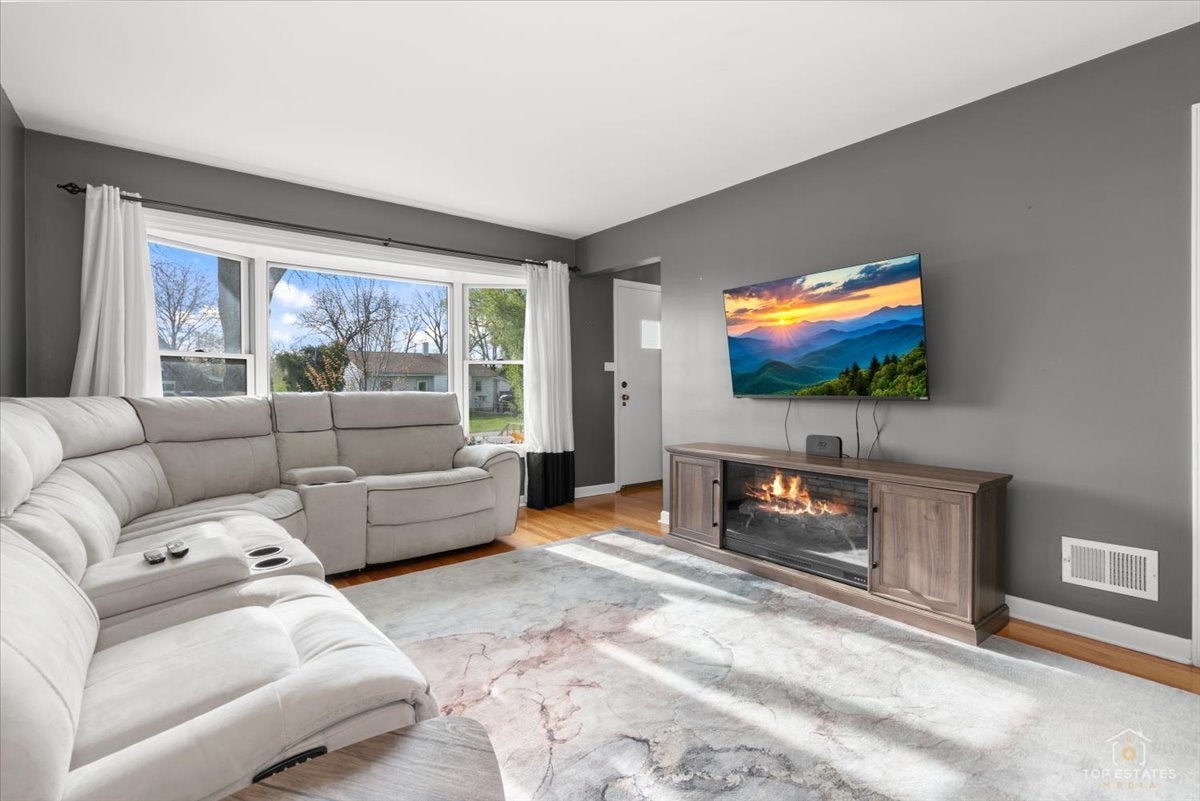
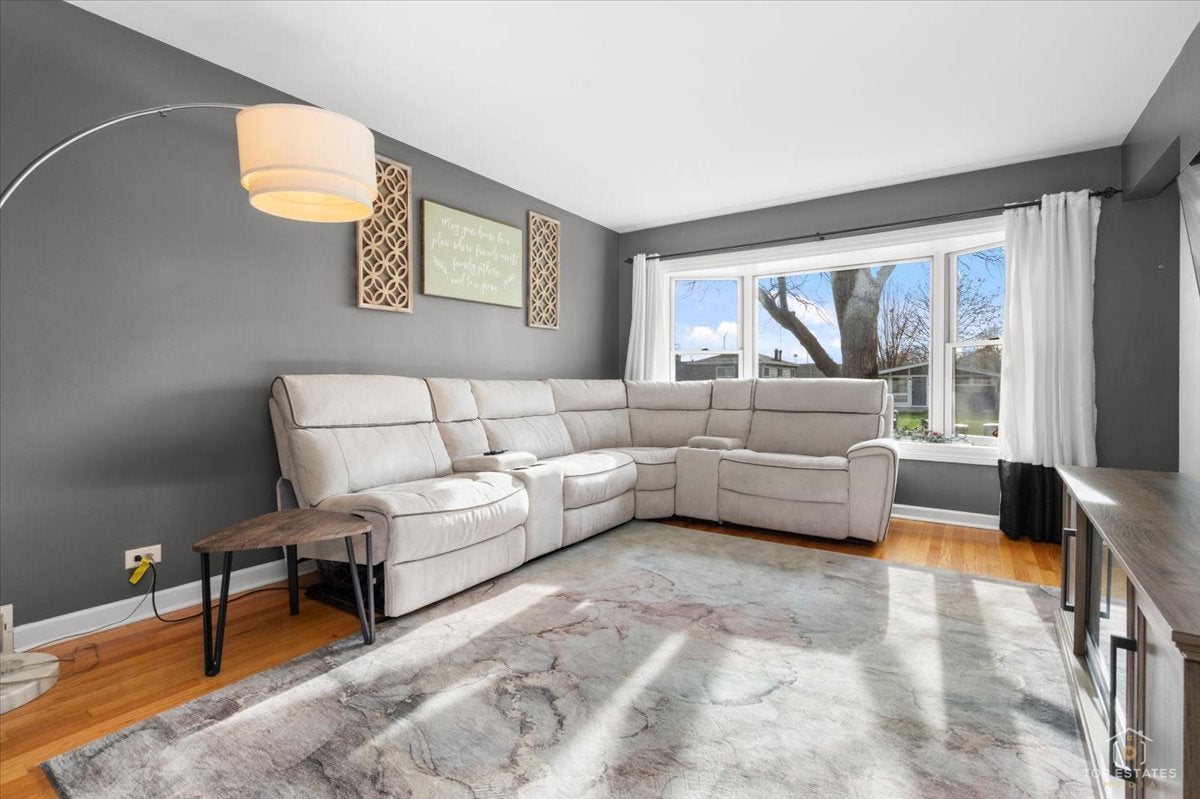
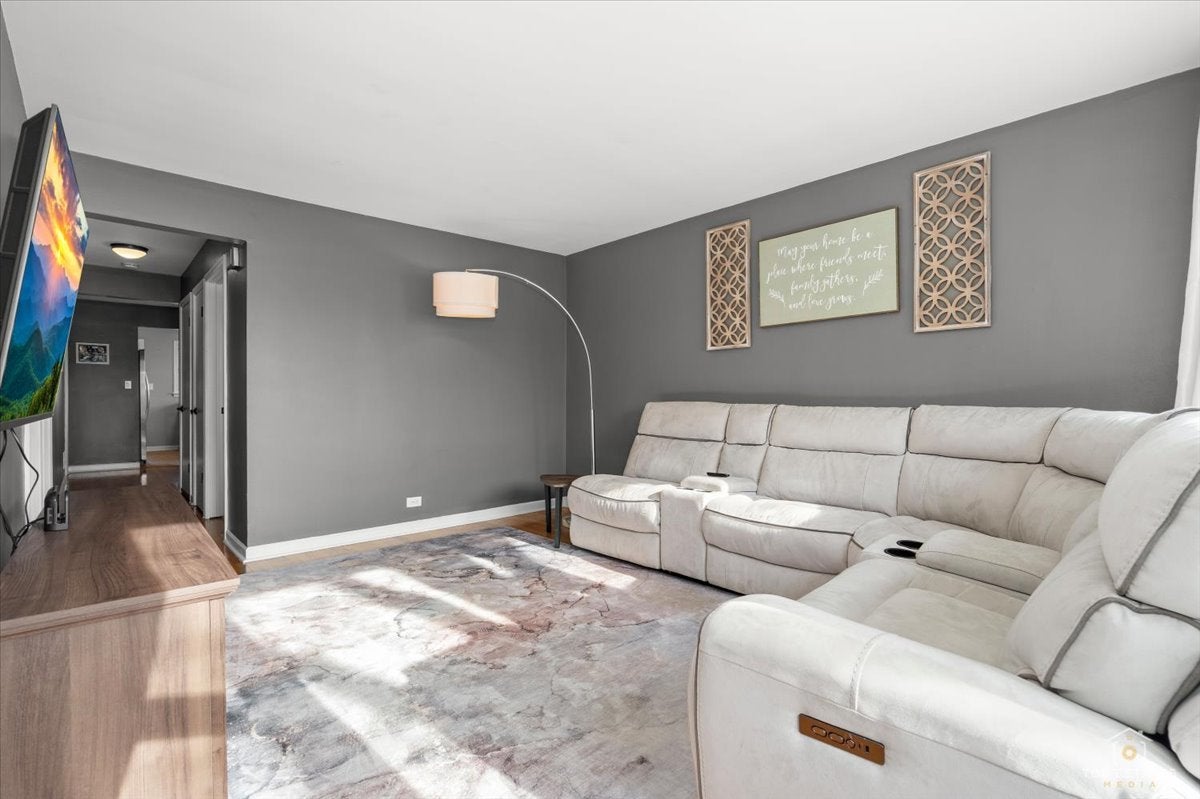
Welcome to this meticulously maintained, all-brick home set on a rare double lot! From the moment you step inside, you'll be greeted by a warm and inviting living room featuring beautiful hardwood floors and a large bay window that fills the space with natural light-perfect for relaxing or entertaining. The main level offers three generously sized bedrooms, each with ample closet space and custom built-ins, providing both comfort and functionality. A well-appointed full bathroom showcases timeless tile work, a stylish vanity, and a dual shower head. The updated kitchen is a true standout, featuring custom dual-tone shaker cabinetry, crisp white quartz countertops, stainless steel appliances, and a classic subway tile backsplash. Adjacent to the kitchen, a bright breakfast area offers the perfect setting for everyday meals or gatherings. Upstairs, enjoy the versatility of a private second-floor retreat. With vaulted beadboard ceilings, skylights, and built-in storage throughout, this level offers endless possibilities as a family room, office, or play area. The spacious primary suite continues the elevated design with vaulted ceilings and thoughtfully integrated storage. A modern full bathroom with sleek finishes, LED mirror, and walk-in shower completes this level. The finished lower level expands your living space even further, featuring a fifth bedroom, full bathroom, bonus room, and an oversized laundry area. With separate entrances to each level, this home offers flexibility for a variety of living arrangements. Step outside to a beautifully landscaped, private yard surrounded by nature. A charming stone walkway leads to a fire pit-perfect for relaxing evenings and entertaining guests. Ideally located near major expressways (I-294, I-88, and I-290), as well as schools, shopping, dining, and more. This exceptional home truly has it all!
| 2 hours ago | Listing updated with changes from the MLS® | |
| 2 hours ago | Status changed to Active | |
| 6 days ago | Listing first seen on site |

Based on information submitted to the MLS GRID as of 2026-07-29 07:24 AM UTC. All data is obtained from various sources and may not have been verified by broker or MLS GRID. Supplied Open House Information is subject to change without notice. All information should be independently reviewed and verified for accuracy. Properties may or may not be listed by the office/agent presenting the information.
Last checked: 2026-07-29 07:24 AM UTC
MRED DMCA Copyright Information Copyright © 2026 Midwest Real Estate Data LLC. All rights reserved.
Did you know? You can invite friends and family to your search. They can join your search, rate and discuss listings with you.