


420 Blue Heron CircleBartlett, IL 60103
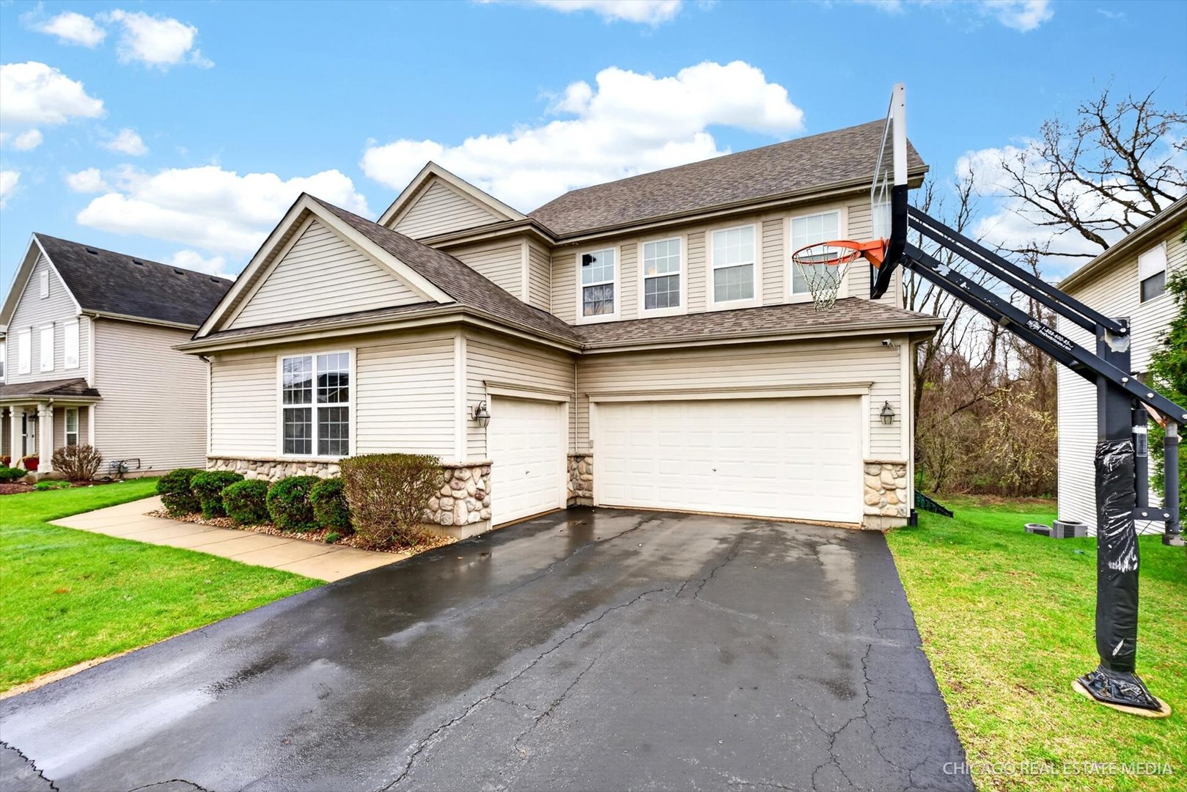
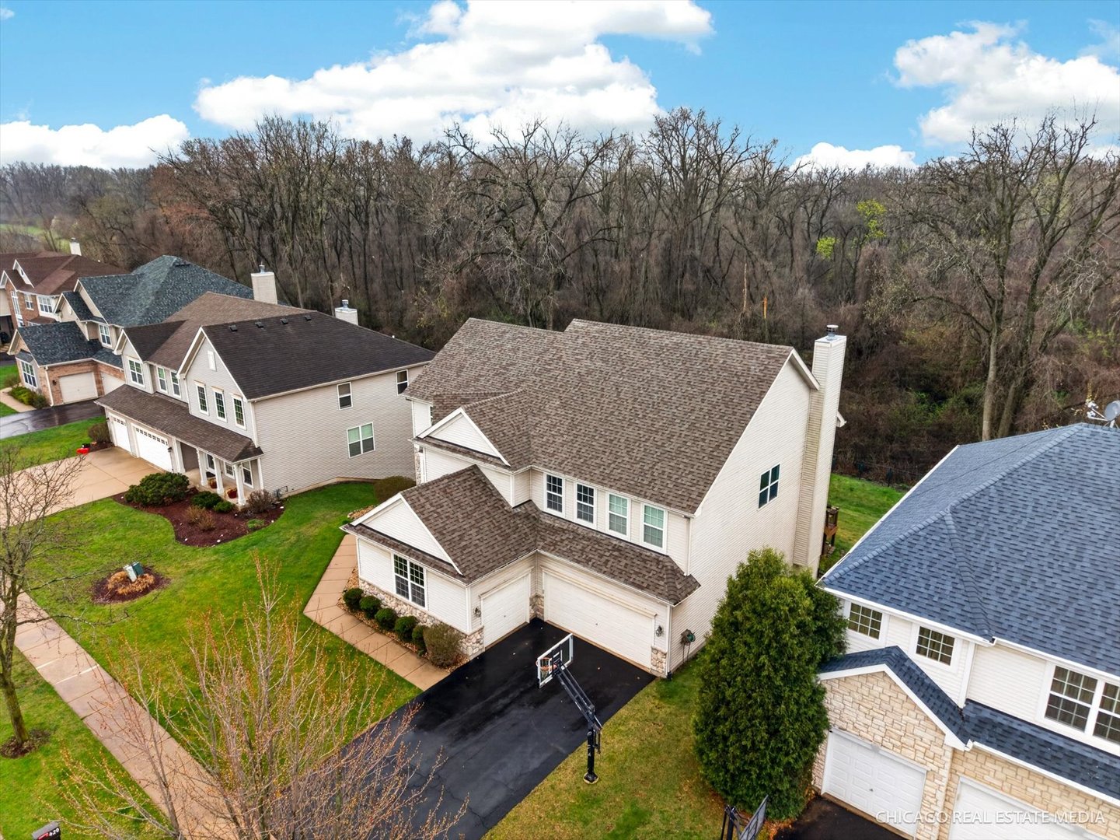
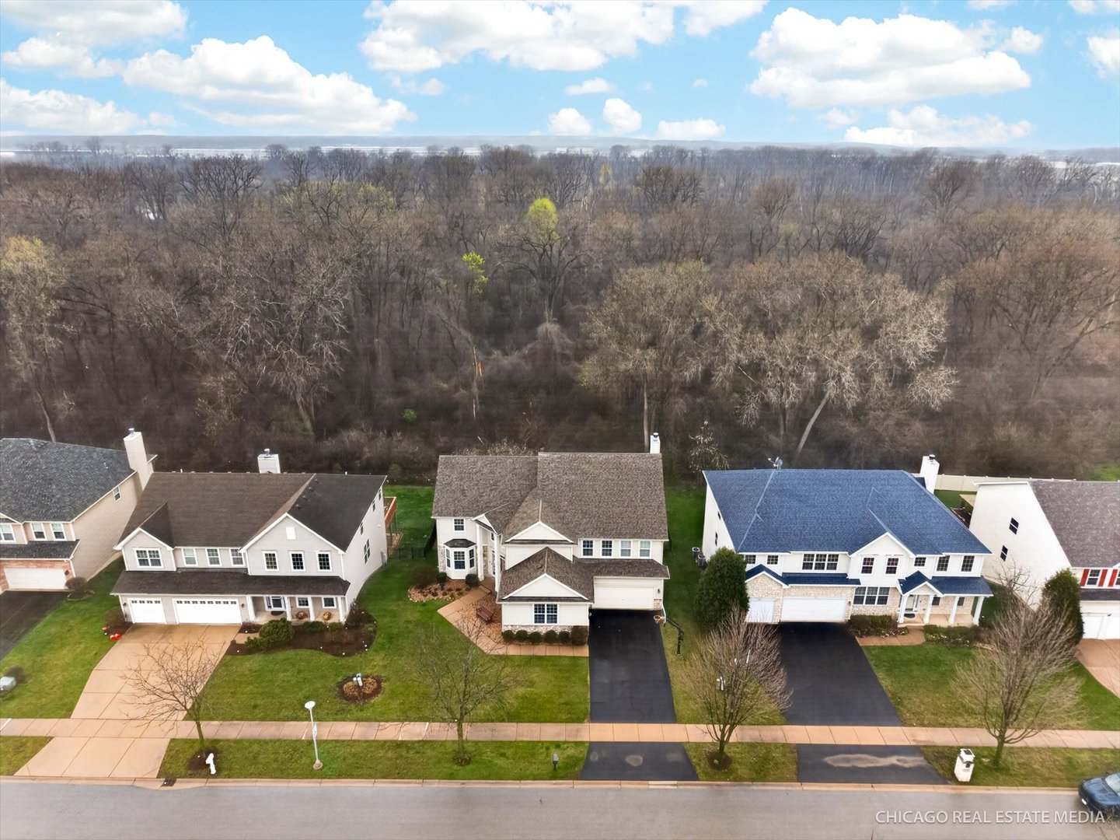
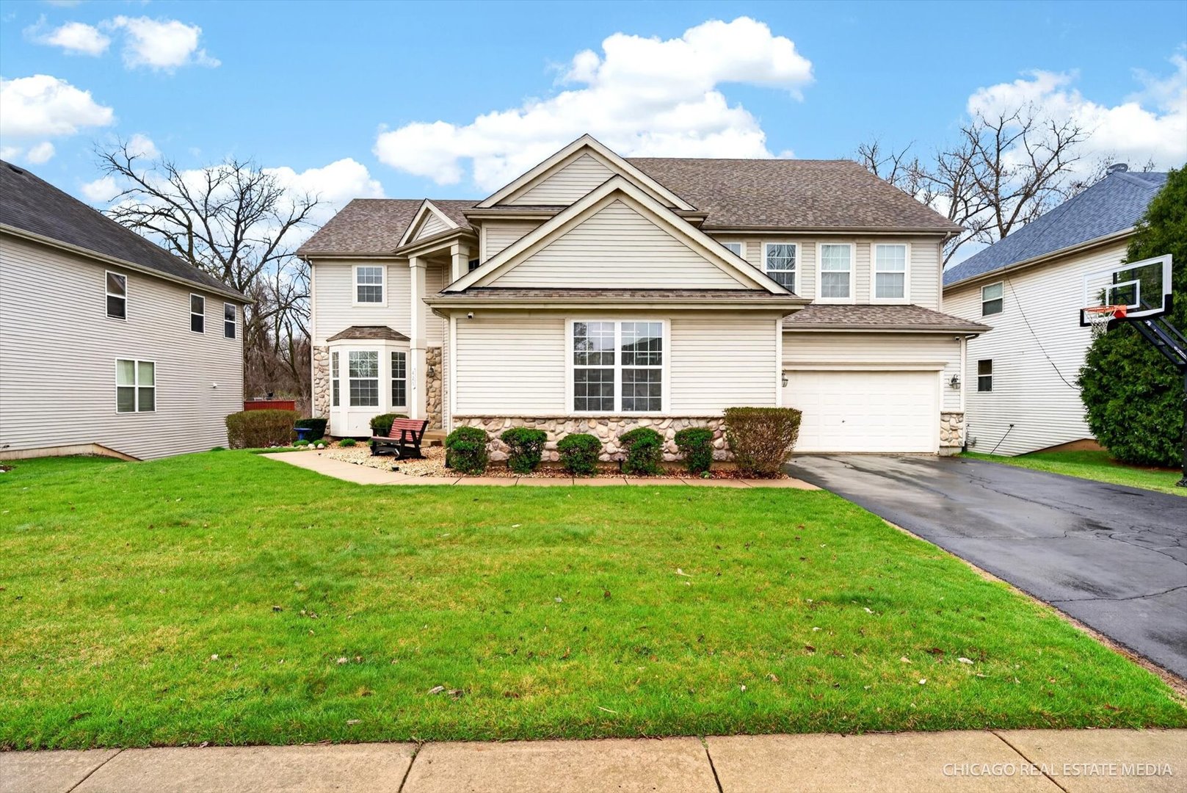
Craving a steadfast refuge where wooded vistas blend with a refined lifestyle? Positioned within the tranquil Heron's Landing community of Bartlett, this multi-story home makes a striking first impression with its stone-accented exterior and welcoming presence! Sunlight pours through bright windows, where wood-style flooring, recessed lighting, and detailed millwork create a polished yet inviting atmosphere for this 5-bedroom, 4.5-bath residence. As you enter, the foyer's soaring ceiling highlights a graceful central staircase, setting the tone for what unfolds ahead. The living room transitions via elegant columns into the dining area, providing a natural flow for hosting dinners or quiet nights in. Nearby, French doors open to a dedicated office, offering a focused zone for remote work or hobbies. Warm wood-toned cabinetry anchors the kitchen, complemented by sleek countertops, dual ovens, and a center island that encourages conversation over morning coffee. A breakfast nook captures soft daylight, while the adjacent great room impresses with tall ceilings, a stone fireplace, and expansive windows that frame peaceful outdoor scenes. Picture gatherings held here, where laughter carries and the fire glows as festivities continue into the evening. Venture outside to the overlooking deck and imagine boisterous weekend BBQs surrounded by fresh air and nature's beauty. Upstairs, double doors reveal a primary suite designed for ultimate unwinding. An alcove sitting area offers a private retreat, while the walk-in closet with custom shelving keeps everything organized. Its ensuite features twin sinks, a soaking tub, and a separate shower for a spa-like start or end to your day. The remaining bedrooms are also thoughtfully arranged, including two sharing a dual-entry bath and another with its own adjoining water closet. The lower level expands the possibilities with a generous recreational area complete with a bar and kitchenette, ideal for accommodating overnight guests or creating a lively hangout. A full bath and bonus room add flexibility for games, crafts, or fitness. Its sunroom invites year-round enjoyment, while the outdoor patio and firepit set the stage for relaxed evenings under the sky. Beyond the enclosed yard, views of Herons Woods provide a rare sense of connection to local wildlife. With a laundry room featuring plentiful cabinetry, an attached 2-car garage, ample storage, and recently updated appliances, HVAC, and roof, daily living feels effortless. Close to shopping, Blue Heron Park, golf courses, and nature preserves, and with easy access to Villa Olivia Resort, the MetraRail Station, and I-90, this location balances modern convenience with urban escape. Discover how your next chapter could unfold here!
| 4 weeks ago | Listing updated with changes from the MLS® | |
| a month ago | Status changed to Active Under Contract | |
| a month ago | Listing first seen on site |

Based on information submitted to the MLS GRID as of 2026-05-28 07:59 AM UTC. All data is obtained from various sources and may not have been verified by broker or MLS GRID. Supplied Open House Information is subject to change without notice. All information should be independently reviewed and verified for accuracy. Properties may or may not be listed by the office/agent presenting the information.
Last checked: 2026-05-28 07:59 AM UTC
MRED DMCA Copyright Information Copyright © 2026 Midwest Real Estate Data LLC. All rights reserved.
Did you know? You can invite friends and family to your search. They can join your search, rate and discuss listings with you.