


1151 W Bryn Mawr AvenueRoselle, IL 60172
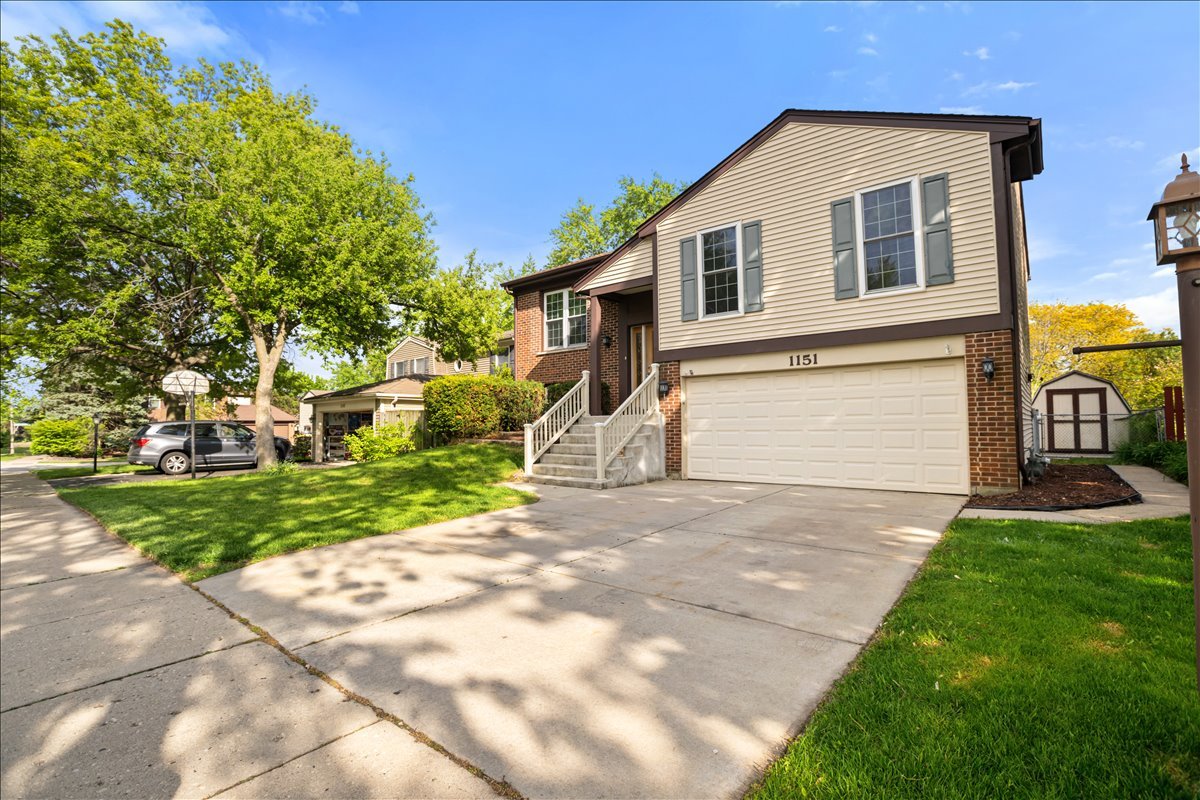
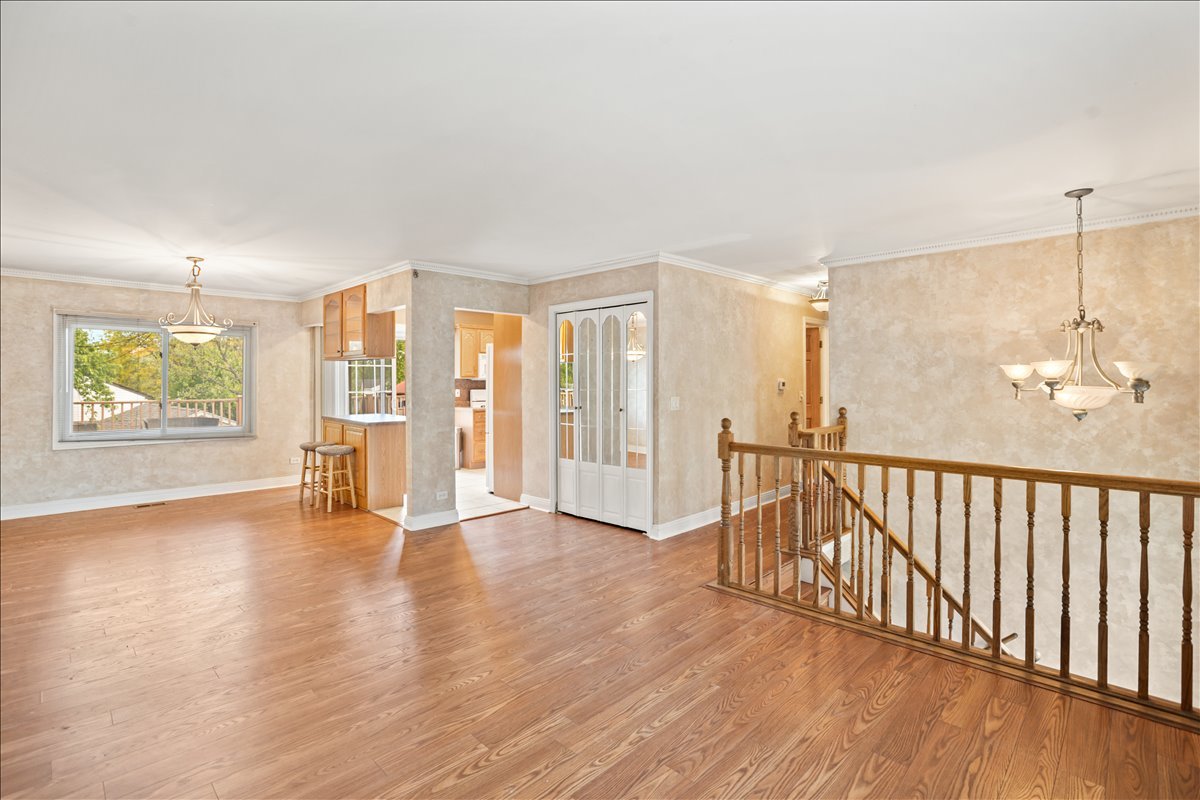
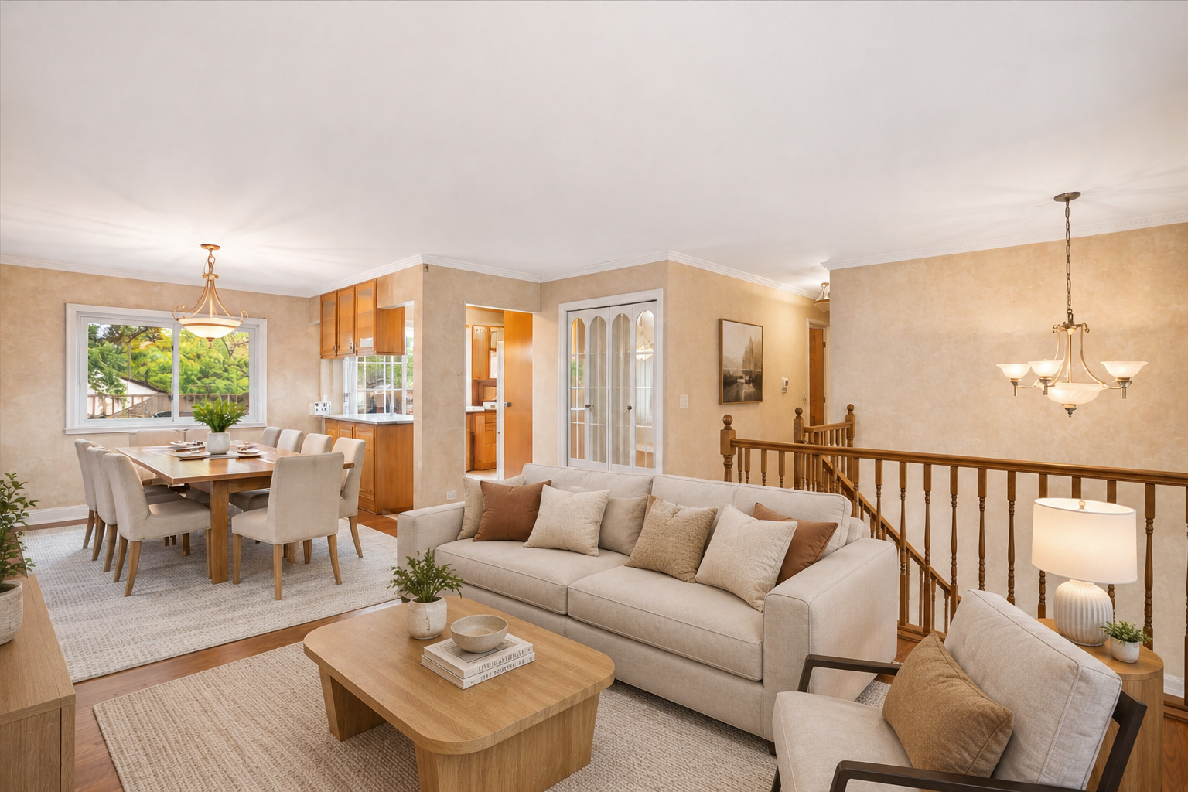
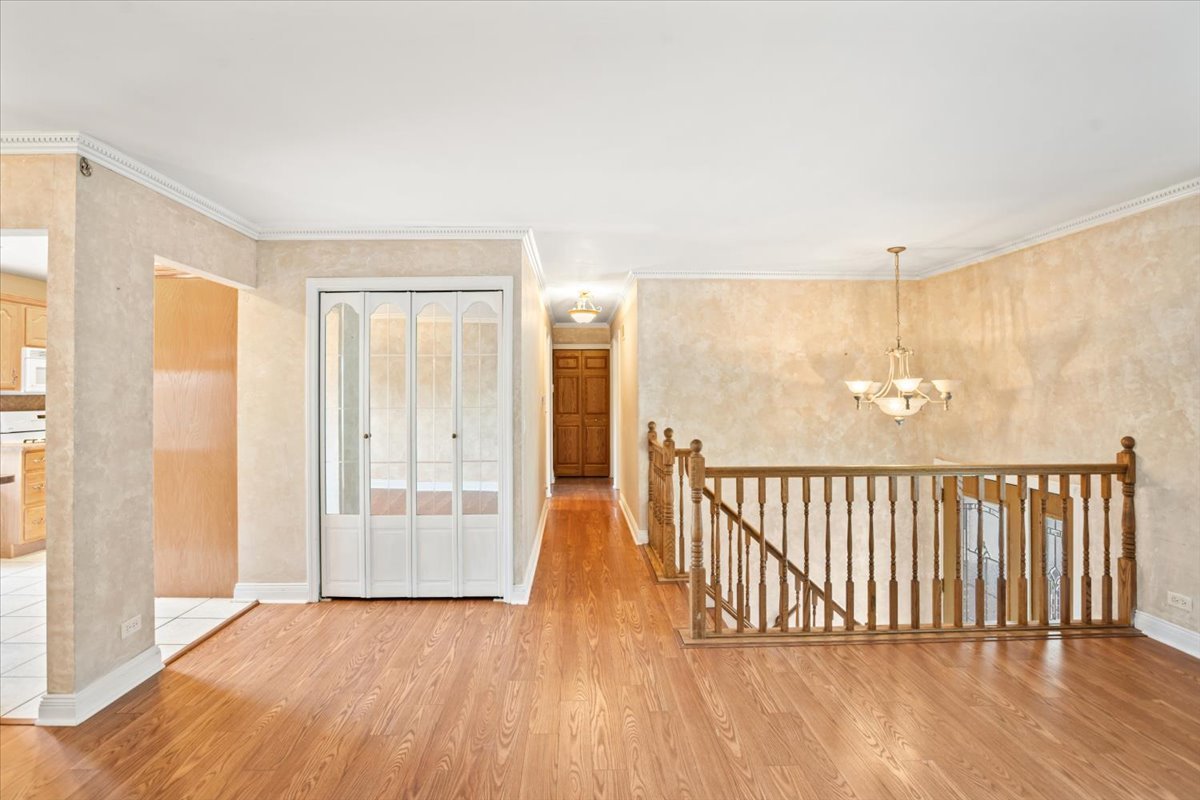
Welcome to this well-maintained 3-bedroom, 2-bath raised ranch in the desirable Waterbury subdivision of Roselle! Step into a bright and spacious main level featuring a comfortable living and dining room combination, along with a generously sized kitchen complete with an island and sliding doors leading to a large composite deck- perfect for everyday living and entertaining. The main level also offers three nicely sized bedrooms with ample closet space, and a conveniently located full bathroom. The lower level provides even more living space with a cozy family room featuring sliding doors that open directly to the backyard patio. You'll also find a versatile 12x12 bonus room with a wet bar and sink- ideal for entertaining, a home office, playroom, workout space, or whatever fits your lifestyle best. A second full bathroom and spacious laundry room complete the lower level. Step outside to enjoy the fully fenced backyard with plenty of room to relax, entertain, or garden. A large storage shed, attached two-car garage, and spacious concrete driveway provide plenty of additional storage and parking. Conveniently located near Goose Lake Park, you'll enjoy easy access to walking paths, playgrounds, fishing, open green space, and a popular 9-hole disc golf course. Just one mile from Clauss Farm Recreation Area and other Roselle Park District amenities offering sports fields, playgrounds, and year-round recreational activities. With nearby restaurants, shopping, schools, and easy access to major roads, this location offers both comfort and convenience.
| a week ago | Listing updated with changes from the MLS® | |
| a week ago | Status changed to Active | |
| 2 weeks ago | Listing first seen on site |

Based on information submitted to the MLS GRID as of 2026-05-28 07:05 AM UTC. All data is obtained from various sources and may not have been verified by broker or MLS GRID. Supplied Open House Information is subject to change without notice. All information should be independently reviewed and verified for accuracy. Properties may or may not be listed by the office/agent presenting the information.
Last checked: 2026-05-28 07:05 AM UTC
MRED DMCA Copyright Information Copyright © 2026 Midwest Real Estate Data LLC. All rights reserved.