Save
Ask
Tour
Hide
Share
$399,900
41 Days On Site

986 Yorkshire Drive
Hanover Park, IL 60133

For Sale|Single Family Residence|Active Under Contract
3
Beds
2
Total Baths
1
Full Bath
1
Partial Bath
1,696
SqFt
$236
/SqFt
1973
Built
County:
Cook
Listing Courtesy of MRED as distributed by MLS Grid of HomeSmart Connect LLC
Call Now: 847.967.0022
Is this the listing for you? We can help make it yours.
847.967.0022
986 Yorkshire Drive986 Yorkshire Drive986 Yorkshire Drive986 Yorkshire Drive
Save
Ask
Tour
Hide
Share

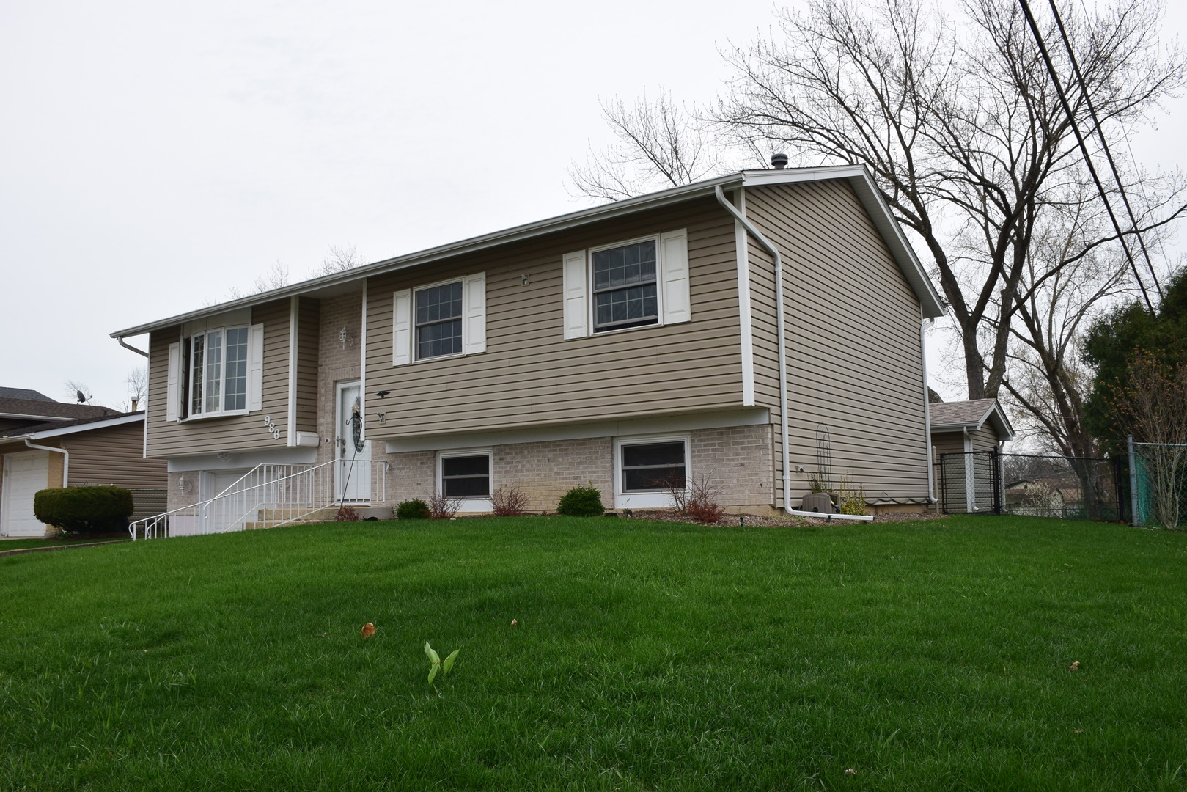
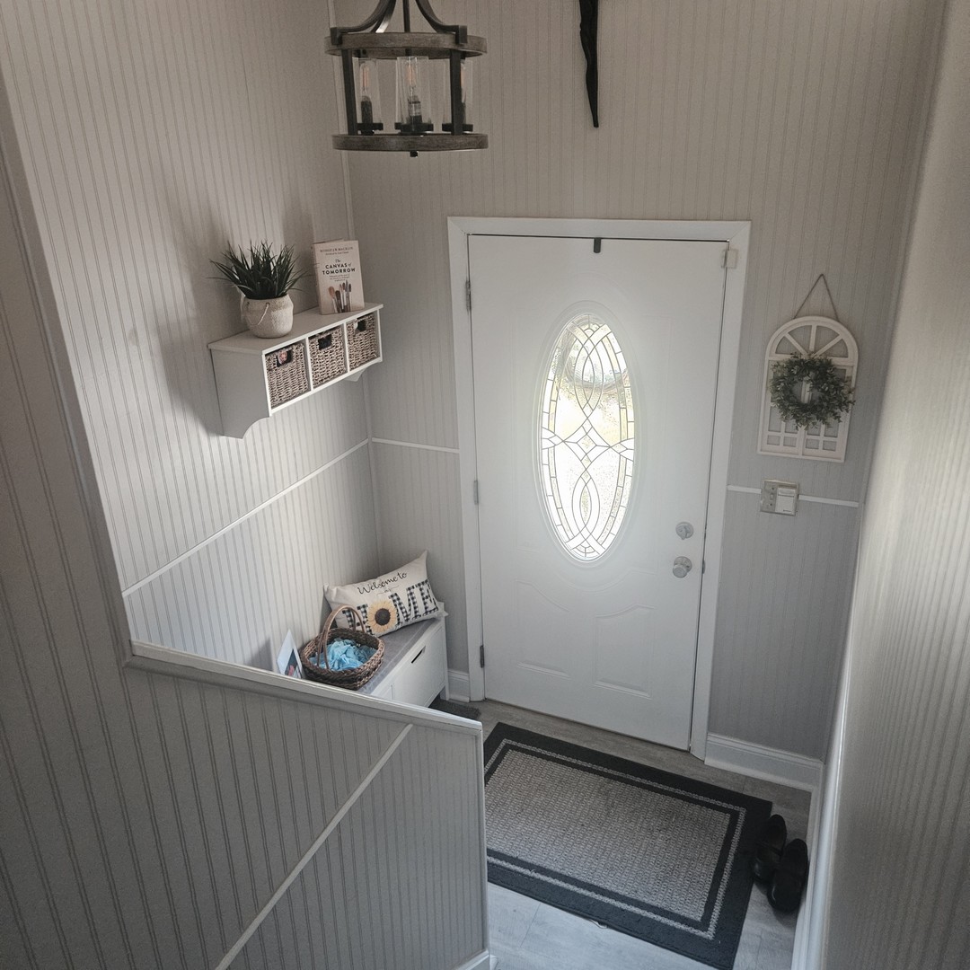
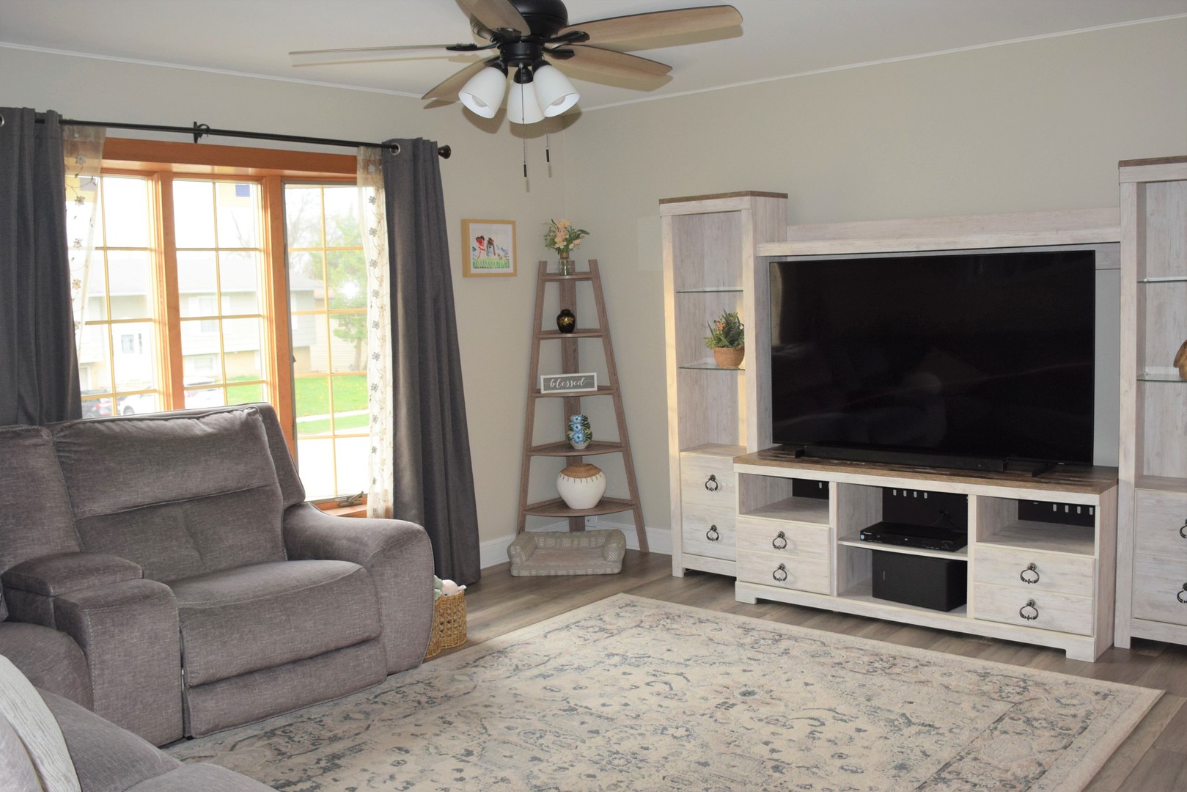
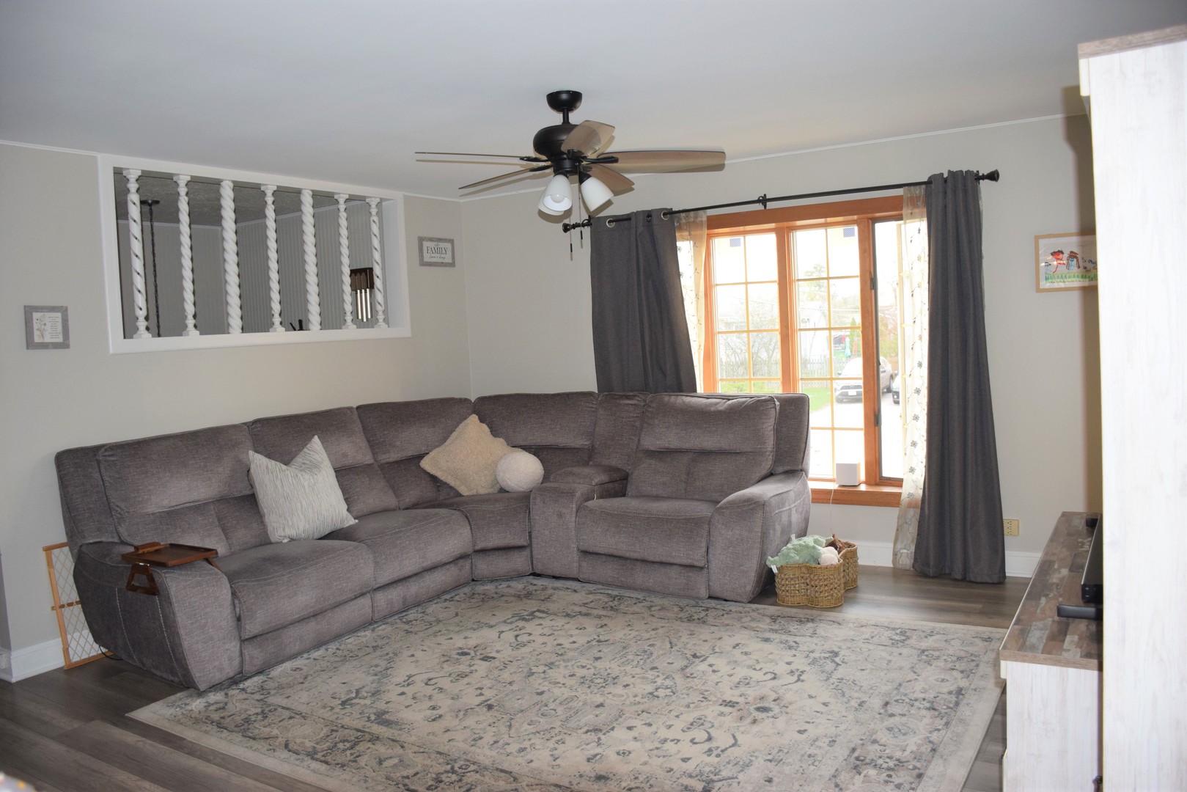
Beautifully updated move-in ready raised ranch. 3 bedrooms, 1.1 bath. With a combined main level and lower level living space of over 1600 sq ft. Bright living room leads to your dining area and kitchen. Kitchen is updated with granite counter tops, stainless steel appliances and a breakfast bar with beautiful pendant lighting and space for stools. Ceiling fans in the living room and all 3 bedrooms. Beautiful updated water resistant wood based flooring, consistent color throughout the main level. Only carpeting is on the stairs between the levels. Finished lower level has a nice fireplace and plenty of open space for what you need. Nice size laundry room and half bath finish off the lower level with direct access to the garage. Garage is 15 x 23" deep to allow for extra storage or work space. The mechanics are from 2023-2025. Roof is 5 years old. Nice size drive way. Finish off with a good size fenced yard, deck and shed. Schaumburg school district. Close to the highway and commuter line. Minutes to shopping and dining. The pictures do not do it justice. It is bigger and nicer then it looks. Come see for yourself.

Save
Ask
Tour
Hide
Share
Listing Snapshot
Price 
$399,900
Days On Site 
41 Days
Bedrooms 
3
Inside Area (SqFt) 
1,696 sqft
Total Baths 
2
Full Baths 
1
Partial Baths 
1
Lot Size 
N/A
Year Built 
1973
MLS® Number 
12619570
Status 
Active Under Contract
Property Tax 
$7,472.58
HOA/Condo/Coop Fees 
N/A
Sq Ft Source 
Estimated
Friends & Family
Recent Activity
23 hours agoListing updated with changes from the MLS®
24 hours agoStatus changed to Active Under Contract
2 weeks agoPrice changed to $399,900
a month agoListing first seen on site
General Features
Attached Garage 
Yes
Garage 
Yes
Garage Spaces 
1
Parking 
AsphaltGarage Door OpenerAttachedGarage
Parking Spaces 
1
Property Sub Type 
Single Family Residence
Sewer 
Public Sewer
SqFt Total 
1696
Interior Features
Appliances 
RangeMicrowaveDishwasherRefrigeratorWasherDryerStainless Steel Appliance(s)Gas OvenHumidifier
Basement 
Sump PumpFinishedFull
Cooling 
Ceiling Fan(s)Central Air
Fireplace 
Yes
Fireplace Features 
Family RoomGas LogGas Starter
Fireplaces 
1
Heating 
Natural Gas
Interior 
Entrance FoyerGranite Counters
Laundry Features 
Gas Dryer Hookup
Window Features 
ScreensBlindsDrapes
Bedroom 2 
Dimensions - 11X11Level - Main
Bedroom 3 
Dimensions - 9X10Level - Main
Bedroom 4 
Dining Room 
Dimensions - 10X10Level - Main
Family Room 
Dimensions - 21X12Level - Lower
Foyer 
Dimensions - 6X5Level - Main
Game Room 
Dimensions - 11X13Level - Lower
Kitchen 
Dimensions - 10X14Level - MainDescription - Eating Area-Breakfast Bar,Granite Counters,Updated Kitchen
Laundry 
Dimensions - 9X11Level - Lower
Living Room 
Dimensions - 15X15Level - Main
Master Bedroom 
Dimensions - 16X10Level - Main
Save
Ask
Tour
Hide
Share
Exterior Features
Construction Details 
Aluminum Siding
Other Structures 
Shed(s)
Patio And Porch 
Deck
Windows/Doors 
ScreensBlindsDrapes
Community Features
MLS Area 
Hanover Park
School District 
211
Township 
Schaumburg
Schools
School District
211
Elementary School
Unknown
Middle School
Unknown
High School
Unknown
Listing Courtesy of MRED as distributed by MLS Grid of HomeSmart Connect LLC


Based on information submitted to the MLS GRID as of 2026-05-26 11:41 PM UTC. All data is obtained from various sources and may not have been verified by broker or MLS GRID. Supplied Open House Information is subject to change without notice. All information should be independently reviewed and verified for accuracy. Properties may or may not be listed by the office/agent presenting the information.
Last checked: 2026-05-26 11:41 PM UTC
MRED DMCA Copyright Information Copyright © 2026 Midwest Real Estate Data LLC. All rights reserved.

Neighborhood & Commute
Source: Walkscore
Save
Ask
Tour
Hide
Share