Save
Ask
Tour
Hide
Share
$1,695,000
111 Days On Site

25291 N Saint Marys Road
Libertyville, IL 60048

For Sale|Single Family Residence|Active
4
Beds
5
Total Baths
4
Full Baths
1
Partial Bath
5,747
SqFt
$295
/SqFt
1988
Built
County:
Lake
Listing Courtesy of MRED as distributed by MLS Grid of @properties Christie's International Real Estate
Call Now: 847.967.0022
Is this the listing for you? We can help make it yours.
847.967.0022
25291 N Saint Marys Road25291 N Saint Marys Road25291 N Saint Marys Road25291 N Saint Marys Road
Save
Ask
Tour
Hide
Share

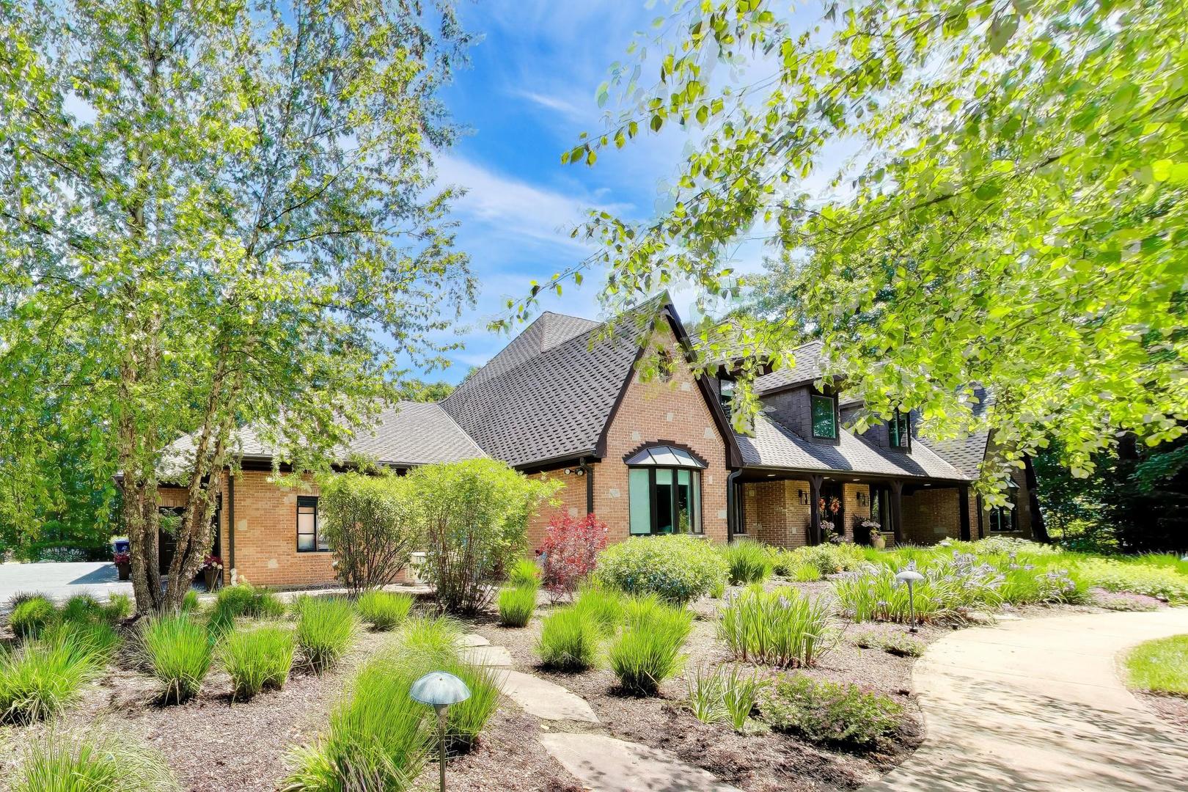
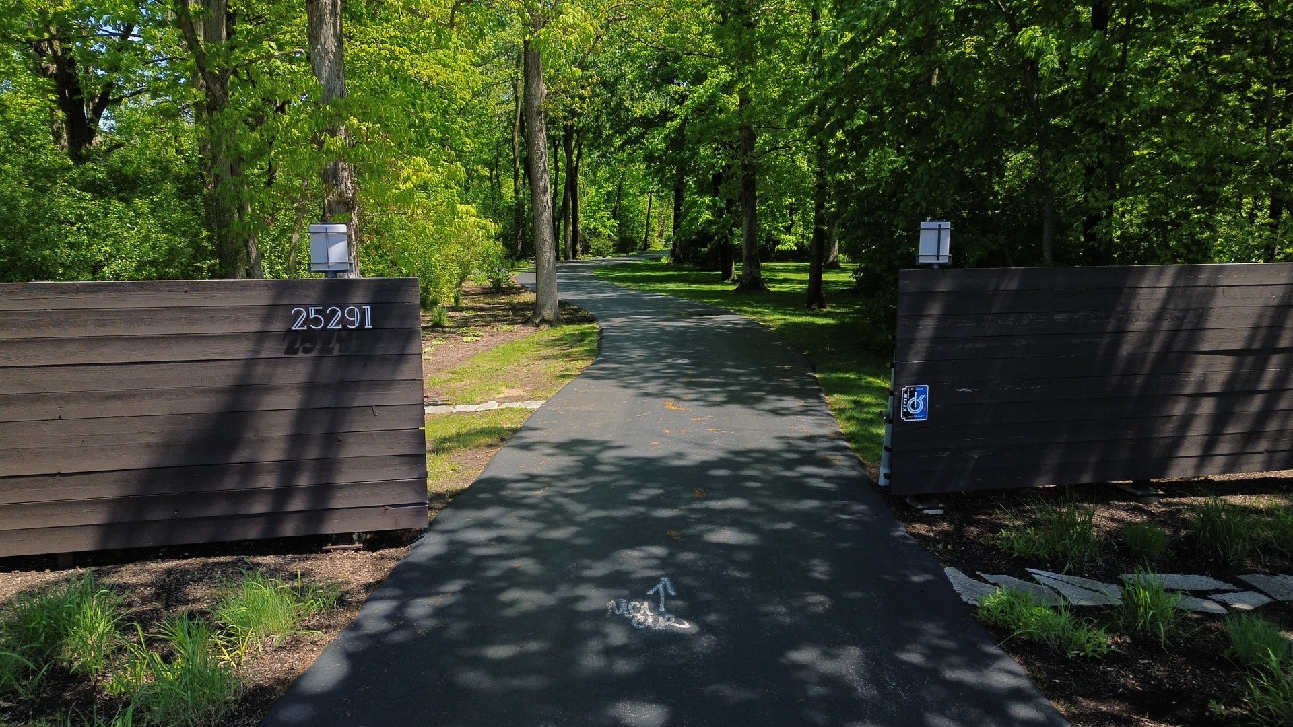
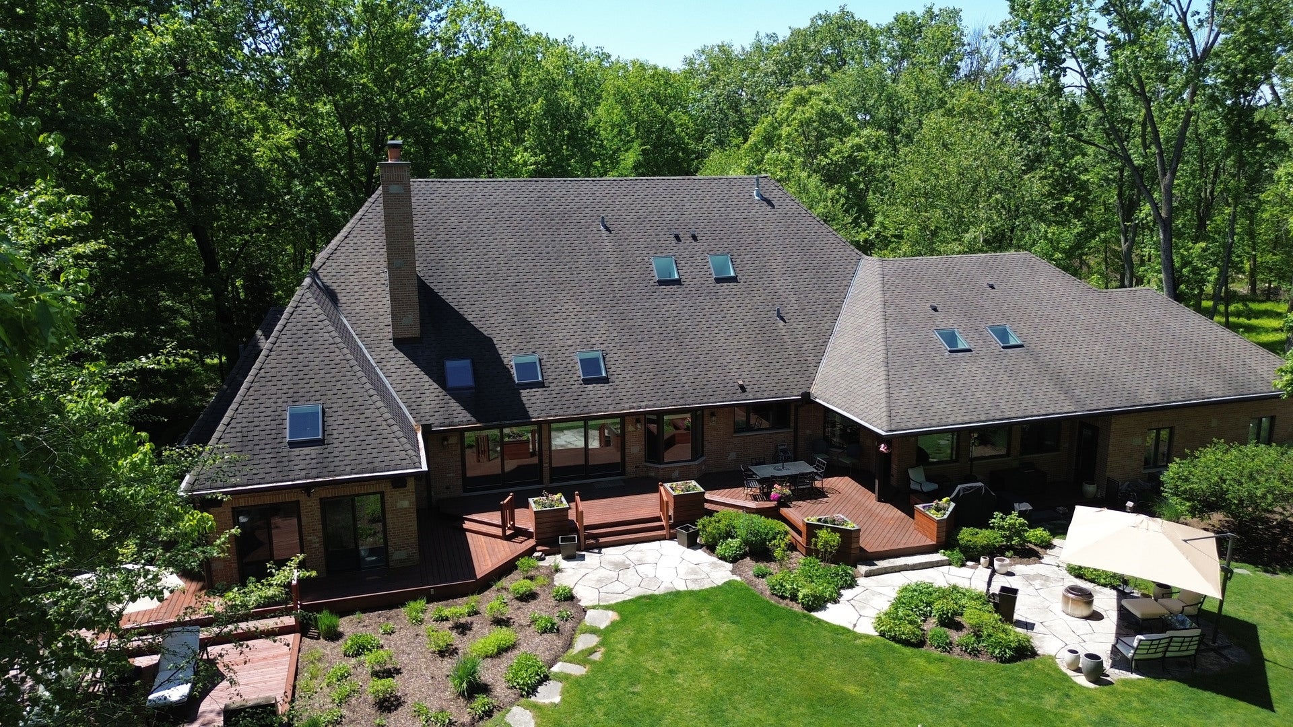
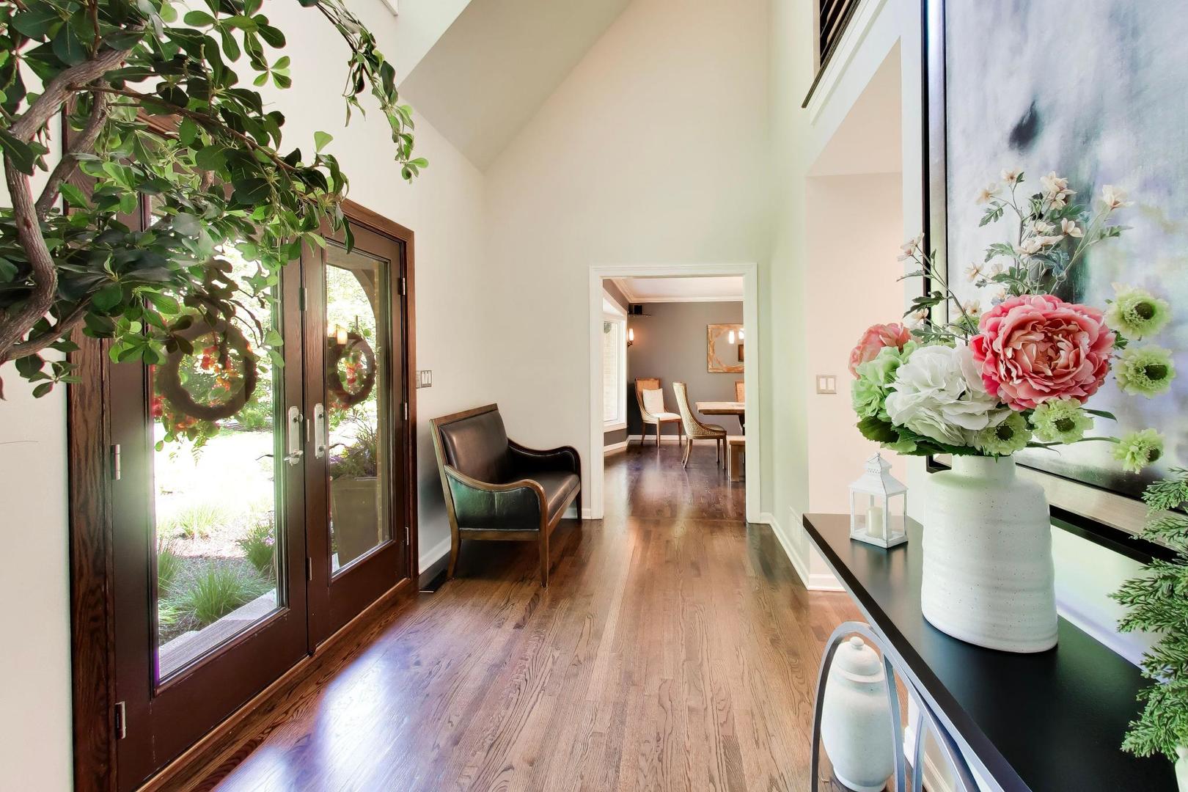
Set on 5.3 picturesque acres in Libertyville, 25291 North St. Mary's Road is a stunning French Country estate that perfectly blends timeless elegance with modern luxury. Thoughtfully updated over the past few years, this exquisite home showcases a beautifully redesigned chef's kitchen, all new spa-inspired baths, and rich hardwood flooring throughout. The highly sought-after first-floor primary suite offers a private retreat, while the finished basement provides exceptional additional living and entertaining space. This custom home offers 4 bedrooms and 4 full baths, a sunroom off the primary suite, and an enclosed back of the house sunroom off the kitchen. The home offers approximately 5787 square feet of living space on the first two floors in addition to the approximately 1673 square feet of finished basement. Surrounded by serene natural beauty, yet ideally located for today's lifestyle, this property offers convenient access to the expressway for effortless commuting and quick trips to O'Hare, along with close proximity to Vernon Hills shopping, the charm of downtown Libertyville's boutiques, restaurants, and nightlife, and nearby train stations in both Libertyville and Lake Forest. All of this, combined with access to the award-winning Stevenson High School and Lincolnshire Elementary schools, makes this an extraordinary offering of refined living in a premier location. Updates : See list in additional comments for all updates to this beautiful home plus survey and floor plan. Buyer pays Mettawa transfer tax of $5 per $1000.

Save
Ask
Tour
Hide
Share
Listing Snapshot
Price 
$1,695,000
Days On Site 
111 Days
Bedrooms 
4
Inside Area (SqFt) 
5,747 sqft
Total Baths 
5
Full Baths 
4
Partial Baths 
1
Lot Size 
5 Acres
Year Built 
1988
MLS® Number 
12621840
Status 
Active
Property Tax 
$39,882
HOA/Condo/Coop Fees 
N/A
Sq Ft Source 
Assessor
Friends & Family
Recent Activity
24 hours agoListing updated with changes from the MLS®
a month agoStatus changed to Active
4 months agoListing first seen on site
General Features
Acres 
5
Attached Garage 
Yes
Foundation 
Concrete Perimeter
Garage 
Yes
Garage Spaces 
3
Parking 
AsphaltGarage Door OpenerAttachedGarage
Parking Spaces 
3
Property Sub Type 
Single Family Residence
Sewer 
Septic Tank
SqFt Below 
1673
SqFt Total 
6904
Style 
French Provincial
Water Source 
Well
Interior Features
Appliances 
Double OvenMicrowaveDishwasherRefrigeratorBar FridgeWasherDryerStainless Steel Appliance(s)Wine RefrigeratorCooktopGas Cooktop
Basement 
FinishedCrawl SpaceStorage SpacePartial
Cooling 
Central Air
Fireplace 
Yes
Fireplace Features 
Family RoomWood Burning
Fireplaces 
1
Flooring 
Hardwood
Heating 
Natural GasForced AirRadiant Floor
Interior 
Entrance FoyerVaulted Ceiling(s)In-Law FloorplanBuilt-in FeaturesWalk-In Closet(s)Open Floorplan
Laundry Features 
Main LevelIn Unit
Window Features 
Skylight(s)
Attic 
Dimensions - 47X40Level - Second
Bedroom 2 
Dimensions - 17X14Level - Main
Bedroom 3 
Dimensions - 16X20Level - Second
Bedroom 4 
Dimensions - 17X16Level - Second
Dining Room 
Dimensions - 22X14Level - Main
Family Room 
Dimensions - 17X29Level - Main
Foyer 
Dimensions - 8X14Level - Main
Heated Sun Room 
Dimensions - 14X24Level - Main
Kitchen 
Dimensions - 16X13Level - MainDescription - Eating Area-Breakfast Bar,Eating Area-Table Space,Island,Updated Kitchen
Laundry 
Dimensions - 9X7Level - Main
Living Room 
Dimensions - 16X17Level - Main
Master Bedroom 
Dimensions - 22X15Level - Main
Office 
Dimensions - 13X14Level - Main
Recreation Rm 
Dimensions - 31X29Level - Basement
Storage 
Dimensions - 25X16Level - Basement
Save
Ask
Tour
Hide
Share
Exterior Features
Construction Details 
BrickStone
Lot Features 
LandscapedWooded
Patio And Porch 
DeckPatio
Windows/Doors 
Skylight(s)
Community Features
MLS Area 
Green Oaks / Libertyville
School District 
Adlai E Stevenson High School
Township 
Vernon
Schools
School District
Adlai E Stevenson High School
Elementary School
Laura B Sprague School
Middle School
Daniel Wright Junior High School
High School
Adlai E Stevenson High School
Listing Courtesy of MRED as distributed by MLS Grid of @properties Christie's International Real Estate


Based on information submitted to the MLS GRID as of 2026-08-07 12:52 AM UTC. All data is obtained from various sources and may not have been verified by broker or MLS GRID. Supplied Open House Information is subject to change without notice. All information should be independently reviewed and verified for accuracy. Properties may or may not be listed by the office/agent presenting the information.
Last checked: 2026-08-07 12:52 AM UTC
MRED DMCA Copyright Information Copyright © 2026 Midwest Real Estate Data LLC. All rights reserved.

Neighborhood & Commute
Source: Walkscore
Save
Ask
Tour
Hide
Share