Save
Ask
Tour
Hide
Share
$565,000
43 Days On Site

1126 Oak Point Court
Antioch, IL 60002

For Sale|Single Family Residence|Active
4
Beds
3
Total Baths
3
Full Baths
3,897
SqFt
$145
/SqFt
2018
Built
County:
Lake
Listing Courtesy of MRED as distributed by MLS Grid of @properties Christie's International Real Estate
Call Now: 847.967.0022
Is this the listing for you? We can help make it yours.
847.967.0022
1126 Oak Point Court1126 Oak Point Court1126 Oak Point Court1126 Oak Point Court
Save
Ask
Tour
Hide
Share

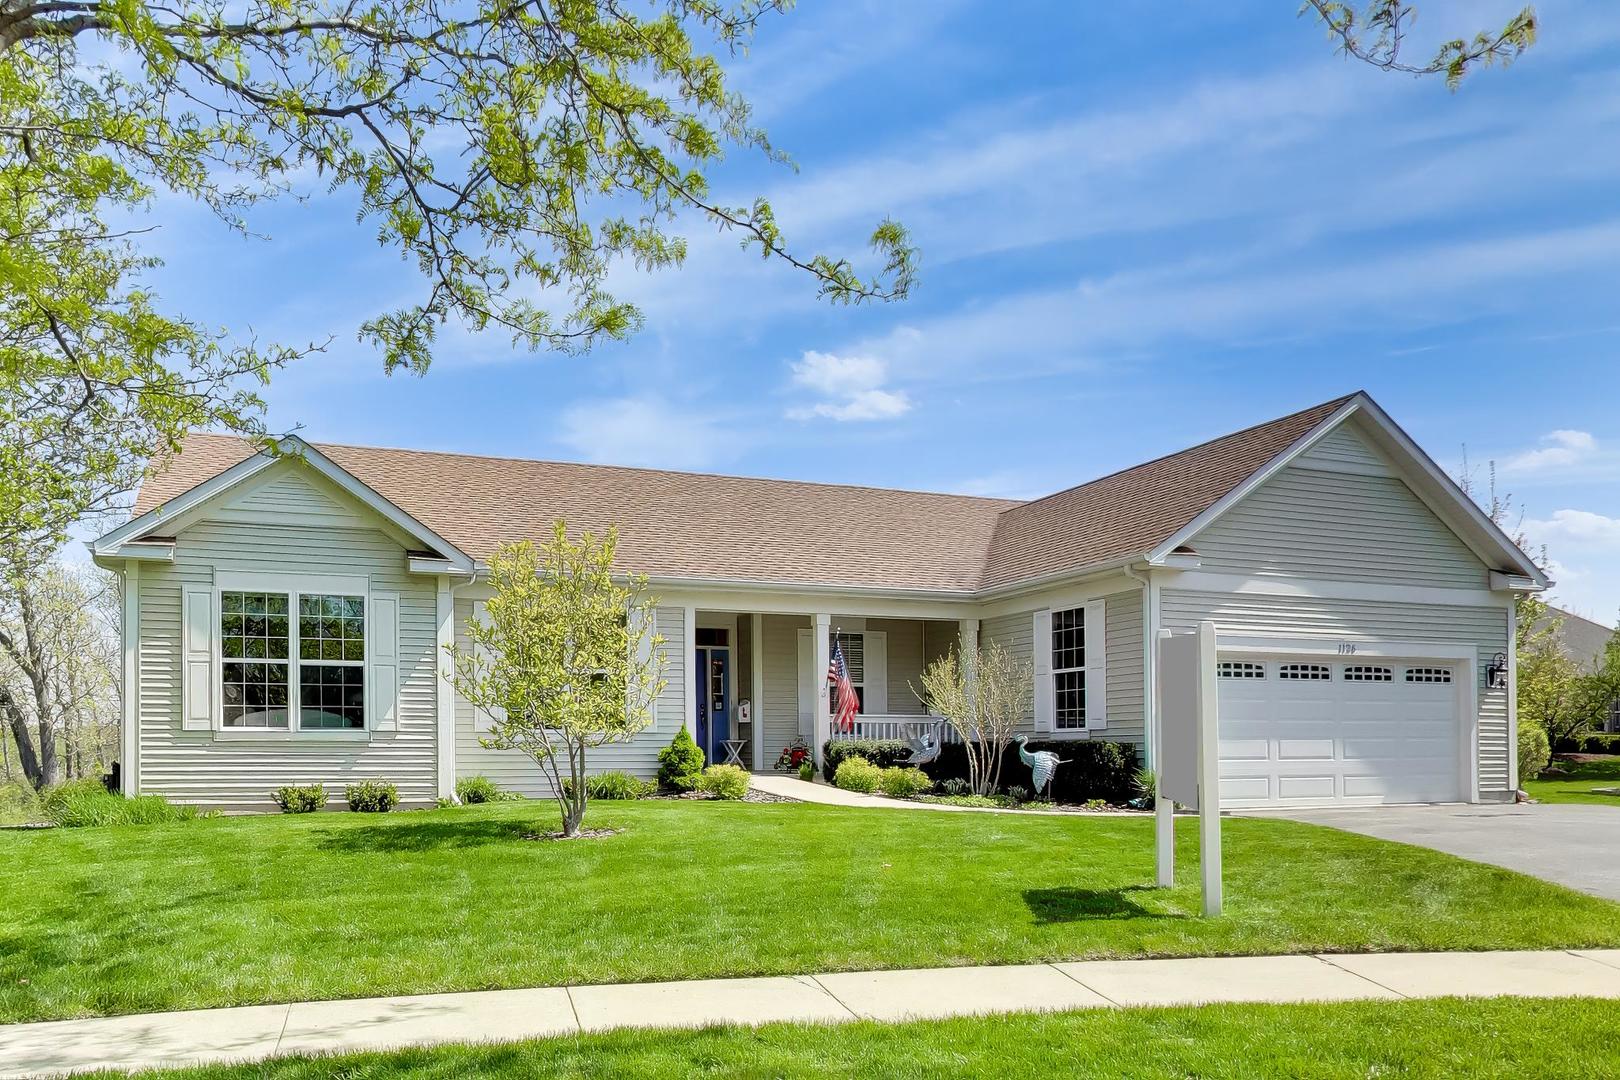
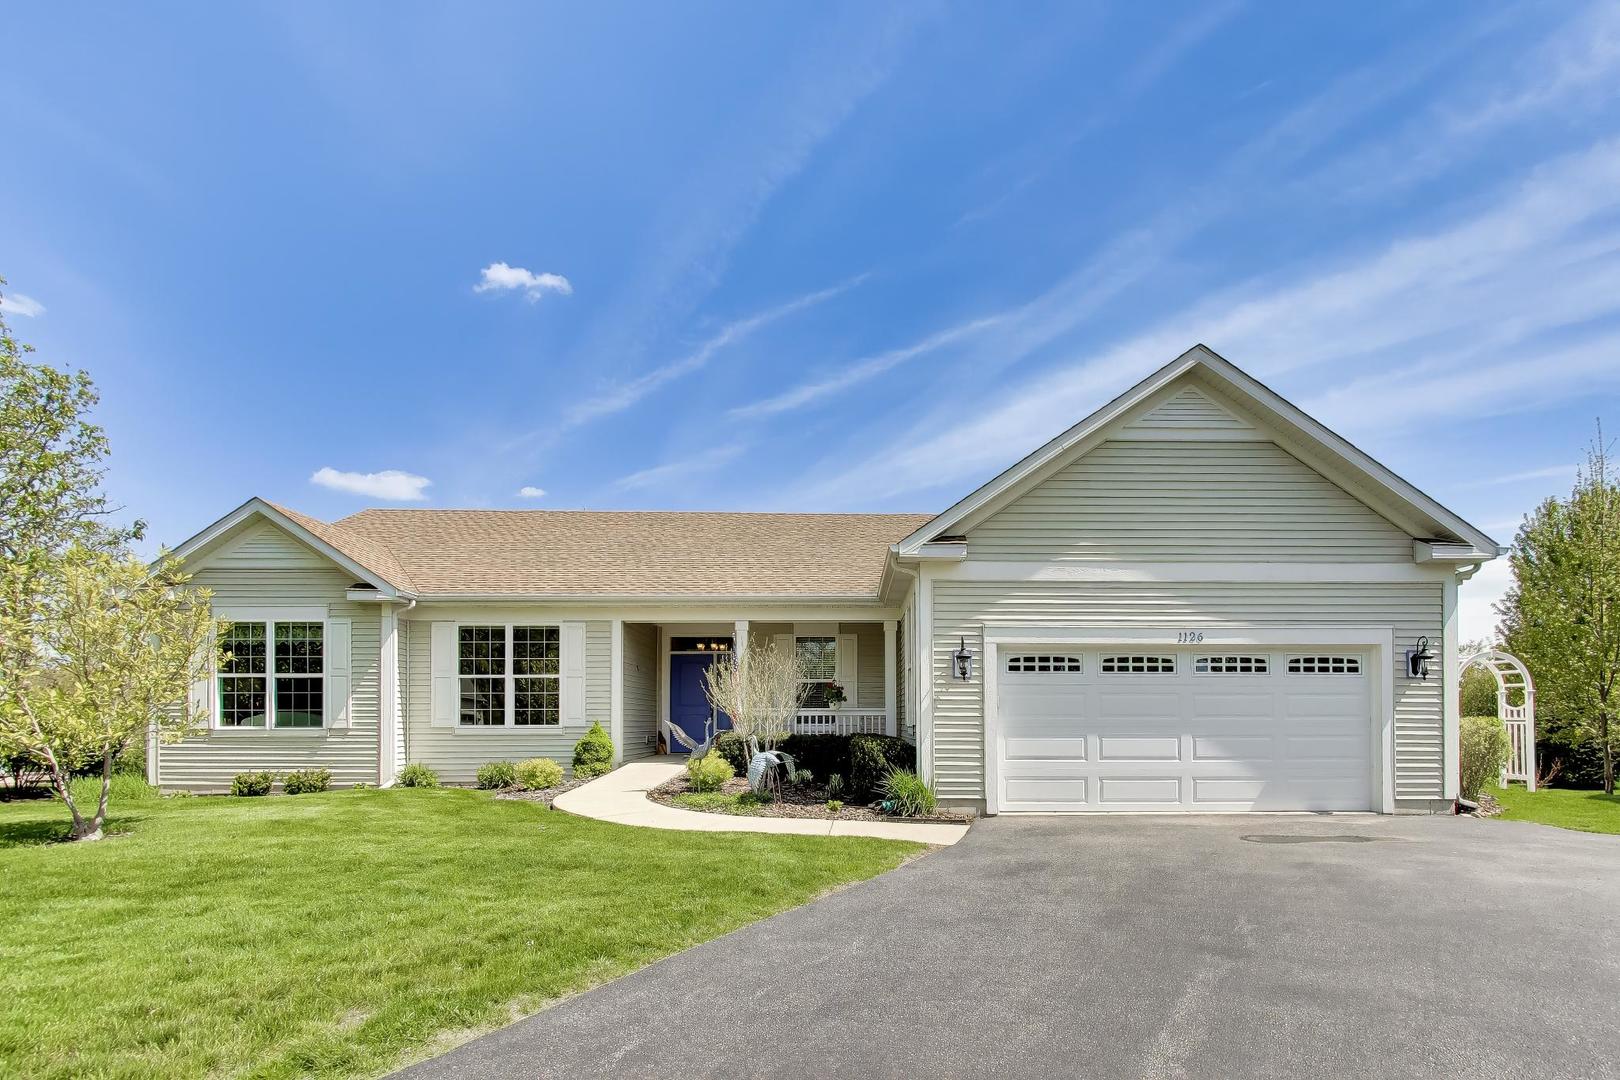
Located in the desirable Heron Harbor subdivision, this beautifully crafted KLM Builders ranch home offers the perfect blend of luxury, comfort, and functionality. Featuring 2 main floor bedrooms plus a private den and 2 additional lower level bedrooms with a dedicated exercise room, the thoughtfully designed layout provides space for both everyday living and entertaining. Engineered hardwood flooring flows throughout the kitchen and morning room, adding warmth and timeless style. The spacious kitchen and adjoining morning room overlook a tranquil nature pond, creating the perfect backdrop for morning coffee or evening gatherings. The finished English basement includes a convenient kitchenette and expansive additional living space ideal for entertaining, guests, or multi-generational living. With quality finishes, scenic views, and versatile spaces throughout, this exceptional home offers refined ranch living in one of the area's most sought-after communities.

Save
Ask
Tour
Hide
Share
Listing Snapshot
Price 
$565,000
Days On Site 
43 Days
Bedrooms 
4
Inside Area (SqFt) 
3,897 sqft
Total Baths 
3
Full Baths 
3
Partial Baths 
N/A
Lot Size 
0.2514 Acres
Year Built 
2018
MLS® Number 
12622519
Status 
Active
Property Tax 
$13,491
HOA/Condo/Coop Fees 
$25 monthly
Sq Ft Source 
Assessor
Friends & Family
Recent Activity
4 days agoListing updated with changes from the MLS®
5 days agoStatus changed to Active
a month agoListing first seen on site
General Features
Acres 
0.2514
Attached Garage 
Yes
Garage 
Yes
Garage Spaces 
2
Parking 
AttachedGarage
Parking Spaces 
2
Property Sub Type 
Single Family Residence
Sewer 
Public Sewer
SqFt Below 
1732
SqFt Total 
2165
Interior Features
Basement 
FinishedStorage SpaceFullDaylight
Cooling 
Central Air
Electric 
200+ Amp Service
Fireplace 
Yes
Fireplace Features 
Family Room
Fireplaces 
1
Heating 
Natural Gas
Bedroom 2 
Dimensions - 11X13Level - Main
Bedroom 3 
Dimensions - 11X13Level - Lower
Bedroom 4 
Dimensions - 13X11Level - Lower
Dining Room 
Dimensions - 11X15Level - Main
Exercise Room 
Dimensions - 9X12Level - Lower
Family Room 
Dimensions - 19X20Level - Main
Kitchen 
Dimensions - 13X14Level - MainDescription - Breakfast Room
Laundry 
Dimensions - 9X6Level - Main
Living Room 
Master Bedroom 
Dimensions - 17X17Level - Main
Office 
Dimensions - 11X12Level - Main
Recreation Room 
Dimensions - 21X20Level - Lower
Storage 
Dimensions - 20X17Level - Lower
Save
Ask
Tour
Hide
Share
Exterior Features
Construction Details 
Aluminum Siding
View 
Water
Waterfront 
Yes
Waterview 
Water
Community Features
Accessibility Features 
Accessible Full BathAccessible Entrance
Association Dues 
300
HOA Fee Frequency 
Annually
MLS Area 
Antioch
School District 
117
Township 
Antioch
Schools
School District
117
Elementary School
Emmons Grade School
Middle School
Emmons Grade School
High School
Unknown
Listing Courtesy of MRED as distributed by MLS Grid of @properties Christie's International Real Estate


Based on information submitted to the MLS GRID as of 2026-05-31 02:49 AM UTC. All data is obtained from various sources and may not have been verified by broker or MLS GRID. Supplied Open House Information is subject to change without notice. All information should be independently reviewed and verified for accuracy. Properties may or may not be listed by the office/agent presenting the information.
Last checked: 2026-05-31 02:49 AM UTC
MRED DMCA Copyright Information Copyright © 2026 Midwest Real Estate Data LLC. All rights reserved.

Neighborhood & Commute
Source: Walkscore
Save
Ask
Tour
Hide
Share